
Search results for "Posts throwback" in Home Design Ideas
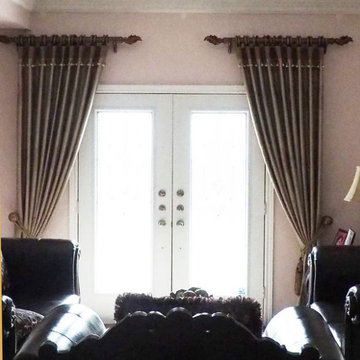
 Trendy Blinds & Closets
Window covering solutions for Door Glass and Side Light Windows. Call us for more info, +1-416-721-1002
Home design - contemporary home design idea in Toronto
Home design - contemporary home design idea in Toronto


Find the right local pro for your project


 Alan Dinsmoor Contracting Services
Two master feed valves for that extra special water supply while showering.
Minimalist bathroom photo in Bridgeport
Minimalist bathroom photo in Bridgeport


 Jonathan Brown Art & Design
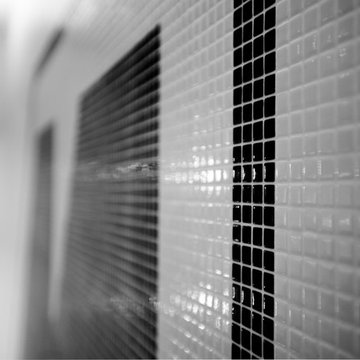
This Italian wine grotto-inspired mural explores a new way of grouting mosaics using a light source.
This mosaic was made on clear acrylic using clear silicone and sealed within clear epoxy resin.
The original drawing printed on transparency film and adhered to the backside of the glass mosaic.
See images for a better understanding..
Mural size, 3’ 1” x 5’ 7”
Lead Designer, Micah Tipler - Crimson Design
LED, Light Beam Industries.
Final project photo's to follow soon!



 MeadowGreen Group
A.K. RIKKS
Location: Grand Rapids, MI
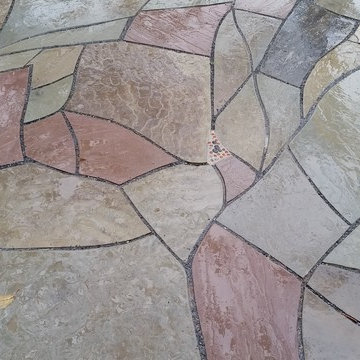
Scope: Design, Landscape Installation, Hardscape Installation, Irrigation Installation
Features: Cobblestone walks, courtyard with dry water feature, teak panels, sculpture garden, outdoor park & event space.


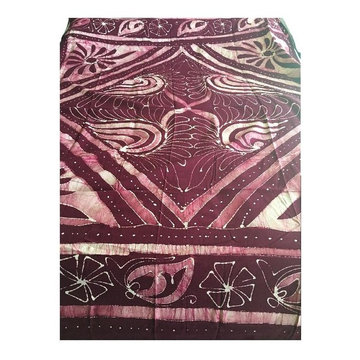
 Zarposh India/Surender Talwar
Hand Printed Cotton Bed Cover in Twin Size, which can be used as Tablke cLoth or Wall Hanging.
Inspiration for a mid-sized asian home design remodel in Houston
Inspiration for a mid-sized asian home design remodel in Houston


Sponsored
Delaware, OH

Buckeye Basements, Inc.
Central Ohio's Basement Finishing ExpertsBest Of Houzz '13-'21


 Burton Ryan Designs
Vertical grain solid redwood cabinet door
Inspiration for a modern kitchen remodel in San Francisco
Inspiration for a modern kitchen remodel in San Francisco

 Tremblay House of Design
Example of a small minimalist 3/4 beige tile and ceramic tile linoleum floor bathroom design in Los Angeles with flat-panel cabinets, white cabinets, beige walls, a drop-in sink and laminate countertops
Example of a small minimalist 3/4 beige tile and ceramic tile linoleum floor bathroom design in Los Angeles with flat-panel cabinets, white cabinets, beige walls, a drop-in sink and laminate countertops




 Sagiper North America
For this application SAGIREV REF #11 Pine Zebrawood planks, in 6” width profile, were cut down to 2’ lengths and then backed with adhesive to flat lay-in mineral fiber ceiling tiles. The newly formed ceiling panels were then dropped into a t-bar suspension grid system to allow for access to the above electrical and mechanical. The t-bar grid was also painted to match the Pine Zebrawood finish and the finished product is stunning…



52