
Search results for "Potato chips" in Home Design Ideas




 Main Street Floor & Shade
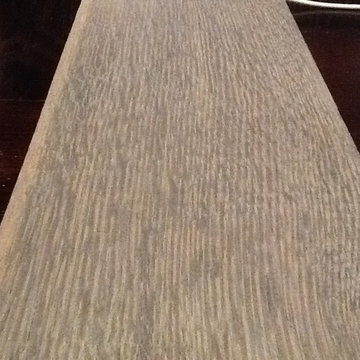
Masland carpet style Stratford "Thames" installed on a basement stairwell.
Minimalist staircase photo in New York
Minimalist staircase photo in New York
Find the right local pro for your project
 Cabinet Discounters, Inc.
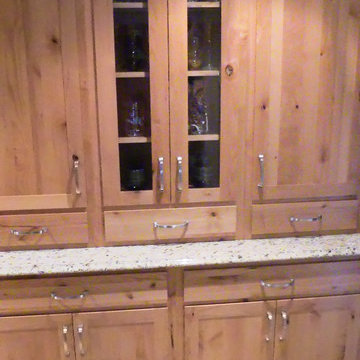
This beautiful new farmhouse kitchen was remodeled with maple Brighton Cabinets in a Rustic Alder finish with Amesbury door style. Counter tops are Giallo Ornamental granite.
Dan Krotz, Cabinet Discounters, Inc.
 Backyard X-Scapes Inc.
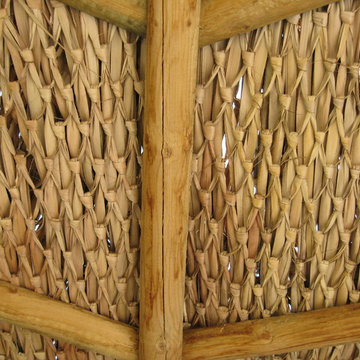
Mexican Palm Thatch is a natural sustainable leaf which is harvested, dried and then strips are woven into a diamond like pattern. This is know as an open beam design wherethe thatch can be viewed from the underside. Some light shows through so the structure is only water resistance and not waterproof. This look is desired because the thatch compliments the rustic timbers but if televisions, audio equipment, lighting and expensive furnishings are part of the design solid construction will be required.

 Visionary Home Remodeling Inc.
Inspiration for a small contemporary 3/4 bathroom remodel in San Francisco
 Naaya Studio
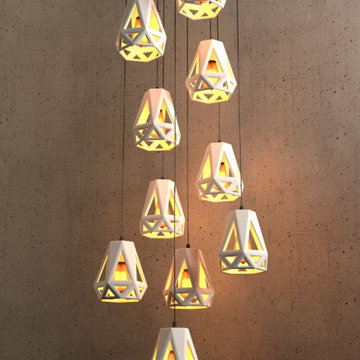
First of its type, inspired by in vogue naked lamp designs a all together different material, ceramic. With the design so modern and chic, but customized to take advantage of clay. each lamp is approx 6.5 inch and approx 9 inch high with holder housing. All the lamps are bisque finished in either white stoneware or natural red stoneware. A designer minimalist lights for Staircase, living space or dining bar.
CONFIGURATION
Chandelier set is available in cluster of 5, 7, 9 and 12. Wood shape available in round, plank and square. Dimension - 11" long ( approx 28 cm)4.5" X 4" square footprint (approx 10 cm X 10 cm).
Custom set : custom round / plank / square.
- A small Naaya logo (approx 3/4") is embossed in 1 place on the inside surface of lamp.
WE CAN ALSO MAKE CUSTOM ORDER FOR YOU AS PER YOUR CHOICE OF WOOD SIZE.
Finish - White or Natural stoneware brown
Mounting.
Planks and squares - are attached 4 adjustable suspension wires on corners and loose end is looped using gripper, which can help you change the length from 1 meter to 3 ", 2 mounting hooks are supplied for ceiling.
Rounds - has 3 suspension wires with loose end adjustable loops that can be hooked to single ceiling hook.
Cord length of each shade is approx. 39 inches and it can be adjusted as per your requirement. longer length can be supplied. cord generally sent is black by default, white can be provided on request.
Lamp Finish & Color - You can choose form glazed, non glazed or any combination you want, available glaze colors are white, black and red. We can make custom order for you.
All Light electrical Fixtures are in compliance with US, European, UK, Australian, Canadian and International Standard.
Lamp comes with E27 holder (bulbs not supplied)

 Wyland Interior Design Center
The flooring is Centiva Luxury Vinyl Tile - Magic/ Color: Copper. Cherry wood cabinets with Caesarstone Black Noir countertops. The backsplash is Oceanside Glass Mosaic- Color: Copper Blend.
 Mansfield + O'Neil
Photographer Isabelle Eubanks
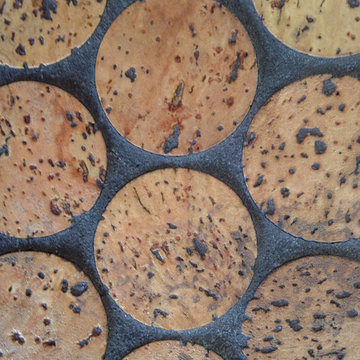
Example of a mountain style cork floor wine cellar design in San Francisco
Example of a mountain style cork floor wine cellar design in San Francisco

 The Drapery Boutique
Drapery Panel in alternate fabric from roman shade and banded on bottom.
Transitional master home design photo
Transitional master home design photo


 Riverdell Construction, Inc.
Tyler Maddox of Maddox Productions
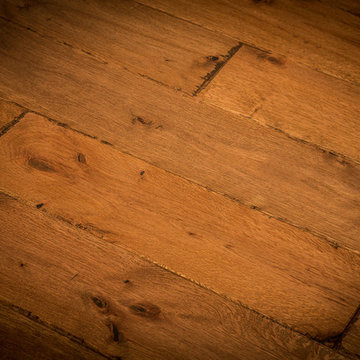
Inspiration for a rustic family room remodel in Portland
Inspiration for a rustic family room remodel in Portland



 Austin Signature Homes
Modern home with board form concrete
Mid-sized contemporary gray two-story concrete flat roof idea in Denver
Mid-sized contemporary gray two-story concrete flat roof idea in Denver


 Living Gardens Landscape Design
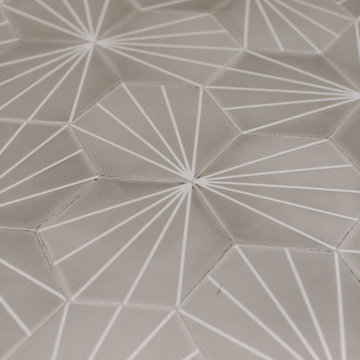
Contemporary backyard. White stucco wall retains slope. Ceramic tile flows from inside out. Concrete steppers and mexican beach pebbles keep it clean and contemporary. Benches to be installed at the firepit and dining area. More photos to come as plants grow in and furniture arrives.
 art to Di for
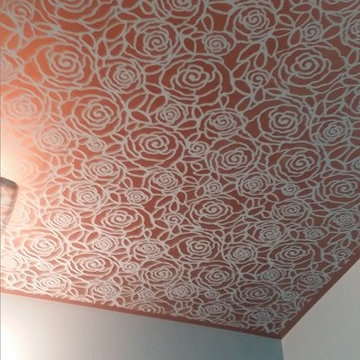
all over stencil in metallic bronze on powder room ceiling.
Inspiration for a transitional powder room remodel in Richmond
Inspiration for a transitional powder room remodel in Richmond

 Skywood Kitchens
Custom kitchen from head to toe. We removed 5 walls, raised the ceiling and built this kitchen in almost exactly one month!
Example of a huge country l-shaped vinyl floor and beige floor eat-in kitchen design in Los Angeles with a farmhouse sink, shaker cabinets, white cabinets, granite countertops, white backsplash, ceramic backsplash, stainless steel appliances and an island
Example of a huge country l-shaped vinyl floor and beige floor eat-in kitchen design in Los Angeles with a farmhouse sink, shaker cabinets, white cabinets, granite countertops, white backsplash, ceramic backsplash, stainless steel appliances and an island
 Ewing Pool & Spa
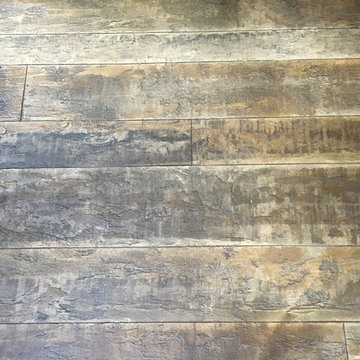
Concrete Overlay wood floors in a pool house.
Mountain style concrete home design photo in New Orleans
Mountain style concrete home design photo in New Orleans

 Cano Eixo Construction
600 sq. foot Master Bedroom addition in Danville, California. [ Includes Master Suite, Master Bathroom, Master Walk-in Closet. ]
Master Bathroom with Hidden Shower Drain.
12