
Search results for "Potential customers" in Home Design Ideas
 AMEK Custom Builders
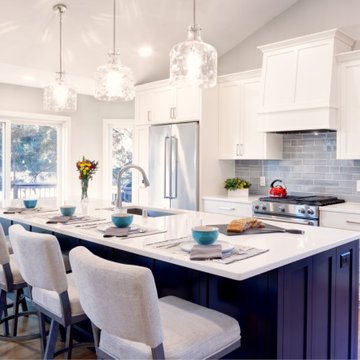
Open Sesame! Unlocking the potential in this space involved removing walls around the original kitchen.
The new open floor plan was designed to include this large island, custom cabinetry, and a beverage bar. Glass pendant lighting and numerous windows help keep the space bright and airy.
 AMEK Custom Builders

Open Sesame! Unlocking the potential in this space involved removing walls around the original kitchen.
Unlike the old kitchen that only had one narrow access point next to the refrigerator, this new open concept is ideal for entertaining allowing guests to easily move around.
 AMEK Custom Builders
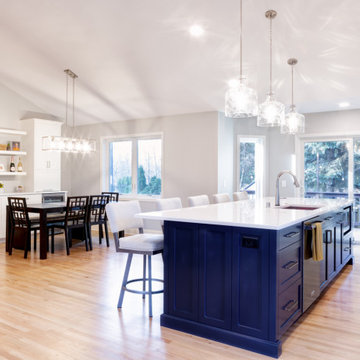
This main level remodel unlocked the potential for an open concept floor plan by removing several partial walls closing off the kitchen. The kitchen connects to the dining room and living room fostering game nights and holiday gatherings.
Find the right local pro for your project

 JM Kitchen & Bath Design
Juli
Huge trendy master beige tile and ceramic tile freestanding bathtub photo in Denver with gray walls, an undermount sink and granite countertops
Huge trendy master beige tile and ceramic tile freestanding bathtub photo in Denver with gray walls, an undermount sink and granite countertops

 Hanomoco Design
Exterior dining area and custom outdoor kitchen
Example of a classic backyard patio kitchen design in San Francisco with a pergola
Example of a classic backyard patio kitchen design in San Francisco with a pergola

 Andrew Mikhael Architect
Photos by John Porcheddu
Example of a mid-sized mountain style master white tile and subway tile porcelain tile bathroom design in New York with a trough sink, distressed cabinets, soapstone countertops, gray walls and a two-piece toilet
Example of a mid-sized mountain style master white tile and subway tile porcelain tile bathroom design in New York with a trough sink, distressed cabinets, soapstone countertops, gray walls and a two-piece toilet

 Neumann Mendro Andrulaitis Architects LLP
Ciro Coelho Photography
Example of a trendy concrete patio design in Santa Barbara with a pergola and a fireplace
Example of a trendy concrete patio design in Santa Barbara with a pergola and a fireplace



 Diamond Custom Homes, Inc.
Diamond Custom Homes
Capistrano in Quail West, Naples, FL
Entry parlour, which features dramatic linear gas fireplace, paneled ceiling and walls and a panoramic view of the outdoor living area and golf course beyond.

 Amy Maguire
Example of a bedroom beach style gender-neutral medium tone wood floor kids' bedroom design in Boston with white walls

 CMM Custom Homes
Beach style light wood floor kitchen pantry photo in New York with shaker cabinets, quartz countertops, blue backsplash, wood backsplash, white countertops and gray cabinets

 DEANE Inc | Distinctive Design & Cabinetry
The new floor plan design made more effective use of the space, accommodating multiple renovation needs into the kitchen. The new layout created an open galley kitchen with a 13 1/2′ Island with seating at each end, a cool-grey custom banquette with 2 tables.

 Zogheib, Necessary Luxury
Michael Hunter
Mid-sized trendy master carpeted bedroom photo with blue walls and no fireplace
Mid-sized trendy master carpeted bedroom photo with blue walls and no fireplace

 Baratto Brothers Construction
Custom Built bunk beds in a bonus room above the garage.
Baratto Brothers Construction
Inspiration for a bedroom rustic gender-neutral carpeted kids' bedroom remodel in Minneapolis with gray walls
Inspiration for a bedroom rustic gender-neutral carpeted kids' bedroom remodel in Minneapolis with gray walls

Sponsored
Columbus, OH

Trish Takacs Design
Award Winning & Highly Skilled Kitchen & Bath Designer in Columbus

 Karen Kempf Interiors
With a complete gut and remodel, this home was taken from a dated, traditional style to a contemporary home with a lighter and fresher aesthetic. The interior space was organized to take better advantage of the sweeping views of Lake Michigan. Existing exterior elements were mixed with newer materials to create the unique design of the façade.
Photos done by Brian Fussell at Rangeline Real Estate Photography

 BUILT Design Collective
photo credit: Haris Kenjar
Original Mission tile floor.
Arteriors lighting.
Newport Brass faucets.
West Elm mirror.
Victoria + Albert tub.
caesarstone countertops
custom tile bath surround

 Designer's Atelier
The key to creating a desirable bedroom which inspires a blissful night’s sleep was not just down to the bed and giant custom designed headboard, it came with all the added extras. The over bed storage, all in white was created to reflect our client’s taste and to suit her individual requirement for additional space. We incorporated spotlights and adjustable lamps within the storage space to provide her with greater flexibility. A druzy quartz knobs with gem-like shine were handpicked by our client for a natural finishing touch.

 CB Architecture + Design
Eric Rorer
Inspiration for a large mid-century modern partial sun backyard outdoor playset in San Francisco.
Inspiration for a large mid-century modern partial sun backyard outdoor playset in San Francisco.


 Cline Rose Designs
Walls are Ben. Moore Mt. Rainer Gray #2129-60 and the bulkhead is Ben. More Silver Cloud #2129-70.
Bed Linens: Coverlet is custom made from John Robshaw for Duralee fabric. Ready-made duvet cover has been discontinued and is not longer available. There is a khaki color way available in the same pattern through Legacy Linens or custom through Cline Rose Designs. Both are sold "to the trade" only. Please contact for info.

 YAMINI DESIGNS
Spectrum Studio
Alcove shower - transitional white tile black floor alcove shower idea in Chicago with shaker cabinets, gray cabinets, a two-piece toilet and gray walls
Alcove shower - transitional white tile black floor alcove shower idea in Chicago with shaker cabinets, gray cabinets, a two-piece toilet and gray walls


1