
Search results for "Potential health" in Home Design Ideas
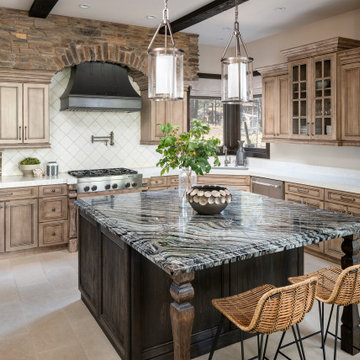
 Alisha Taylor Interiors
Inspiration for a southwestern l-shaped beige floor kitchen remodel in Phoenix with an undermount sink, recessed-panel cabinets, beige cabinets, white backsplash, stainless steel appliances, an island and white countertops

 J. Kurtz Design
Amy Bartlam
Elegant medium tone wood floor enclosed dining room photo in Los Angeles with beige walls and no fireplace
Elegant medium tone wood floor enclosed dining room photo in Los Angeles with beige walls and no fireplace

 Regenesis Ecological Design
Iron Mountain flagstone + gravel walkway with steel edging and moss boulders.
Inspiration for a small modern full sun front yard stone landscaping in Other.
Inspiration for a small modern full sun front yard stone landscaping in Other.
Find the right local pro for your project

 JH Builders
brass faucet, brass sconces, single handle faucet, circular mirror, gold faucet, mosaic floor tile, nest thermostat, pocket door,
Example of a transitional white tile and mosaic tile gray floor bathroom design in Other with green cabinets, beige walls, an undermount sink, white countertops and flat-panel cabinets
Example of a transitional white tile and mosaic tile gray floor bathroom design in Other with green cabinets, beige walls, an undermount sink, white countertops and flat-panel cabinets

 E_ Designs
Tired of doing laundry in an unfinished rugged basement? These homeowner's were as well! They contacted Castle to help them with their basement planning and build for a finished laundry space and new bathroom with shower.
After the designer and client walked through ideas to improve flow of space, we decided to eliminate the existing 1/2 bath in the family room, and move the new bathroom into the existing laundry room. The full laundry room was finished to include new walls, ceilings, new plumbing, new Adura luxury vinyl tile flooring, beautiful shaker style cabinetry with beadboard panel, Glossy white Cultured marble countertops, a new Blanco composite sink, and Kohler Bellera faucet.
In the new bathroom space, we continued the Adura luxury vinyl flooring. Finishes in the bathroom include Kohler Memoirs pedestal sink, Kohler Archer faucet, custom hex tile shower floor, subway tile walls, and custom frameless glass shower enclosure.
Additional improvements were made to improve the health of the home including asbestos tile abatement, new drain tile and sump pump, new spray foam insulation, new glass block window, and a new Panasonic bathroom fan. We also decided to save and restore some original pieces in the home like their existing 5-panel doors and repurposing one salvaged door into a pocket door for the new bathroom.
The homeowner completed the basement finish with new carpeting in the family room. The whole basement feels fresh, new, and has a great flow. They will enjoy their happy and healthy home for years to come.
 Dream Home Construction

A happy customer who had remodeled their kitchen last year came back to us for a bathroom remodel! This spa-inspired bathroom remodel has a large steam shower with a beautiful marble wall, free-standing tub, wall-mounted fixtures and a custom vanity.

 ZeroEnergy Design
Lincoln Farmhouse
LEED-H Platinum, Net-Positive Energy
OVERVIEW. This LEED Platinum certified modern farmhouse ties into the cultural landscape of Lincoln, Massachusetts - a town known for its rich history, farming traditions, conservation efforts, and visionary architecture. The goal was to design and build a new single family home on 1.8 acres that respects the neighborhood’s agrarian roots, produces more energy than it consumes, and provides the family with flexible spaces to live-play-work-entertain. The resulting 2,800 SF home is proof that families do not need to compromise on style, space or comfort in a highly energy-efficient and healthy home.
CONNECTION TO NATURE. The attached garage is ubiquitous in new construction in New England’s cold climate. This home’s barn-inspired garage is intentionally detached from the main dwelling. A covered walkway connects the two structures, creating an intentional connection with the outdoors between auto and home.
FUNCTIONAL FLEXIBILITY. With a modest footprint, each space must serve a specific use, but also be flexible for atypical scenarios. The Mudroom serves everyday use for the couple and their children, but is also easy to tidy up to receive guests, eliminating the need for two entries found in most homes. A workspace is conveniently located off the mudroom; it looks out on to the back yard to supervise the children and can be closed off with a sliding door when not in use. The Away Room opens up to the Living Room for everyday use; it can be closed off with its oversized pocket door for secondary use as a guest bedroom with en suite bath.
NET POSITIVE ENERGY. The all-electric home consumes 70% less energy than a code-built house, and with measured energy data produces 48% more energy annually than it consumes, making it a 'net positive' home. Thick walls and roofs lack thermal bridging, windows are high performance, triple-glazed, and a continuous air barrier yields minimal leakage (0.27ACH50) making the home among the tightest in the US. Systems include an air source heat pump, an energy recovery ventilator, and a 13.1kW photovoltaic system to offset consumption and support future electric cars.
ACTUAL PERFORMANCE. -6.3 kBtu/sf/yr Energy Use Intensity (Actual monitored project data reported for the firm’s 2016 AIA 2030 Commitment. Average single family home is 52.0 kBtu/sf/yr.)
o 10,900 kwh total consumption (8.5 kbtu/ft2 EUI)
o 16,200 kwh total production
o 5,300 kwh net surplus, equivalent to 15,000-25,000 electric car miles per year. 48% net positive.
WATER EFFICIENCY. Plumbing fixtures and water closets consume a mere 60% of the federal standard, while high efficiency appliances such as the dishwasher and clothes washer also reduce consumption rates.
FOOD PRODUCTION. After clearing all invasive species, apple, pear, peach and cherry trees were planted. Future plans include blueberry, raspberry and strawberry bushes, along with raised beds for vegetable gardening. The house also offers a below ground root cellar, built outside the home's thermal envelope, to gain the passive benefit of long term energy-free food storage.
RESILIENCY. The home's ability to weather unforeseen challenges is predictable - it will fare well. The super-insulated envelope means during a winter storm with power outage, heat loss will be slow - taking days to drop to 60 degrees even with no heat source. During normal conditions, reduced energy consumption plus energy production means shelter from the burden of utility costs. Surplus production can power electric cars & appliances. The home exceeds snow & wind structural requirements, plus far surpasses standard construction for long term durability planning.
ARCHITECT: ZeroEnergy Design http://zeroenergy.com/lincoln-farmhouse
CONTRACTOR: Thoughtforms http://thoughtforms-corp.com/
PHOTOGRAPHER: Chuck Choi http://www.chuckchoi.com/

Sponsored
Westerville, OH

Custom Home Works
Franklin County's Award-Winning Design, Build and Remodeling Expert

 Swanson Homes
Spacecrafting
Wet bar - small transitional single-wall wet bar idea in Minneapolis with an undermount sink, shaker cabinets, dark wood cabinets, quartzite countertops, beige backsplash and subway tile backsplash
Wet bar - small transitional single-wall wet bar idea in Minneapolis with an undermount sink, shaker cabinets, dark wood cabinets, quartzite countertops, beige backsplash and subway tile backsplash

 DANIELLE Interior Design & Decor
Transforming this small bathroom into a wheelchair accessible retreat was no easy task. Incorporating unattractive grab bars and making them look seamless was the goal. A floating vanity / countertop allows for roll up accessibility and the live edge of the granite countertops make if feel luxurious. Double sinks for his and hers sides plus medicine cabinet storage helped for this minimal feel of neutrals and breathability. The barn door opens for wheelchair movement but can be closed for the perfect amount of privacy.
 ID3 Interior Design
Photo by Sinead Hastings Tahoe Real Estate Photography

Example of a mountain style master medium tone wood floor and brown floor bedroom design in Other with white walls
Example of a mountain style master medium tone wood floor and brown floor bedroom design in Other with white walls

 Howells Architecture + Design
We designed this writer's studio in tandem with an urban backyard and hardscaping renovation. Originally this building was to be a new garage, but the owner liked it so much that halfway through the process, he decided to forgo a garage in favor of an office.
Photo: Anna M Campbell: annamcampbell.com


 BANDD DESIGN

Rich colors, minimalist lines, and plenty of natural materials were implemented to this Austin home.
Project designed by Sara Barney’s Austin interior design studio BANDD DESIGN. They serve the entire Austin area and its surrounding towns, with an emphasis on Round Rock, Lake Travis, West Lake Hills, and Tarrytown.
For more about BANDD DESIGN, click here: https://bandddesign.com/
To learn more about this project, click here: https://bandddesign.com/dripping-springs-family-retreat/

Sponsored
Delaware, OH

Buckeye Basements, Inc.
Central Ohio's Basement Finishing ExpertsBest Of Houzz '13-'21

 Madeen Architecture & Construction
board and batten siding from local forests
Transitional exterior home idea in Albuquerque
Transitional exterior home idea in Albuquerque
 Robert Koch Designs

Sunroom - transitional brick floor sunroom idea in Atlanta with a standard fireplace, a brick fireplace and a standard ceiling



 Found Design Studio
Photo By: Trent Bell
Example of a trendy light wood floor and brown floor kids' bedroom design in Boston with brown walls
Example of a trendy light wood floor and brown floor kids' bedroom design in Boston with brown walls


 Finnleo Sauna
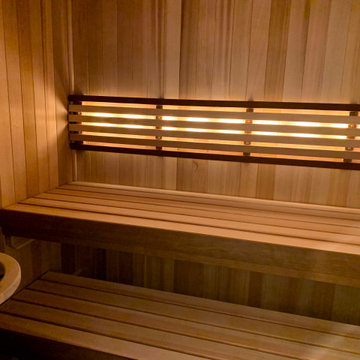
A Minneapolis, Minnesota family recently purchased a fixer-upper home. In the basement, there was a sauna. However, the non-brand sauna was horribly designed and rundown.
The couple knew the potential of this 5’x’7’ space and contacted Finnleo to make their sauna dream a reality. The video below shows how the homeowners gutted out the old sauna and converted it to become the prized feature of their home.
With their Finnleo cedar custom sauna completed, including the Himalaya rock tower heater operated by the SaunaLogic2 control with mobile app, the couple says the sauna has enhanced their lives immensely. It is their favorite end-of-day retreat from their busy lives. “We feel lucky to have a relaxing “home spa” that we can retreat to every single day, sometimes even twice a day. And to top it off, we love the ease of starting and controlling our sauna from anywhere, using our cell phones and the SL2 mobile app,” states the couple.
 Finnleo Sauna
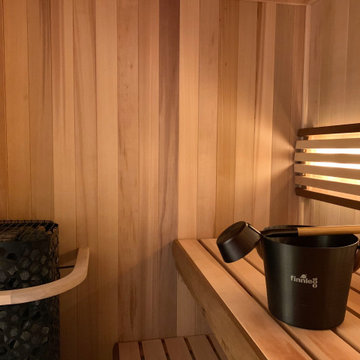
A Minneapolis, Minnesota family recently purchased a fixer-upper home. In the basement, there was a sauna. However, the non-brand sauna was horribly designed and rundown.
The couple knew the potential of this 5’x’7’ space and contacted Finnleo to make their sauna dream a reality. The video below shows how the homeowners gutted out the old sauna and converted it to become the prized feature of their home.
With their Finnleo cedar custom sauna completed, including the Himalaya rock tower heater operated by the SaunaLogic2 control with mobile app, the couple says the sauna has enhanced their lives immensely. It is their favorite end-of-day retreat from their busy lives. “We feel lucky to have a relaxing “home spa” that we can retreat to every single day, sometimes even twice a day. And to top it off, we love the ease of starting and controlling our sauna from anywhere, using our cell phones and the SL2 mobile app,” states the couple.


1