
Search results for "Potential host" in Home Design Ideas
 Charest-Valentine Interiors LLC

A spacious corner shower featuring two glass walls to let in light and also maintain privacy with a half wall to partition the toilet and host a nice and shower control. Sit on the shower bench fitted with matching countertop Cambria while you enjoy the classic chrome and earth-toned marble-inspired ceramic tile.

 BZ Architects
The previous layout of the main floor of this split level house separated each space from the other, resulting in a design which did not take advantage of either the existing space or potential views.
Our response was to modulate the degree of openness between the rooms and spaces using architectural elements. At the entry, an open, lattice-like divider replaces a full-height wall, physically and visually expanding the foyer. In the kitchen, strategically placed partial-height cabinets supplant full-height walls between the living room and kitchen and act as a visual barrier between the two, allowing the kitchen to become a destination rather than a corridor.
Removing the wall between the kitchen and dining room provides for better interaction between host and guest while a series of south-facing skylights over a new island help to blur the line between the interior and exterior.
 BZ Architects
The previous layout of the main floor of this split level house separated each space from the other, resulting in a design which did not take advantage of either the existing space or potential views.
Our response was to modulate the degree of openness between the rooms and spaces using architectural elements. At the entry, an open, lattice-like divider replaces a full-height wall, physically and visually expanding the foyer. In the kitchen, strategically placed partial-height cabinets supplant full-height walls between the living room and kitchen and act as a visual barrier between the two, allowing the kitchen to become a destination rather than a corridor.
Removing the wall between the kitchen and dining room provides for better interaction between host and guest while a series of south-facing skylights over a new island help to blur the line between the interior and exterior.
Find the right local pro for your project
 BZ Architects
The previous layout of the main floor of this split level house separated each space from the other, resulting in a design which did not take advantage of either the existing space or potential views.
Our response was to modulate the degree of openness between the rooms and spaces using architectural elements. At the entry, an open, lattice-like divider replaces a full-height wall, physically and visually expanding the foyer. In the kitchen, strategically placed partial-height cabinets supplant full-height walls between the living room and kitchen and act as a visual barrier between the two, allowing the kitchen to become a destination rather than a corridor.
Removing the wall between the kitchen and dining room provides for better interaction between host and guest while a series of south-facing skylights over a new island help to blur the line between the interior and exterior.
 BZ Architects
The previous layout of the main floor of this split level house separated each space from the other, resulting in a design which did not take advantage of either the existing space or potential views.
Our response was to modulate the degree of openness between the rooms and spaces using architectural elements. At the entry, an open, lattice-like divider replaces a full-height wall, physically and visually expanding the foyer. In the kitchen, strategically placed partial-height cabinets supplant full-height walls between the living room and kitchen and act as a visual barrier between the two, allowing the kitchen to become a destination rather than a corridor.
Removing the wall between the kitchen and dining room provides for better interaction between host and guest while a series of south-facing skylights over a new island help to blur the line between the interior and exterior.
 Cuppett Kilpatrick Architecture + Interior Design
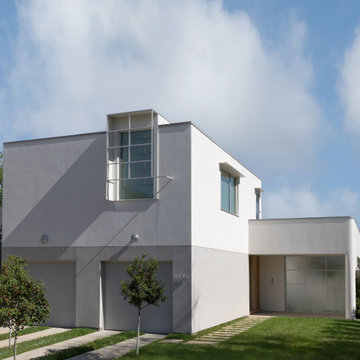
Located on a narrow urban infill lot, this single-family residence with attached ADU was fashioned for a food brand designer and restaurateur with an affinity for pre-war Parisian apartments. Use of minimal form and materials, on a cost-conscious budget, was intended to achieve a maximum atmospheric interior result.
The daylight filled interior focuses on an easterly, inward facing courtyard through a rhythm of punched openings, western light is introduced for balancing only. The home is classically proportioned with subtle drywall details which recall decorative mouldings. From the primary room the Owner teaches cooking classes, entertains, and samples potential menu items while hosting dinner parties. The walls are adorned with her own paintings (made for her first restaurant with no budget).
Health-conscious decisions were made both inside and out, selecting no V.O.C. finishes, wall- board and sheathing which prohibit mold and protective exterior coatings which prevent EMFs from penetrating the building envelope.
The home is designed to nurture aging-in-place; maintenance friendly materials and plans for a future solar array will reduce overhead expenses in coming years.
 Classic Kitchens Designs & Renovations Ltd.
✨ From Dark & Unfinished to the Ultimate Hangout Spot! ✨
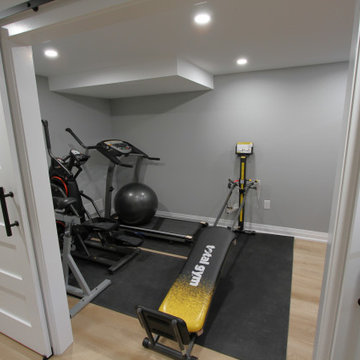
We are absolutely thrilled to share the incredible transformation of our Homeowners basement! Swipe through to see the before pictures ➡️ and you’ll see exactly where we started: a blank, uninspired, and underutilized space. Our team completely reimagined the footprint, turning it into a bright, modern, and beautifully finished living area that feels like a natural extension of the upper floors. Whether it’s for family movie nights, hosting game days, or just enjoying some well deserved relaxation, this stunning new space is ready for years of memories.
Thinking about maximizing your home's potential? Let’s talk about transforming your basement next! ??


 Classic Kitchens Designs & Renovations Ltd.
✨ From Dark & Unfinished to the Ultimate Hangout Spot! ✨
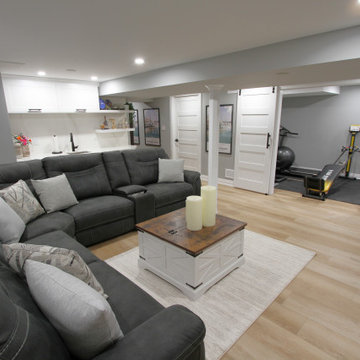
We are absolutely thrilled to share the incredible transformation of our Homeowners basement! Swipe through to see the before pictures ➡️ and you’ll see exactly where we started: a blank, uninspired, and underutilized space. Our team completely reimagined the footprint, turning it into a bright, modern, and beautifully finished living area that feels like a natural extension of the upper floors. Whether it’s for family movie nights, hosting game days, or just enjoying some well deserved relaxation, this stunning new space is ready for years of memories.
Thinking about maximizing your home's potential? Let’s talk about transforming your basement next! ??
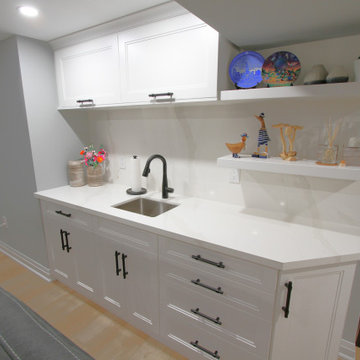 Classic Kitchens Designs & Renovations Ltd.
✨ From Dark & Unfinished to the Ultimate Hangout Spot! ✨
We are absolutely thrilled to share the incredible transformation of our Homeowners basement! Swipe through to see the before pictures ➡️ and you’ll see exactly where we started: a blank, uninspired, and underutilized space. Our team completely reimagined the footprint, turning it into a bright, modern, and beautifully finished living area that feels like a natural extension of the upper floors. Whether it’s for family movie nights, hosting game days, or just enjoying some well deserved relaxation, this stunning new space is ready for years of memories.
Thinking about maximizing your home's potential? Let’s talk about transforming your basement next! ??
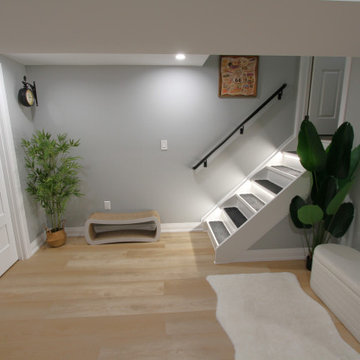 Classic Kitchens Designs & Renovations Ltd.
✨ From Dark & Unfinished to the Ultimate Hangout Spot! ✨
We are absolutely thrilled to share the incredible transformation of our Homeowners basement! Swipe through to see the before pictures ➡️ and you’ll see exactly where we started: a blank, uninspired, and underutilized space. Our team completely reimagined the footprint, turning it into a bright, modern, and beautifully finished living area that feels like a natural extension of the upper floors. Whether it’s for family movie nights, hosting game days, or just enjoying some well deserved relaxation, this stunning new space is ready for years of memories.
Thinking about maximizing your home's potential? Let’s talk about transforming your basement next! ??
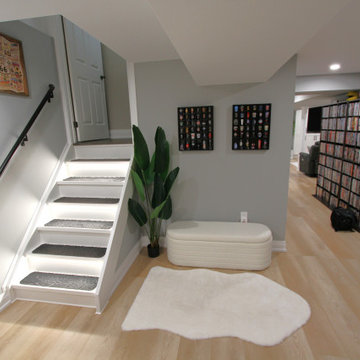 Classic Kitchens Designs & Renovations Ltd.
✨ From Dark & Unfinished to the Ultimate Hangout Spot! ✨
We are absolutely thrilled to share the incredible transformation of our Homeowners basement! Swipe through to see the before pictures ➡️ and you’ll see exactly where we started: a blank, uninspired, and underutilized space. Our team completely reimagined the footprint, turning it into a bright, modern, and beautifully finished living area that feels like a natural extension of the upper floors. Whether it’s for family movie nights, hosting game days, or just enjoying some well deserved relaxation, this stunning new space is ready for years of memories.
Thinking about maximizing your home's potential? Let’s talk about transforming your basement next! ??
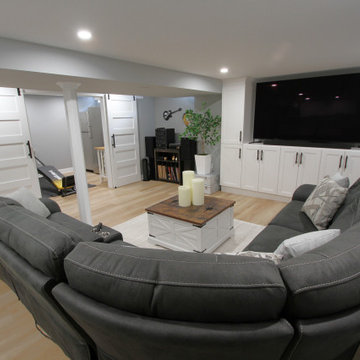 Classic Kitchens Designs & Renovations Ltd.
✨ From Dark & Unfinished to the Ultimate Hangout Spot! ✨
We are absolutely thrilled to share the incredible transformation of our Homeowners basement! Swipe through to see the before pictures ➡️ and you’ll see exactly where we started: a blank, uninspired, and underutilized space. Our team completely reimagined the footprint, turning it into a bright, modern, and beautifully finished living area that feels like a natural extension of the upper floors. Whether it’s for family movie nights, hosting game days, or just enjoying some well deserved relaxation, this stunning new space is ready for years of memories.
Thinking about maximizing your home's potential? Let’s talk about transforming your basement next! ??
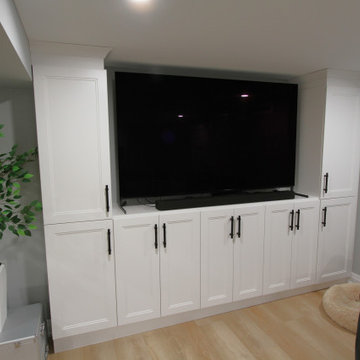 Classic Kitchens Designs & Renovations Ltd.
✨ From Dark & Unfinished to the Ultimate Hangout Spot! ✨
We are absolutely thrilled to share the incredible transformation of our Homeowners basement! Swipe through to see the before pictures ➡️ and you’ll see exactly where we started: a blank, uninspired, and underutilized space. Our team completely reimagined the footprint, turning it into a bright, modern, and beautifully finished living area that feels like a natural extension of the upper floors. Whether it’s for family movie nights, hosting game days, or just enjoying some well deserved relaxation, this stunning new space is ready for years of memories.
Thinking about maximizing your home's potential? Let’s talk about transforming your basement next! ??

Sponsored
Westerville, OH

Custom Home Works
Franklin County's Award-Winning Design, Build and Remodeling Expert
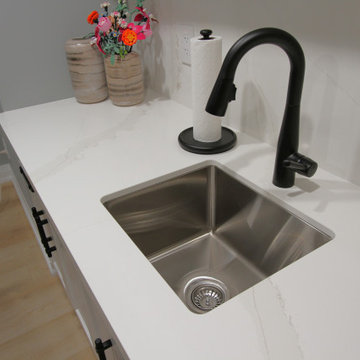 Classic Kitchens Designs & Renovations Ltd.
✨ From Dark & Unfinished to the Ultimate Hangout Spot! ✨
We are absolutely thrilled to share the incredible transformation of our Homeowners basement! Swipe through to see the before pictures ➡️ and you’ll see exactly where we started: a blank, uninspired, and underutilized space. Our team completely reimagined the footprint, turning it into a bright, modern, and beautifully finished living area that feels like a natural extension of the upper floors. Whether it’s for family movie nights, hosting game days, or just enjoying some well deserved relaxation, this stunning new space is ready for years of memories.
Thinking about maximizing your home's potential? Let’s talk about transforming your basement next! ??
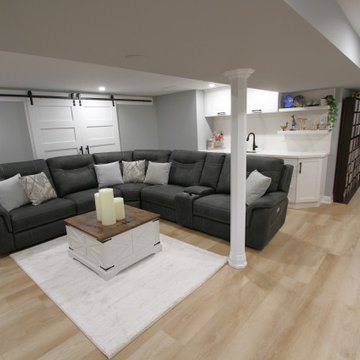 Classic Kitchens Designs & Renovations Ltd.
✨ From Dark & Unfinished to the Ultimate Hangout Spot! ✨
We are absolutely thrilled to share the incredible transformation of our Homeowners basement! Swipe through to see the before pictures ➡️ and you’ll see exactly where we started: a blank, uninspired, and underutilized space. Our team completely reimagined the footprint, turning it into a bright, modern, and beautifully finished living area that feels like a natural extension of the upper floors. Whether it’s for family movie nights, hosting game days, or just enjoying some well deserved relaxation, this stunning new space is ready for years of memories.
Thinking about maximizing your home's potential? Let’s talk about transforming your basement next! ??

 Signature Kitchen & Bath Design Inc.
This 1960’s ranch style home, boasted an original kitchen when these young new owners purchased the house and it didn’t take long before they were ready to make it their own. We decided to reconfigure the kitchen, dining room, and family room in order to create an open style floorplan that allows this small home to live up to it’s full potential. An all white kitchen plays host to a hint of color on the island for the perfect amount of personality in this space. Mid-century era light fixtures and dining room table play homage to the home’s roots while still being fresh and new for this young family.
Interior Design by Bennett Design Co.
Photographed By Mike Kaskel
 BZ Architects
The previous layout of the main floor of this split level house separated each space from the other, resulting in a design which did not take advantage of either the existing space or potential views.
Our response was to modulate the degree of openness between the rooms and spaces using architectural elements. At the entry, an open, lattice-like divider replaces a full-height wall, physically and visually expanding the foyer. In the kitchen, strategically placed partial-height cabinets supplant full-height walls between the living room and kitchen and act as a visual barrier between the two, allowing the kitchen to become a destination rather than a corridor.
Removing the wall between the kitchen and dining room provides for better interaction between host and guest while a series of south-facing skylights over a new island help to blur the line between the interior and exterior.

Sponsored
Delaware, OH

Buckeye Basements, Inc.
Central Ohio's Basement Finishing ExpertsBest Of Houzz '13-'21

 Jordan Design Build Group
The owners engaged us to conduct a full house renovation to bring this historic stone mansion back to its former glory. One of the highest priorities was updating the main floor’s more public spaces which serve as the diplomat's primary representation areas where special events are hosted.
Worn wall-to-wall carpet was removed revealing original oak hardwood floors that were sanded and refinished with an Early American stain. Great attention to detail was given to the selection, customization and installation of new drapes, carpets and runners all of which had to complement the home’s existing antique furniture. The striking red runner gives new life to the grand hall and winding staircase and makes quite an impression upon entering the property. New ceilings, medallions, chandeliers and a fresh coat of paint elevate the spaces to their fullest potential. A customized bar was added to an adjoining sunroom that serves as spillover space for formal events and a more intimate setting for casual gatherings.
 Jordan Design Build Group
The owners engaged us to conduct a full house renovation to bring this historic stone mansion back to its former glory. One of the highest priorities was updating the main floor’s more public spaces which serve as the diplomat's primary representation areas where special events are hosted.
Worn wall-to-wall carpet was removed revealing original oak hardwood floors that were sanded and refinished with an Early American stain. Great attention to detail was given to the selection, customization and installation of new drapes, carpets and runners all of which had to complement the home’s existing antique furniture. The striking red runner gives new life to the grand hall and winding staircase and makes quite an impression upon entering the property. New ceilings, medallions, chandeliers and a fresh coat of paint elevate the spaces to their fullest potential. A customized bar was added to an adjoining sunroom that serves as spillover space for formal events and a more intimate setting for casual gatherings.
 Jordan Design Build Group
The owners engaged us to conduct a full house renovation to bring this historic stone mansion back to its former glory. One of the highest priorities was updating the main floor’s more public spaces which serve as the diplomat's primary representation areas where special events are hosted.
Worn wall-to-wall carpet was removed revealing original oak hardwood floors that were sanded and refinished with an Early American stain. Great attention to detail was given to the selection, customization and installation of new drapes, carpets and runners all of which had to complement the home’s existing antique furniture. The striking red runner gives new life to the grand hall and winding staircase and makes quite an impression upon entering the property. New ceilings, medallions, chandeliers and a fresh coat of paint elevate the spaces to their fullest potential. A customized bar was added to an adjoining sunroom that serves as spillover space for formal events and a more intimate setting for casual gatherings.
8