
Search results for "Potential issues" in Home Design Ideas
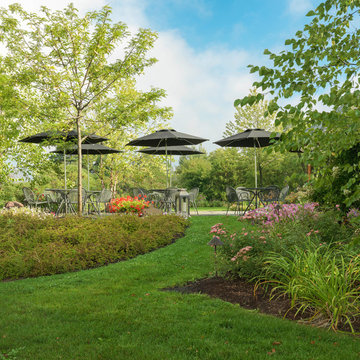
 Distinctive Landscaping
In this project, our clients purchased an existing restaurant fraught with stormwater management issues on the property. Runoff from an adjacent state highway and parking lot regularly flooded the kitchen. Additionally, a man-made pond on the property had become a problematic breeding ground for mosquitos that virtually prohibited outdoor dining during the summer. Both challenges restricted the restaurant from operating at its fullest potential. Our design/build team’s goals were to address the water runoff and mosquito issues using environmentally and financially sustainable practices. Lowering the grades around the building and parking, we were able to direct the runoff into a dry streambed enriched with water-worn cobbles and river stones and planted banks. We addressed the mosquito problem by increasing the pond’s depth, adding an aeration system, and planting the banks with wildflowers. By raising the outdoor dining, guests now overlook the pond and pleasing landscape. Natural breezes at this higher level help alleviate mosquitosl.

 HomeSource Builders
With a focus on their passions of beekeeping and herb gardening, this retired couple saw potential in this rural home they bought in 2013. They asked us for suggestions on how best to enclose and expand a breezeway from the home to the garage to include two stories, add a room over the garage, and nearly double the size of the kitchen. The lowered “biscuit counter” in the island is an ideal height for rolling out dough and getting help from the grandkids. Pantry access is through a screen door. Load-bearing walls were removed, the stairway was reconstructed, the previous breezeway was transformed into a small bathroom and a mud/laundry space. Above that was added another small bathroom, an herb prep room, complete with a stove, double sink and small fridge, plus another bedroom. Exterior drainage issues also needed attention, so we dug out along the back of the home, added French drains to evacuate the excess water, plus and a small, rock retaining wall.
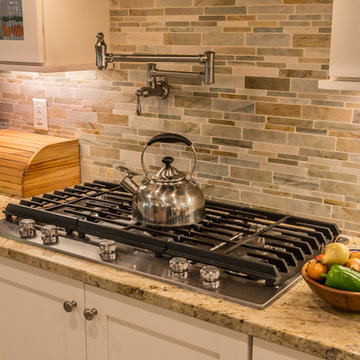 HomeSource Builders
With a focus on their passions of beekeeping and herb gardening, this retired couple saw potential in this rural home they bought in 2013. They asked us for suggestions on how best to enclose and expand a breezeway from the home to the garage to include two stories, add a room over the garage, and nearly double the size of the kitchen. The lowered “biscuit counter” in the island is an ideal height for rolling out dough and getting help from the grandkids. Pantry access is through a screen door. Load-bearing walls were removed, the stairway was reconstructed, the previous breezeway was transformed into a small bathroom and a mud/laundry space. Above that was added another small bathroom, an herb prep room, complete with a stove, double sink and small fridge, plus another bedroom. Exterior drainage issues also needed attention, so we dug out along the back of the home, added French drains to evacuate the excess water, plus and a small, rock retaining wall.
Find the right local pro for your project
 Jillian Klaff Homes
6 Winker Lane
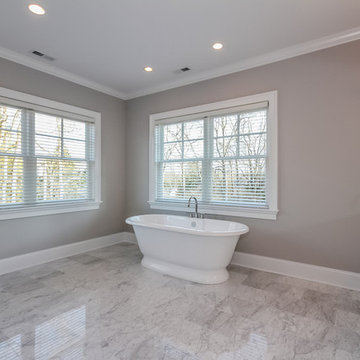
Another quality new home by Andy Frank, renown local builder who has been building beautiful homes in Westport for over 25 years
NEW CONSTRUCTION | $2,995,000 |
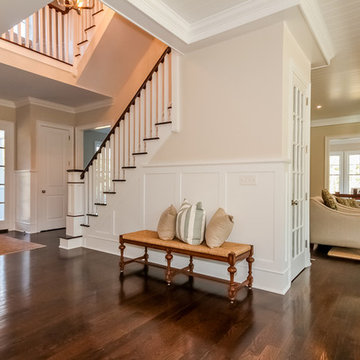
It does not get better than this…Unbelievable new construction..Exquisite design and finishes. This stunning colonial sited on a deep 1.18 acre property conveniently located in Red Coat on a quiet cul-de-sac near the new YMCA. Three finished floors, 8406SF which includes 2210SF in the lower level, 6 bedrooms and 6 and 2 half baths. Incredible gourmet kitchen with 2 islands, breakfast bar, butler’s pantry, breakfast room all open to the bright family room with fireplace, 1st floor office/study with fireplace… Great 10FT ceilings on 1st floor and beautiful finishes and incredible design throughout every space of this home. Relaxing is easy in the luxurious master suite with French doors to sitting room, fireplace, private balcony and his & hers huge walk-in closets. The fabulous finished lower level features family room/den with fireplace, gym, play room and full bath also potential wine cellar and movie theater. Professionally landscaped leveled lot is private and has plenty of room for pool and before CO is issued potential for guest cottage on the property.
 Waters Edge Woods
Justin Evans Photography

Inspiration for a mid-sized farmhouse u-shaped medium tone wood floor and brown floor kitchen remodel in Atlanta with a farmhouse sink, shaker cabinets, white cabinets, granite countertops, white backsplash, subway tile backsplash, stainless steel appliances and no island
Inspiration for a mid-sized farmhouse u-shaped medium tone wood floor and brown floor kitchen remodel in Atlanta with a farmhouse sink, shaker cabinets, white cabinets, granite countertops, white backsplash, subway tile backsplash, stainless steel appliances and no island
 Jillian Klaff Homes
6 Winker Lane
Another quality new home by Andy Frank, renown local builder who has been building beautiful homes in Westport for over 25 years
NEW CONSTRUCTION | $2,995,000 |
It does not get better than this…Unbelievable new construction..Exquisite design and finishes. This stunning colonial sited on a deep 1.18 acre property conveniently located in Red Coat on a quiet cul-de-sac near the new YMCA. Three finished floors, 8406SF which includes 2210SF in the lower level, 6 bedrooms and 6 and 2 half baths. Incredible gourmet kitchen with 2 islands, breakfast bar, butler’s pantry, breakfast room all open to the bright family room with fireplace, 1st floor office/study with fireplace… Great 10FT ceilings on 1st floor and beautiful finishes and incredible design throughout every space of this home. Relaxing is easy in the luxurious master suite with French doors to sitting room, fireplace, private balcony and his & hers huge walk-in closets. The fabulous finished lower level features family room/den with fireplace, gym, play room and full bath also potential wine cellar and movie theater. Professionally landscaped leveled lot is private and has plenty of room for pool and before CO is issued potential for guest cottage on the property.
 Tom May
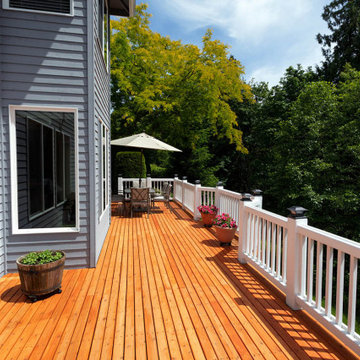
Renovating or replacing a deck is an important decision that homeowners should consider to ensure the safety and longevity of their outdoor living space. Recognizing the signs that indicate the need for deck repair or replacement is crucial in avoiding potential accidents and costly damages.
When faced with any of these signs indicating damage or deterioration, it’s essential to consult a professional deck repair contractor. Hiring an experienced contractor ensures thorough inspections and high-quality repairs that address not only visible issues but also hidden structural problems that may not be apparent to untrained eyes.

Sponsored
Westerville, OH

Custom Home Works
Franklin County's Award-Winning Design, Build and Remodeling Expert
 Hudson Home

Example of a transitional u-shaped open concept kitchen design in Los Angeles with shaker cabinets and a peninsula
 Jillian Klaff Homes
6 Winker Lane
Another quality new home by Andy Frank, renown local builder who has been building beautiful homes in Westport for over 25 years
NEW CONSTRUCTION | $2,995,000 |
It does not get better than this…Unbelievable new construction..Exquisite design and finishes. This stunning colonial sited on a deep 1.18 acre property conveniently located in Red Coat on a quiet cul-de-sac near the new YMCA. Three finished floors, 8406SF which includes 2210SF in the lower level, 6 bedrooms and 6 and 2 half baths. Incredible gourmet kitchen with 2 islands, breakfast bar, butler’s pantry, breakfast room all open to the bright family room with fireplace, 1st floor office/study with fireplace… Great 10FT ceilings on 1st floor and beautiful finishes and incredible design throughout every space of this home. Relaxing is easy in the luxurious master suite with French doors to sitting room, fireplace, private balcony and his & hers huge walk-in closets. The fabulous finished lower level features family room/den with fireplace, gym, play room and full bath also potential wine cellar and movie theater. Professionally landscaped leveled lot is private and has plenty of room for pool and before CO is issued potential for guest cottage on the property.

 TOC design & construction inc.
DESIGNED BY TOC design
CONSTRUCTION BY TOC design & Construction inc.
PHOTOS BY : Tania Scardellato
I was fortunate to have a young family approach me in desperate need to renovate there only 3 piece bathroom. This space was In dire need of a remodel, with old brown wall to wall tiles and a dated bulky yellow brown single sink vanity.
Storage was a must, lighting a necessity, and proper accessibility to the shower bath area.
We had a tight budget to respect, but a full gut of this bathroom was required. And a good thing too, once we started doing the demolition we noticed that mildew and rotting floors and walls had accumulated throughout the years. Doing it right the first time is no joke when dealing with water and electrical issues.
We discarded all reminisce of old and built from scratch, new walls, new plumbing, new electrical ,new insulation and a new window, a new fan that actually exhausted outside ( I say this laughing as you would be amazed at how many fans are installed but don’t exhaust outside, and you the client would never know unless you go inside the attic space.
Once all the hard stuff was done, the rest is just a matter of smart design. If you have a small bathroom here are some tips to guide you.
10 tips for making a small bathroom feel larger
Is your tiny bathroom cramping your functionality and style, leaving you longing for the enormous bathrooms gracing the pages of design magazines? Even if your bathroom is a fraction of the size, all it takes is some design savvy to make the most of the space you have. Consider these 10 smart tips that will help your bathroom look, feel and function like those larger contenders.
1-Get creative with corners
Space is at a premium in small bathrooms, so it's important to maximize every inch. Corners, for example, provide extra space for shelving, storage units and even hooks. Get creative and install unique design solutions that are not only functional, but also eye-catching. If you love the airiness of floating cabinets, add baskets or decorative boxes under for extra storage. If you are installing floating cabinets insure that they are installed securely to studs or plywood at wall.
2- Let solid colors shine
Busy patterns have a shrinking effect and make small bathrooms seem even smaller. Conversely, light natural hues make a space feel more open. If you're itching to get creative with design, experiment with textures but keep overpowering patterns to a minimum. Tone on tone is the best to achieve this.
3 - Maximize your bathtub
A bathtub takes up a significant portion of the room, but modern, compact options with curved basins, can make the tub feel larger when in use, all while conserving space.
4 - Select a smaller faucet
A faucet is jewelry for the bathroom. And just as accessories can overpower an outfit, a big bulky faucet isn't flattering in a small bath. Single-handle designs conserve counter space, while a wall-mount installation frees it up all together and can create quite the wow-factor, if the budget can accommodate the required changes to plumbing behind the wall.
5 - Make vanity storage simple
If you're in a storage war with your small bathroom, you're not alone in the battle. Toiletries and personal supplies without a place to call home only add clutter and chaos. Store smart with a space-saving vanity, the dual sink vanity shown here, looks quite simple, but in reality it has 4 sets of full extension drawers, and the vanity tower adds extra storage without overpowering the use of space.
6 - Show off the shower
Shower curtains may be pretty, but they interrupt the visual flow of a bathing space and make it feel significantly smaller. In bathrooms with small footprints, opt for a clear glass sliding shower door that doesn't require the clearance of one with a hinged design. Or as shown in this design and for fraction less expensive a half hinged panel installed on a fixed tempered glass panel. If you're embarking on a big remodel, create the illusion of more space by using same tile in the shower that's used throughout; instead of seeing them as two separate zones, the eye will read them as one.
7 - Discover the treasure of hidden storage
Work with a contractor, and you just might find some serious storage potential hidden behind your walls. Whether it's utilizing space between the studs for shallow shelving or a creating a small linen closet by annexing space from an adjacent room, even small additions can make a big difference.
8 - Focal Point
Tile is a beautiful, durable addition to any bathroom. For dainty spaces, consider installing tile at a diagonal to accentuate the focal point or as in this bathroom I used an oversized textured pattern to bring depth to the space at the window wall.
9 - Choose the right lights
Strategically install light to reflect and brighten a small bathroom to make it appear larger. Recessed lighting is an affordable solution for tiny rooms, offering ample light while taking up little space. Wall sconces alongside a mirror also reflect off the walls and make a room feel bright and airy. I always recommend going with LED lighting at 2800 to 3000K.
10 – Accessorize
This is your time to shine in your decorating skills, have fun with your towels, you can change the color scheme daily just by adding pops of color in your accessories, make sure to get items that serve a dual purpose, like baskets, boxes they can always be used as hampers, storing of towels and even a nice display for your guest.
 Jillian Klaff Homes
6 Winker Lane
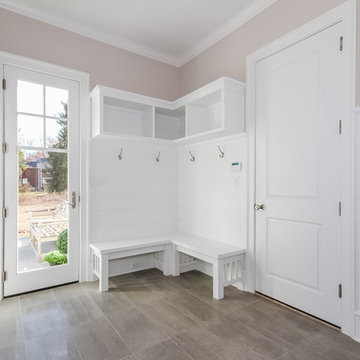
Another quality new home by Andy Frank, renown local builder who has been building beautiful homes in Westport for over 25 years
NEW CONSTRUCTION | $2,995,000 |
It does not get better than this…Unbelievable new construction..Exquisite design and finishes. This stunning colonial sited on a deep 1.18 acre property conveniently located in Red Coat on a quiet cul-de-sac near the new YMCA. Three finished floors, 8406SF which includes 2210SF in the lower level, 6 bedrooms and 6 and 2 half baths. Incredible gourmet kitchen with 2 islands, breakfast bar, butler’s pantry, breakfast room all open to the bright family room with fireplace, 1st floor office/study with fireplace… Great 10FT ceilings on 1st floor and beautiful finishes and incredible design throughout every space of this home. Relaxing is easy in the luxurious master suite with French doors to sitting room, fireplace, private balcony and his & hers huge walk-in closets. The fabulous finished lower level features family room/den with fireplace, gym, play room and full bath also potential wine cellar and movie theater. Professionally landscaped leveled lot is private and has plenty of room for pool and before CO is issued potential for guest cottage on the property.
 Saikley Architects

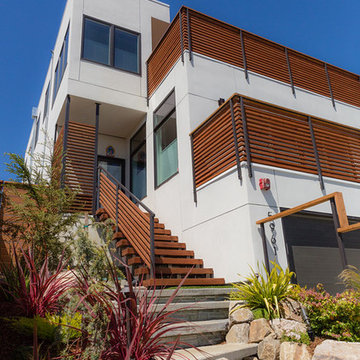
This new, ground-up home was recently built atop the Richmond Hills.
Despite the beautiful site with its panoramic 270-degree view, the lot had been left undeveloped over the years due to its modest size and challenging approval issues. Saikley Architects handled the negotiations for County approvals, and worked closely with the owner-builder to create a 2,300 sq. ft., three bedroom, two-and-a-half bath family home that maximizes the site’s potential.
The first-time owner-builder is a landscape builder by trade, and Saikley Architects coordinated closely with for him on this spec home. Saikley Architects provided building design details which the owner then carried through in many unique interior design and furniture design details throughout the house.
Photo by Chi Chin Photography.
https://saikleyarchitects.com/portfolio/hilltop-contemporary/
 Jakob Morse Flooring Installation

Luxury Vinyl Planks are a great option for water areas like bathrooms, basements, and kitchens. The technology is advancing so that the product looks and feels like natural products like wood and stone.




 Bret Achtenhagen's Seasonal Services
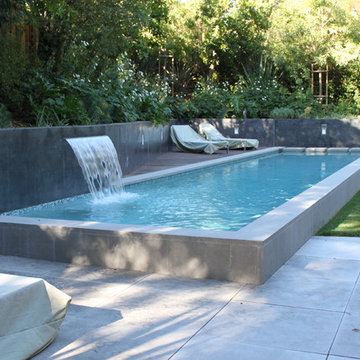
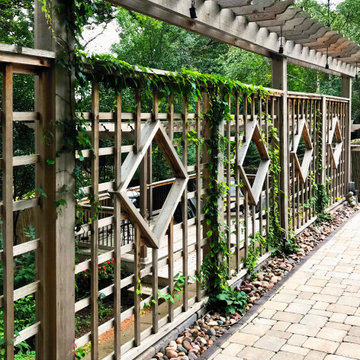
When we first met, this client was extremely frustrated. A current contractor had left her with a yard in disarray, a project incomplete and the loss of an entire season of swimming pool use. Additionally, years of accumulated DIY projects left other potential landscape contractors overwhelmed and unwilling to take this project on.
Picking up the pieces, we put together a design that would meet the client’s goals and our team set to work. We completed the retaining wall, laid a modular paver pool deck, updated the cedar deck, added privacy screening, solved drainage issues, installed LED lighting, overhauled plantings to maximize color and brought the lawn back to life.
The re-defined space is a dream-come-true for our client. A yard which two years ago was a jungle of debris, is now the “go-to” gathering place for family & friends to relax and have fun.
 Saikley Architects
This new, ground-up home was recently built atop the Richmond Hills.
Despite the beautiful site with its panoramic 270-degree view, the lot had been left undeveloped over the years due to its modest size and challenging approval issues. Saikley Architects handled the negotiations for County approvals, and worked closely with the owner-builder to create a 2,300 sq. ft., three bedroom, two-and-a-half bath family home that maximizes the site’s potential.
The first-time owner-builder is a landscape builder by trade, and Saikley Architects coordinated closely with for him on this spec home. Saikley Architects provided building design details which the owner then carried through in many unique interior design and furniture design details throughout the house.
Photo by Chi Chin Photography.
https://saikleyarchitects.com/portfolio/hilltop-contemporary/

Sponsored
Delaware, OH

Buckeye Basements, Inc.
Central Ohio's Basement Finishing ExpertsBest Of Houzz '13-'21
 OCTOBER 5 Fine Home Builders
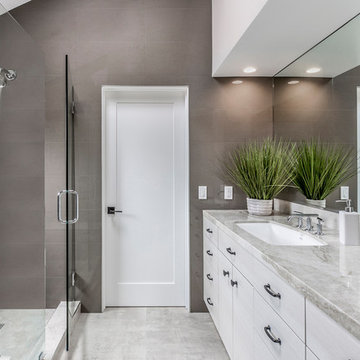
Mid-sized trendy master marble floor and gray floor corner shower photo in Los Angeles with flat-panel cabinets, gray cabinets, quartzite countertops, gray walls, an undermount sink and a hinged shower door
 Jillian Klaff Homes
6 Winker Lane
Another quality new home by Andy Frank, renown local builder who has been building beautiful homes in Westport for over 25 years
NEW CONSTRUCTION | $2,995,000 |
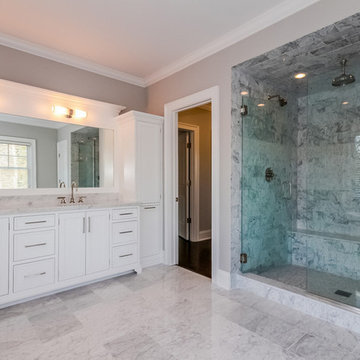
It does not get better than this…Unbelievable new construction..Exquisite design and finishes. This stunning colonial sited on a deep 1.18 acre property conveniently located in Red Coat on a quiet cul-de-sac near the new YMCA. Three finished floors, 8406SF which includes 2210SF in the lower level, 6 bedrooms and 6 and 2 half baths. Incredible gourmet kitchen with 2 islands, breakfast bar, butler’s pantry, breakfast room all open to the bright family room with fireplace, 1st floor office/study with fireplace… Great 10FT ceilings on 1st floor and beautiful finishes and incredible design throughout every space of this home. Relaxing is easy in the luxurious master suite with French doors to sitting room, fireplace, private balcony and his & hers huge walk-in closets. The fabulous finished lower level features family room/den with fireplace, gym, play room and full bath also potential wine cellar and movie theater. Professionally landscaped leveled lot is private and has plenty of room for pool and before CO is issued potential for guest cottage on the property.
 AG&M Nashville (Architectural Granite & Marble)
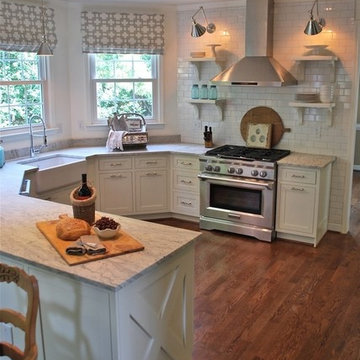
Bianco Carrara Marble on Light cabinetry combined with white subway tile can really open up a kitchen!
Enclosed kitchen - mid-sized cottage u-shaped medium tone wood floor enclosed kitchen idea in Nashville with a farmhouse sink, shaker cabinets, white cabinets, marble countertops, white backsplash, subway tile backsplash, stainless steel appliances and no island
Enclosed kitchen - mid-sized cottage u-shaped medium tone wood floor enclosed kitchen idea in Nashville with a farmhouse sink, shaker cabinets, white cabinets, marble countertops, white backsplash, subway tile backsplash, stainless steel appliances and no island
13