
Search results for "Potential risk" in Home Design Ideas

 Silver Maple Construction LLC
Photography by Susan Teare • www.susanteare.com
Eat-in kitchen - huge contemporary l-shaped slate floor eat-in kitchen idea in Burlington with a farmhouse sink, raised-panel cabinets, white cabinets, marble countertops, yellow backsplash, ceramic backsplash, stainless steel appliances and an island
Eat-in kitchen - huge contemporary l-shaped slate floor eat-in kitchen idea in Burlington with a farmhouse sink, raised-panel cabinets, white cabinets, marble countertops, yellow backsplash, ceramic backsplash, stainless steel appliances and an island


 Allwood Cabinets And Furniture LLC
Customer contacted Allwood Cabinets to remodel a small kitchen in a vintage ranch. A brick wall was removed and replaced with a beam to expand the kitchen to gain an additional 3-4 feet in the kitchen. Old plywood cabinets were replaced with solid maple cabinets. The main cabinets were natural with a chocolate glaze and the peninsula was stained espresso. The heartwood pine floors were sanded and refinished.
Find the right local pro for your project





 Franco Bernardini architetto
Franco Bernardini
Corner shower - mid-sized contemporary master gray tile and mosaic tile mosaic tile floor corner shower idea in Rome with a wall-mount sink, open cabinets, glass countertops, a wall-mount toilet and brown walls
Corner shower - mid-sized contemporary master gray tile and mosaic tile mosaic tile floor corner shower idea in Rome with a wall-mount sink, open cabinets, glass countertops, a wall-mount toilet and brown walls







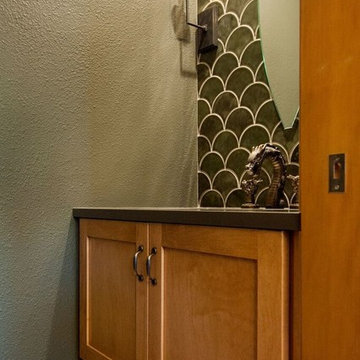
 NW Home Designers
A powder room designed around a dragon faucet that wows D&D Players! How do you do this? You use tiles that looks like scales, wall lights that look like torches and create a custom mirror to resemble the eye of a dragon.



 Miller Tile & Stone
Doorless shower - multicolored tile travertine floor and multicolored floor doorless shower idea in San Luis Obispo

 Angelique Interiors
Example of a mid-sized classic master carpeted bedroom design in San Francisco with beige walls and no fireplace

Sponsored
Westerville, OH

Custom Home Works
Franklin County's Award-Winning Design, Build and Remodeling Expert

 Tilemaster
Muse Calacatta polished basketweave 12"x12" poorcelain mosaic by Unicom Starker
Bathroom - transitional bathroom idea in Toronto
Bathroom - transitional bathroom idea in Toronto

 Sarana Tile
Mosaic Floor
MARBLE DOL-D & GST NEW BASKET WEAVE & GREY STRIPS
Inspiration for a large transitional master gray tile and mosaic tile marble floor drop-in bathtub remodel in Toronto with gray cabinets, a two-piece toilet, gray walls, a vessel sink and marble countertops
Inspiration for a large transitional master gray tile and mosaic tile marble floor drop-in bathtub remodel in Toronto with gray cabinets, a two-piece toilet, gray walls, a vessel sink and marble countertops
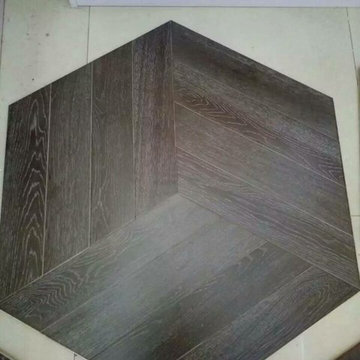


 Zapata Design, LLC
Close up shot of black trapezoid stone tile. Designed by Z Collection.
Walk-in shower - small transitional 3/4 marble tile and white tile marble floor and black floor walk-in shower idea in Portland with a vessel sink, gray cabinets, marble countertops, white countertops and shaker cabinets
Walk-in shower - small transitional 3/4 marble tile and white tile marble floor and black floor walk-in shower idea in Portland with a vessel sink, gray cabinets, marble countertops, white countertops and shaker cabinets

Sponsored
Delaware, OH

Buckeye Basements, Inc.
Central Ohio's Basement Finishing ExpertsBest Of Houzz '13-'21

 Lucy and Company
design by maggie yackel for lucy and company, photo by mekenzie france
Example of a transitional bedroom design in Charlotte
Example of a transitional bedroom design in Charlotte

 Leon General Hardwoods & Millwork
Hard Maple stained hand rail and treads
Example of a mid-sized minimalist wooden floating staircase design in Miami
Example of a mid-sized minimalist wooden floating staircase design in Miami

 Kurco Construction, Inc
Master bath with stained concrete floors, custom dark wood cabinetry, his & her sinks, and quartzite countertops.
Example of a mid-sized urban master concrete floor and gray floor alcove shower design in Jacksonville with recessed-panel cabinets, dark wood cabinets, a one-piece toilet, gray walls, an undermount sink, quartzite countertops and a hinged shower door
Example of a mid-sized urban master concrete floor and gray floor alcove shower design in Jacksonville with recessed-panel cabinets, dark wood cabinets, a one-piece toilet, gray walls, an undermount sink, quartzite countertops and a hinged shower door
17