
Search results for "Powder type" in Home Design Ideas

 Stalburg Design
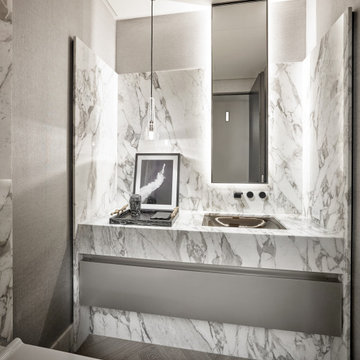
We always say that a powder room is the “gift” you give to the guests in your home; a special detail here and there, a touch of color added, and the space becomes a delight! This custom beauty, completed in January 2020, was carefully crafted through many construction drawings and meetings.
We intentionally created a shallower depth along both sides of the sink area in order to accommodate the location of the door openings. (The right side of the image leads to the foyer, while the left leads to a closet water closet room.) We even had the casing/trim applied after the countertop was installed in order to bring the marble in one piece! Setting the height of the wall faucet and wall outlet for the exposed P-Trap meant careful calculation and precise templating along the way, with plenty of interior construction drawings. But for such detail, it was well worth it.
From the book-matched miter on our black and white marble, to the wall mounted faucet in matte black, each design element is chosen to play off of the stacked metallic wall tile and scones. Our homeowners were thrilled with the results, and we think their guests are too!
 b+g design inc.
Example of a trendy white tile dark wood floor and brown floor powder room design in Miami with flat-panel cabinets, gray cabinets, gray walls, an undermount sink, white countertops and a floating vanity

 KW Designs
Photo: Tyler Van Stright, JLC Architecture
Architect: JLC Architecture
General Contractor: Naylor Construction
Interior Design: KW Designs
Cabinetry: Peter Vivian
Find the right local pro for your project
 Chris Sandlin Homes

Transitional white tile dark wood floor and brown floor powder room photo in Dallas with recessed-panel cabinets, gray cabinets, a vessel sink, white countertops and a freestanding vanity
 User

UserTransitional wallpaper powder room photo in San Francisco with recessed-panel cabinets, gray cabinets, multicolored walls, an undermount sink, white countertops and a built-in vanity

 TreHus Architects+Interior Designers+Builders

A beveled wainscot tile base, chair rail tile, brass hardware/plumbing, and a contrasting blue, embellish the new powder room.
Small transitional white tile and ceramic tile porcelain tile and multicolored floor powder room photo in Minneapolis with blue walls, a wall-mount sink, a one-piece toilet and open cabinets
Small transitional white tile and ceramic tile porcelain tile and multicolored floor powder room photo in Minneapolis with blue walls, a wall-mount sink, a one-piece toilet and open cabinets
 Embellishments Design Studio
Example of a small beach style blue tile and ceramic tile porcelain tile and blue floor powder room design in Minneapolis with shaker cabinets, medium tone wood cabinets, a two-piece toilet, blue walls, an integrated sink, solid surface countertops, white countertops and a freestanding vanity

Sponsored
Delaware, OH

Buckeye Basements, Inc.
Central Ohio's Basement Finishing ExpertsBest Of Houzz '13-'21
 Emily Ruddo

bathroom renovation, mid century modern renovation, oak vanity, porcelain tile, marble countertop
Inspiration for a modern beige tile beige floor and single-sink alcove shower remodel in Los Angeles with light wood cabinets, an integrated sink and a floating vanity
Inspiration for a modern beige tile beige floor and single-sink alcove shower remodel in Los Angeles with light wood cabinets, an integrated sink and a floating vanity
 Sam Kachmar Architects

Example of a mid-sized classic ceramic tile, black floor and wallpaper powder room design in Boston with an undermount sink, marble countertops, white countertops, shaker cabinets, gray cabinets, pink walls and a floating vanity
 Brittany Lyons Interiors

Small minimalist master white tile and porcelain tile porcelain tile, gray floor, single-sink and wallpaper bathroom photo in Dallas with shaker cabinets, light wood cabinets, a two-piece toilet, beige walls, an undermount sink, marble countertops, white countertops, a niche and a built-in vanity
 Texture Living Inc

Example of a small tuscan powder room design in Los Angeles with blue walls, a vessel sink and a floating vanity
 Sticks & Bricks Development

Trendy mosaic tile floor and beige floor powder room photo in Phoenix with flat-panel cabinets, white cabinets, white walls, an undermount sink, marble countertops, gray countertops and a floating vanity
 Betty Wasserman Art & Interiors
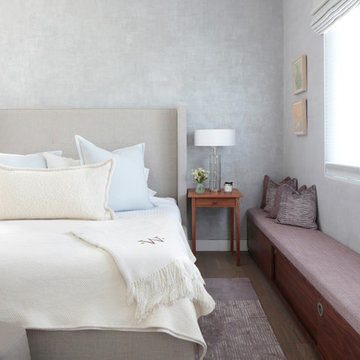
Modern luxury meets warm farmhouse in this Southampton home! Scandinavian inspired furnishings and light fixtures create a clean and tailored look, while the natural materials found in accent walls, casegoods, the staircase, and home decor hone in on a homey feel. An open-concept interior that proves less can be more is how we’d explain this interior. By accentuating the “negative space,” we’ve allowed the carefully chosen furnishings and artwork to steal the show, while the crisp whites and abundance of natural light create a rejuvenated and refreshed interior.
This sprawling 5,000 square foot home includes a salon, ballet room, two media rooms, a conference room, multifunctional study, and, lastly, a guest house (which is a mini version of the main house).

Sponsored
Columbus, OH

Structural Remodeling
Franklin County's Heavy Timber Specialists | Best of Houzz 2020!
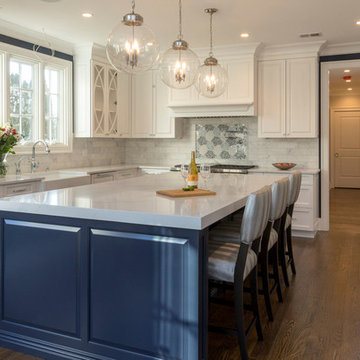
Inspiration for a large transitional u-shaped medium tone wood floor and brown floor eat-in kitchen remodel in New York with a farmhouse sink, white cabinets, granite countertops, gray backsplash, ceramic backsplash, stainless steel appliances, an island and white countertops

 RLH Studio
Spacecrafting Photography
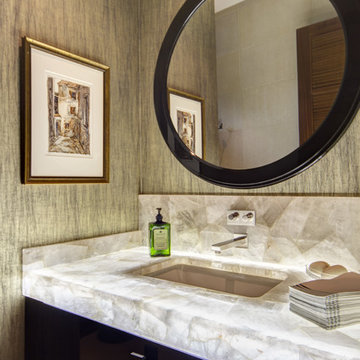
Inspiration for a timeless wallpaper powder room remodel in Minneapolis with beige walls, an undermount sink, gray countertops, black cabinets, marble countertops, furniture-like cabinets and a freestanding vanity
Inspiration for a timeless wallpaper powder room remodel in Minneapolis with beige walls, an undermount sink, gray countertops, black cabinets, marble countertops, furniture-like cabinets and a freestanding vanity
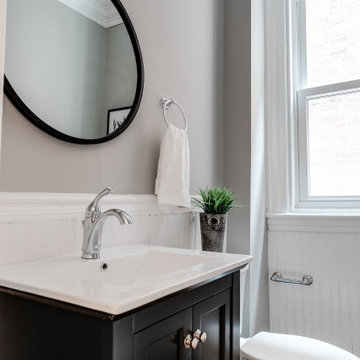
Example of a mid-sized transitional powder room design in Richmond with shaker cabinets, black cabinets, a two-piece toilet, gray walls, an undermount sink, white countertops and a built-in vanity
 Schwarz-Hanson Architects
Trendy master bathroom photo in Dallas with dark wood cabinets, an undermount sink and flat-panel cabinets

Sponsored
Columbus, OH

Trish Takacs Design
Award Winning & Highly Skilled Kitchen & Bath Designer in Columbus
 Robert Frank Interiors

Doorless shower - small transitional 3/4 blue tile and glass tile marble floor doorless shower idea in Los Angeles with recessed-panel cabinets, white cabinets, a one-piece toilet, blue walls, an undermount sink and quartz countertops
 Brent Bingham Photography
copyright 2019 Brent Bingham Photography
LaurenJayneDesign.com

Example of a trendy 3/4 white tile gray floor bathroom design in New York with flat-panel cabinets, medium tone wood cabinets, a two-piece toilet, white walls and a console sink
Example of a trendy 3/4 white tile gray floor bathroom design in New York with flat-panel cabinets, medium tone wood cabinets, a two-piece toilet, white walls and a console sink
 Sterling Construction

Small transitional slate floor and gray floor powder room photo in New York with recessed-panel cabinets, gray cabinets, multicolored walls, an undermount sink, quartz countertops, white countertops and a freestanding vanity
33