
Search results for "Power degrees" in Home Design Ideas
 Montgomery Property Solutions
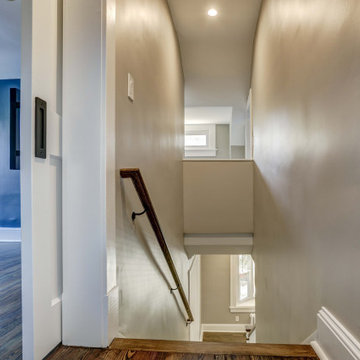
This full home renovation consisted of making significant structural modifications to the stairs, rearranging the first level floor plan to create a larger kitchen and two bedrooms, rewiring non-code compliant/hazardous electrical work and adding multiple recessed lights, installing uniform doors and hardware throughout, custom barn-door installation, refinishing hardwood floors, installing a new kitchen tile floor, and finishing the basement with a new drywall ceiling, waterproof vinyl flooring, drywall repair and painting.
Stair Modification: Removal of unsafe stairs to the basement and to the attic. Relocation of the two flights of stairs to the basement and the attic 180 degrees with code compliant stairs.
 Zola European Windows
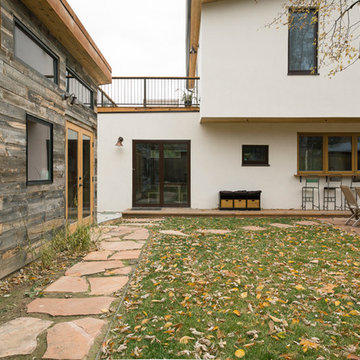
This Boulder, Colorado remodel by fuentesdesign demonstrates the possibility of renewal in American suburbs, and Passive House design principles. Once an inefficient single story 1,000 square-foot ranch house with a forced air furnace, has been transformed into a two-story, solar powered 2500 square-foot three bedroom home ready for the next generation.
The new design for the home is modern with a sustainable theme, incorporating a palette of natural materials including; reclaimed wood finishes, FSC-certified pine Zola windows and doors, and natural earth and lime plasters that soften the interior and crisp contemporary exterior with a flavor of the west. A Ninety-percent efficient energy recovery fresh air ventilation system provides constant filtered fresh air to every room. The existing interior brick was removed and replaced with insulation. The remaining heating and cooling loads are easily met with the highest degree of comfort via a mini-split heat pump, the peak heat load has been cut by a factor of 4, despite the house doubling in size. During the coldest part of the Colorado winter, a wood stove for ambiance and low carbon back up heat creates a special place in both the living and kitchen area, and upstairs loft.
This ultra energy efficient home relies on extremely high levels of insulation, air-tight detailing and construction, and the implementation of high performance, custom made European windows and doors by Zola Windows. Zola’s ThermoPlus Clad line, which boasts R-11 triple glazing and is thermally broken with a layer of patented German Purenit®, was selected for the project. These windows also provide a seamless indoor/outdoor connection, with 9′ wide folding doors from the dining area and a matching 9′ wide custom countertop folding window that opens the kitchen up to a grassy court where mature trees provide shade and extend the living space during the summer months.
With air-tight construction, this home meets the Passive House Retrofit (EnerPHit) air-tightness standard of
 Constructive Alternatives
CONTACT CONSTRUCTIVE ALTERNATIVES WHEN YOU’RE READY TO BUILD BETTER IN THE MOUNTAINS!

This one-of-a-kind custom luxury mountain residence applied a high performance green building envelope, and other smart and renewable technologies. In addition to ample living space, the residence includes exquisite car rebuilding and show room facilities. We cut into the top of a mountain side to offer the homeowners 360 degree panoramic views of the Rocky Mountains, Boulder and Denver. We used 12”- 22” R-40+ battered foundation walls, 8” engineered LSL FSC lumber throughout, and an elliptical and radial building design.
We also installed a 12 kW solar PV power system with a battery back-up. While the homeowners remain connected to the grid, their meter has yet to move forward.
We used ICF forms for fire and wind resistance while taking advantage of their incredible insulating and customizing properties. ICFs are the perfect choice when avoiding square corners is desired at all costs. The solar thermal collectors you see out front were integrated with geothermal and HRV/ERV ventilation and environmental control systems. By designing this kind of in-floor heating and cooling system it keeps the ambient temperatures inside this stunning home comfortable and healthy year round.
Check out some of the images we captured during the beginning, middle, and completion of this unique and eclectic Sunshine Canyon 8,000 square foot Net-Zero Luxury Home.
Find the right local pro for your project
 Montgomery Property Solutions
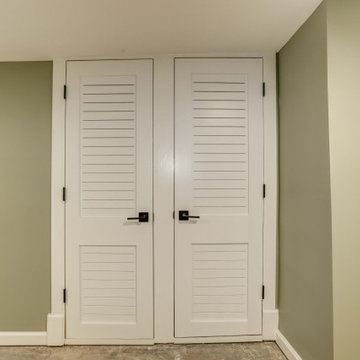
This full home renovation consisted of making significant structural modifications to the stairs, rearranging the first level floor plan to create a larger kitchen and two bedrooms, rewiring non-code compliant/hazardous electrical work and adding multiple recessed lights, installing uniform doors and hardware throughout, custom barn-door installation, refinishing hardwood floors, installing a new kitchen tile floor, and finishing the basement with a new drywall ceiling, waterproof vinyl flooring, drywall repair and painting.
Stair Modification: Removal of unsafe stairs to the basement and to the attic. Relocation of the two flights of stairs to the basement and the attic 180 degrees with code compliant stairs.
 Constructive Alternatives
This one-of-a-kind custom luxury mountain residence applied high performance green building envelope, and other smart and renewable technologies. In addition to ample living space, the residence includes exquisite car rebuilding and show room facilities. We cut into the top of a mountain side to offer the homeowners 360 degree panoramic views of the Rocky Mountains, Boulder and Denver. We used 12”- 22” R-40+ battered foundation walls, 8” engineered LSL FSC lumber throughout, an elliptical and radial building design. We also installed a 12 kW solar PV power system with a battery back-up. While the homeowners remain connected to the grid, their meter has yet to move forward.
We used ICF forms for fire and wind resistance while taking advantage of their incredible insulating and customizing properties. ICFs are the perfect choice when avoiding square corners is desired at all costs. The solar thermal collectors you see out front were integrated with geothermal and HRV/ERV ventilation and environmental control systems. By designing this kind of in-floor heating and cooling system it keeps the ambient temperatures inside this stunning home comfortable and healthy year round.
Check out some of the images we captured during the beginning, middle, and completion of this unique and eclectic Sunshine Canyon 8,000 square foot Net-Zero Luxury Home.
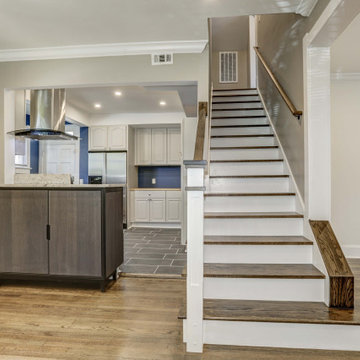 Montgomery Property Solutions
This full home renovation consisted of making significant structural modifications to the stairs, rearranging the first level floor plan to create a larger kitchen and two bedrooms, rewiring non-code compliant/hazardous electrical work and adding multiple recessed lights, installing uniform doors and hardware throughout, custom barn-door installation, refinishing hardwood floors, installing a new kitchen tile floor, and finishing the basement with a new drywall ceiling, waterproof vinyl flooring, drywall repair and painting.
Stair Modification: Removal of unsafe stairs to the basement and to the attic. Relocation of the two flights of stairs to the basement and the attic 180 degrees with code compliant stairs.
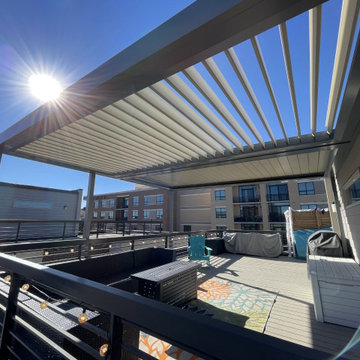
 Elite Country Build
Introducing the groundbreaking retractable option, providing an unobstructed view of the sky above. Louvretec’s innovative designs elevate outdoor spaces, transforming them into versatile and enjoyable environments. Powered by cutting-edge technology, the Louvretec Opening Roof system features an award-winning Spiral Pivot system. With full 180-degree pivot capabilities at the touch of a button, this system offers unparalleled flexibility and control.
The hidden “Down-under” gear system, featuring a tubular motor and self-lubricating brass gearbox, ensures smooth and quiet operation. The high-quality extruded aluminum blades allow for impressive spans, providing optimum coverage without the need for mid-beams or exposed rod shafts.

Sponsored
Fredericksburg, OH

High Point Cabinets
Columbus' Experienced Custom Cabinet Builder | 4x Best of Houzz Winner
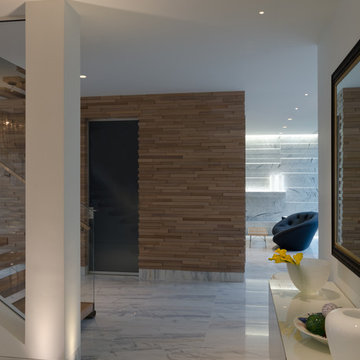
 Lightology
Sun3 LED wall/floor recessed fixture features high powered warm white LED's. Available with a 16, 23, 36, or 47 degree precise focus beam. With a tempered glass lens and marine-grade aluminum beveled trim this fixture is ideal for indoor or outdoor applications. The fixture is rated for outdoor use with a wet location electrical box, not included. The trim accepts any color of Rosco or Lee color filter gels. Compatible with the TE-60L-12 remote electronic transformer, or the T-150-12 and T-300-12 remote magnetic transformers, sold separately. Dimmable with electronic low voltage dimmer when using the TE-60L-12. Lutron dimmers recommended: Dims to 9 percent with Diva DVELV-300P; 21 percent with Skylark SELV-300P; 31 percent with Maestro MAELV-600. Dimmable with magnetic low voltage dimmer when using the T-150-12. Lutron dimmers recommended: Dims to 16 percent with Diva DVLV-600P; 39 percent with Skylark SLV-600P. Includes 6.5 watt, 2968K color temperature, 80 CRI, LED's. ETL listed.
 Home Expressions Interiors by Laura Bloom Inc.
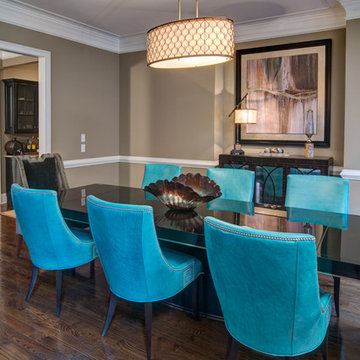
This client came to us wanting to enhance their existing space by using some creative finishes for walls. They hoped to make the home feel more modern with an urban rustic vibe as opposed to the traditional architectural style of the structure but did not know how to accomplish this transition. Upon our arrival it was noted that all walls had been painted white which was determined too harsh and did not achieve the modern feel the homeowner had hoped to evoke. The space was softened by using a subtle and fresh color palette with one accent color for impact. Teal was the color selected to create a continuous thread of pop in varying degrees in each room which included the Entry Hall, Dining Room and Living Room. Touches of black were injected into each space due to the client’s previous purchases of a drum fixture for the living room and black dining table; both gave direction on scale and style.
The Entry Hall was given powerful impact as someone enters the home by taking its cue from the abstract art selected for the Dining Room. A faux concrete wall was created with the use of artistically combined colors. In the Dining Room, the use of classic chairs are successfully made modern by upholstering in teal leather which added both continuity and unexpected interest next to the velvet Greek Key pattern found on host chairs. In the Living Room custom upholstered sofa and chairs are grounded by a rug that brings all colors together. A unique copper rivet finish was applied in the niches that flank the fireplace as a contrast to whimsical amber crystal mini chandeliers hung over modern consoles that display simple yet exciting teal bowls. The final furnishings, art and accessories ultimately brought the entire home together in a rustic, modern way that is warm and inviting reflecting the unique personality of the people who live there.
 Montgomery Property Solutions
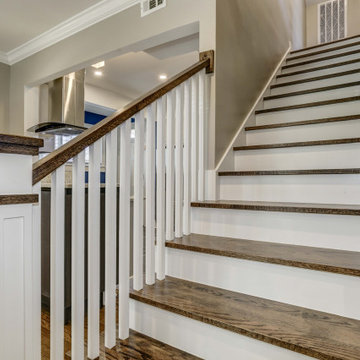
This full home renovation consisted of making significant structural modifications to the stairs, rearranging the first level floor plan to create a larger kitchen and two bedrooms, rewiring non-code compliant/hazardous electrical work and adding multiple recessed lights, installing uniform doors and hardware throughout, custom barn-door installation, refinishing hardwood floors, installing a new kitchen tile floor, and finishing the basement with a new drywall ceiling, waterproof vinyl flooring, drywall repair and painting.
Stair Modification: Removal of unsafe stairs to the basement and to the attic. Relocation of the two flights of stairs to the basement and the attic 180 degrees with code compliant stairs.
 Zola European Windows
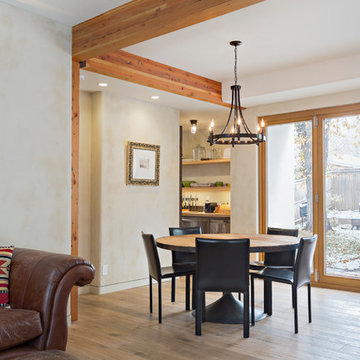
This Boulder, Colorado remodel by fuentesdesign demonstrates the possibility of renewal in American suburbs, and Passive House design principles. Once an inefficient single story 1,000 square-foot ranch house with a forced air furnace, has been transformed into a two-story, solar powered 2500 square-foot three bedroom home ready for the next generation.
The new design for the home is modern with a sustainable theme, incorporating a palette of natural materials including; reclaimed wood finishes, FSC-certified pine Zola windows and doors, and natural earth and lime plasters that soften the interior and crisp contemporary exterior with a flavor of the west. A Ninety-percent efficient energy recovery fresh air ventilation system provides constant filtered fresh air to every room. The existing interior brick was removed and replaced with insulation. The remaining heating and cooling loads are easily met with the highest degree of comfort via a mini-split heat pump, the peak heat load has been cut by a factor of 4, despite the house doubling in size. During the coldest part of the Colorado winter, a wood stove for ambiance and low carbon back up heat creates a special place in both the living and kitchen area, and upstairs loft.
This ultra energy efficient home relies on extremely high levels of insulation, air-tight detailing and construction, and the implementation of high performance, custom made European windows and doors by Zola Windows. Zola’s ThermoPlus Clad line, which boasts R-11 triple glazing and is thermally broken with a layer of patented German Purenit®, was selected for the project. These windows also provide a seamless indoor/outdoor connection, with 9′ wide folding doors from the dining area and a matching 9′ wide custom countertop folding window that opens the kitchen up to a grassy court where mature trees provide shade and extend the living space during the summer months.
With air-tight construction, this home meets the Passive House Retrofit (EnerPHit) air-tightness standard of
 LaMantia Design and Remodeling
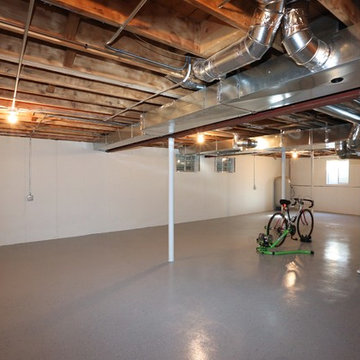
The entire basement was filled with 5’ of water. Water so deep and so powerful it had blown out portions of the basement window frames.The water had languished in the home for so long the first and even the second floor of the home was speckled with mold, erratically splotched on walls, ceilings, floors and even furniture. The sub-floor and floor joists of the first floor were completely saturated causing ceramic tiles to lift, carpet to buckle, base boards to warp. The cabinet boxes and even the cabinet doors and drawer fronts of both the kitchen and first floor bathroom had wicked water to such a degree that the boxes had racked and the doors were hanging away from the bulging boxes
 Zola European Windows
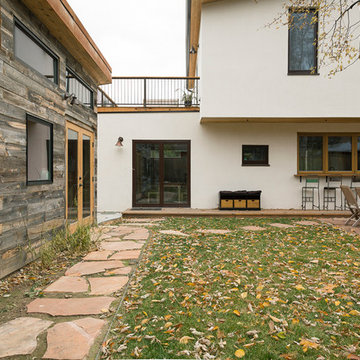
This Boulder, Colorado remodel by fuentesdesign demonstrates the possibility of renewal in American suburbs, and Passive House design principles. Once an inefficient single story 1,000 square-foot ranch house with a forced air furnace, has been transformed into a two-story, solar powered 2500 square-foot three bedroom home ready for the next generation.
The new design for the home is modern with a sustainable theme, incorporating a palette of natural materials including; reclaimed wood finishes, FSC-certified pine Zola windows and doors, and natural earth and lime plasters that soften the interior and crisp contemporary exterior with a flavor of the west. A Ninety-percent efficient energy recovery fresh air ventilation system provides constant filtered fresh air to every room. The existing interior brick was removed and replaced with insulation. The remaining heating and cooling loads are easily met with the highest degree of comfort via a mini-split heat pump, the peak heat load has been cut by a factor of 4, despite the house doubling in size. During the coldest part of the Colorado winter, a wood stove for ambiance and low carbon back up heat creates a special place in both the living and kitchen area, and upstairs loft.
This ultra energy efficient home relies on extremely high levels of insulation, air-tight detailing and construction, and the implementation of high performance, custom made European windows and doors by Zola Windows. Zola’s ThermoPlus Clad line, which boasts R-11 triple glazing and is thermally broken with a layer of patented German Purenit®, was selected for the project. These windows also provide a seamless indoor/outdoor connection, with 9′ wide folding doors from the dining area and a matching 9′ wide custom countertop folding window that opens the kitchen up to a grassy court where mature trees provide shade and extend the living space during the summer months.
With air-tight construction, this home meets the Passive House Retrofit (EnerPHit) air-tightness standard of
 User
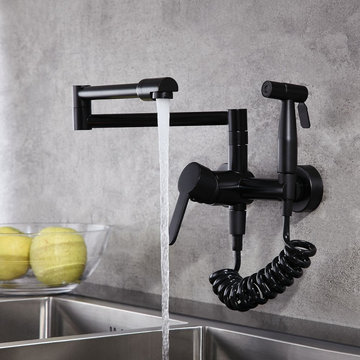
UserHandsome and functional, this wall mount kitchen faucet brings an exquisite modern flair to your space. Featuring a retractable design, it can extend in all directions to fill pots with ample, splash-free stream to make washing and cleaning a breeze. Plus, the ergonomically designed side spray is flexible to reach every corner of the sink and fulfill any washing tasks with powerful spray. Designed for wall mounted installation, it frees up your countertop and compatible with any kitchen fixtures perfectly. Constructed from durable brass in refined matte black finish, it resists corrosion to keep the outstanding look through daily use.
- Constructed from solid brass for durability and reliability.
- Finished in high quality, corrosion resistant matte black.
- Features a 360-degree swiveling spout design.
- Not suitable for low pressure. Minimum required water pressure is 0.05 MPa (0.5 bar).
- All mounting hardware is included.
 RST Brands
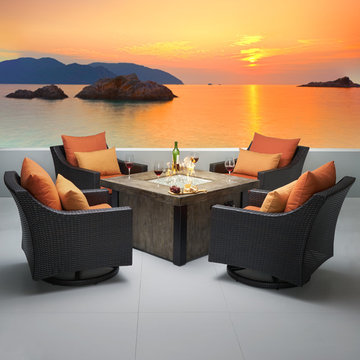
The Deco 5-Piece Motion Fire Chat Set is the ideal place to enjoy a luxurious outdoor gathering with friends, family, and beautiful outdoor seating all at once. With seating for up to four guests, you can sink into comfortable chairs while you host a conversation with all the delight of a fire, without the mess to clean up when you're ready to retire. Take your outdoor gatherings to a new level of comfort with this gorgeous outdoor furniture set.
Features:
Set includes four motion club chairs with coordinated accent lumbar pillows, and a propane-powered fire table.
Chairs rotate a full 360-degrees, and gently rock back and forth.
CSA Certified fire table is capable of putting out 55,000 BTU.
Club chair frames are constructed with high quality, powder coated aluminum for years of durability.
Cushions are covered in fade-resistant Sunbrella® fabric, which is easily removable to clean or switch colors with our patented cushion cover system.
Hand-woven SolarFast® resin wicker in rich Espresso is UV, weather, and water-resistant.
Multi-layered weatherproof foam cushions deliver superior comfort while allowing the moisture to completely drain.
Easy to clean with a mild soap and water.
Seats come fully assembled, with minor fire table assembly required.
Designed to coordinate with the pieces in the Deco Collection by RST Brands.
Features:
Fire table warms up to 55,000 BTU.
Magnesia surface is weatherproof, waterproof, bug-proof, and mold and mildew resistant.
CSA Certified for safety.
Side door allows you to easily access the propane tank (recommended use with 20 lb liquid propane tank).
Elegant tempered glass media sits in the burner tray to create an ethereal glow.
Weather resistant PVC cover is included to add longevity.
Chairs are built with durable, weather resistant materials.
Comfortable design allows you to sink into deep seating.
Environmentally friendly materials are 100% recyclable.
 Hinterland Supply Co.
Materials
Ipe Hardwood, Marine Grade Birch, Brazilian Walnut
Dimensions
Height: 34 Inches; Width: 49 Inches; Depth: 15 Inches
Description
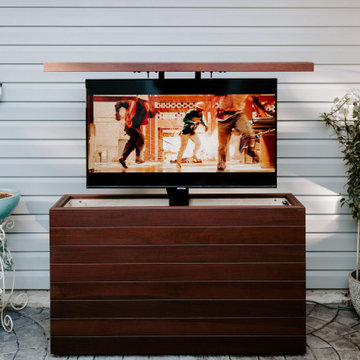
Modern, Contemporary luxury in a sleek stylish and modern design brings a beautiful style to any outdoor entertainment space. This outdoor TV cabinet it rated for both very cold and very hot environments, complete protection from mold, mildew or insects and with a fire rating identical to that of concrete you can be sure this piece of furniture will stand the test of time.
The sustainably sourced Ipe hardwood (also known as Brazilian Walnut) is hard, robust and durable. It's naturally weatherproof and survives equally well in hot or humid climates as it does in rain, frost, wind, ice or snow. It is guaranteed to not mildew or mold. In fact in tests performed by the USGA Ipe can be buried underground for over 50 years without rotting.
The simple and modern design is taken to the next level by the introduction of a Nexus TV lift system which allows your TV cabinet to be wirelessly opened by the touch of a button. The TV lift system comes with a 10-year warranty. With the addition of the 360 degree swivel option the TV can be viewed from any angle.
Comes with:
- American-made TV Lift system w/ 10 Year Warranty
- Fully waterproofed interior, power distribution box
- Front panel is fully removable for safe maintenance
- Universal TV Mount
- HDMI cable
 User
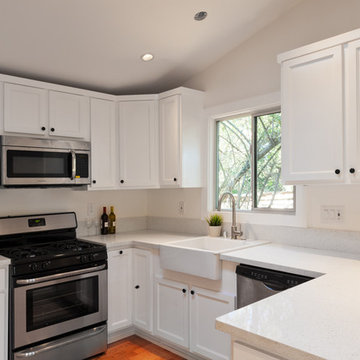
UserOur commitment to quality construction, together with a high degree of client responsiveness and integrity, has earned Cielo Construction Company the reputation of contractor of choice for private and public agency projects alike. The loyalty of our clients, most with whom we have been doing business for many years, attests to the company's pride in customer satisfaction.
 Gage Construction

What a great transitional space for lake living!
The pavilion has a BBQ, Kitchenette, mini fridge, ice-maker, ceiling mounted infrared heaters, and a fireplace just to name a few features. As you transition out of the pavilion, onto the sundeck, just turn on the misters to cool down while enjoying the sun. The high powered mister pump will not saturate you; it creates an environment that can cool the space down by almost 20 degrees!
When the homeowner is done playing on the water, the adjacent shed has a 1/2 bath, outdoor shower, and a great storage space for all their items.
Photo: Melba Acey
 Tile Doctor Ltd
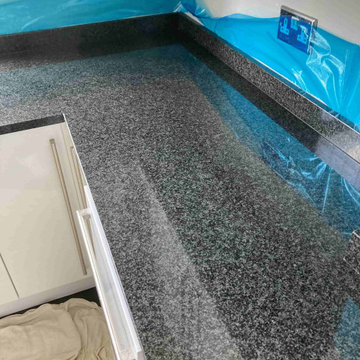
Although expensive Granite makes the most beautiful and practical stone worktop you can install in your kitchen. It gives real wow factor to a room and this kitchen in Folkestone was no different. Normally granite needs little maintenance however Folkestone has very hard water (often referred to as limescale) containing high levels of calcium and over time the calcium in the water gets deposited on nearby surfaces. According to the Affinity Water website the water in Folkestone contains 287.5 mg of calcium per litre which is classed as hard.
The owner of the property contacted us explaining that due to this problem the build-up of calcium deposits had overtaken her sink and countertop to a degree that she couldn`t deal with it through normal cleaning and a restoration was required. There are several household products on the market that can remove limescale however you need to be very careful when using these on natural stone as they use acids to break down the calcium and this can etch stone making the problem worse (always read the label). I went and had a look at the problem and gave her a quote for resolving the problem, which she was happy to accept.
Before starting the renovation, I protected the floor with dust sheets and the walls with a blue film that is easy to remove. Then to tackle the limescale I carefully went over each part of the Granite counter using a set of six-inch Tile Doctor Burnishing pads applying them in sequence from coarse to extra fine. To give extra cleaning power the coarser pads were applied with Tile Doctor Oxy-Gel which is an alkaline cleaning gel. The pads were fitted to a hand buffer and the soil generated by the abrasive pads was rinsed off between pads with water. For the finer detail such as the groves in the granite draining board, I used diamond encrusted handheld burnishing blocks of various grits. With the combination of diamond tooling and lots of elbow grease the job took around five hours to complete and the granite now has the polished look it deserves.
The granite worksurface does not require an actual sealer to be applied. However, maintenance is the key to keeping the stone in great condition so for aftercare I left the owner with a bottle of Tile Doctor Stone Patina Spray. This product is designed for cleaning stone worktops and contains a special ingredient that maintains the lustre. This should ensure the Limescale becomes manageable and can be cleaned more easily.
I made a striking difference to the appearance of the Granite Worktop and the owner was over the moon with the result.
Michael Conlon
South Kent Tile Doctor
 Zola European Windows
This Boulder, Colorado remodel by fuentesdesign demonstrates the possibility of renewal in American suburbs, and Passive House design principles. Once an inefficient single story 1,000 square-foot ranch house with a forced air furnace, has been transformed into a two-story, solar powered 2500 square-foot three bedroom home ready for the next generation.
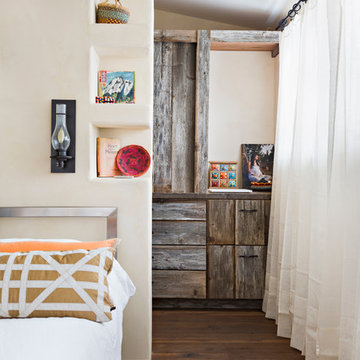
The new design for the home is modern with a sustainable theme, incorporating a palette of natural materials including; reclaimed wood finishes, FSC-certified pine Zola windows and doors, and natural earth and lime plasters that soften the interior and crisp contemporary exterior with a flavor of the west. A Ninety-percent efficient energy recovery fresh air ventilation system provides constant filtered fresh air to every room. The existing interior brick was removed and replaced with insulation. The remaining heating and cooling loads are easily met with the highest degree of comfort via a mini-split heat pump, the peak heat load has been cut by a factor of 4, despite the house doubling in size. During the coldest part of the Colorado winter, a wood stove for ambiance and low carbon back up heat creates a special place in both the living and kitchen area, and upstairs loft.
This ultra energy efficient home relies on extremely high levels of insulation, air-tight detailing and construction, and the implementation of high performance, custom made European windows and doors by Zola Windows. Zola’s ThermoPlus Clad line, which boasts R-11 triple glazing and is thermally broken with a layer of patented German Purenit®, was selected for the project. These windows also provide a seamless indoor/outdoor connection, with 9′ wide folding doors from the dining area and a matching 9′ wide custom countertop folding window that opens the kitchen up to a grassy court where mature trees provide shade and extend the living space during the summer months.
With air-tight construction, this home meets the Passive House Retrofit (EnerPHit) air-tightness standard of
14