
Search results for "Powerful features" in Home Design Ideas
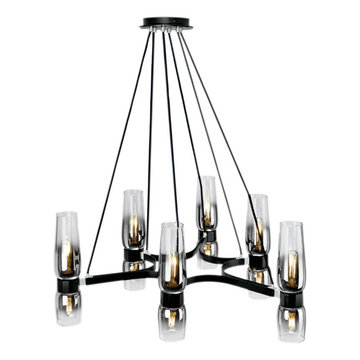
 Focal Point Hardware
This Nowell lighting product Features:
Finish: Matte Brass w/Chrome
Glass: Clear to Chrome Gradient Glass
Lamping Standard: Replacement LED, 12 - 6 Watt Medium Base Edison, 120v, bottom lamp requires short lamp
Height: Adjustable from 28" to 72"
Width: 36"
Incorporating our iconic Flame uplight/downlight combo, this chandelier takes a graceful new turn with its six-pointed, assymetrical star-shaped arm. A six-cord suspension with a powerful single aircraft cable supports the 36-inch diameter fixture and its unique, fluid form, so that you can confidently install it anywhere you want to make a stellar statement. Available in Matte Black with Chrome details.
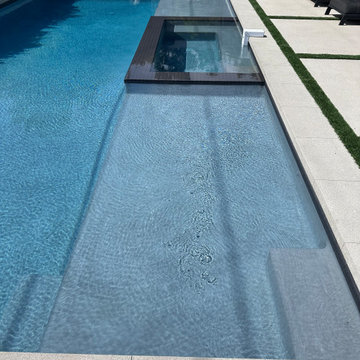
 Flexi Tech Contracting Inc.
Introducing a beautifully designed 30' x 16' swimming pool that combines relaxation and functionality. Featuring two spacious Baja steps for lounging in the sun and a dedicated swim lane for exercise, this pool is perfect for both leisure and fitness. The integrated jacuzzi boasts eight powerful jets, delivering a soothing spa experience. Enhanced with vibrant LED lighting, the pool glows magnificently at night, creating a captivating ambiance for evening swims and gatherings. A harmonious blend of luxury and practicality, this pool is the ultimate centerpiece for your new home.
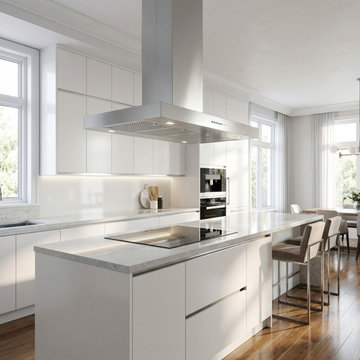
 Futuro Futuro Kitchen Range Hoods
The Positano Island Range Hood by Futuro Futuro combines sleek Italian design with powerful, efficient kitchen ventilation. Crafted from premium AISI 304 stainless steel, this minimalist island hood offers exceptional durability, timeless style, and a refined architectural presence for modern luxury kitchens.
Designed for quiet performance and everyday convenience, the Positano features advanced sound-absorbing technology, smart electronic controls, delayed shut-off, filter cleaning reminders, and energy-efficient LED lighting. With its clean lines and functional elegance, this Italian-made island range hood is a sophisticated centerpiece for contemporary kitchen designs and luxury remodels.
Find the right local pro for your project
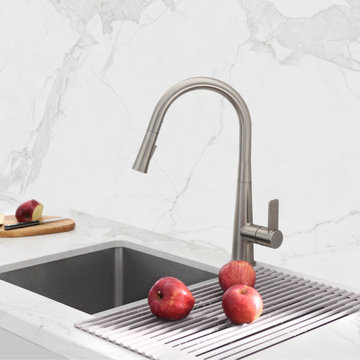
 Stylish
The K-135 Siena faucet by Stylish. This faucet has been manufactured with top-quality components in order to ensure superior performance and durability. With a streamlined design and flexible functionality, this pull-down faucet is the perfect fit for your kitchen. Sleek lines and soft curves create a beautifully balanced silhouette that suits a range of styles, from classic to contemporary. This versatile faucet features an ergonomic pull-down spray head and single-lever handle for effortless flow control. The dual-function sprayer with flexible smooth-retract hose switches between aerated stream and powerful spray. To ensure smooth operation and reliable drip-free use, Stylish K-135B Sienna faucet has been constructed with top-quality components, including a high-performance water-efficient Neoperl aerator and a precision Kerox ceramic cartridge. This beautiful and elegant pull down kitchen faucet will bring a touch of minimalist style to your kitchen.
 Power Marble & Granite LTD.
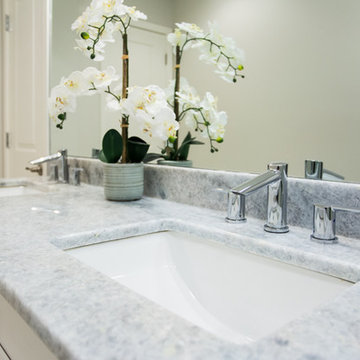
Beautifully designed, this transitional basement bathroom combines elegance with modern function. The space features Cielo Blue Quartzite counters, Forevermark cabinetry, and Silk Blanco porcelain tiles by Porcelanosa, creating a sophisticated and timeless palette. The light cabinetry and carefully chosen finishes brighten the lower level, giving the homeowner’s guests a luxurious, spa-like experience. A glass-enclosed shower with textured wall tile and sleek chrome fixtures adds a contemporary touch, while the double-sink vanity ensures everyday convenience. Thoughtful accents, layered lighting, and a clean, airy design make this basement bathroom both welcoming and refined.
 Power Marble & Granite LTD.
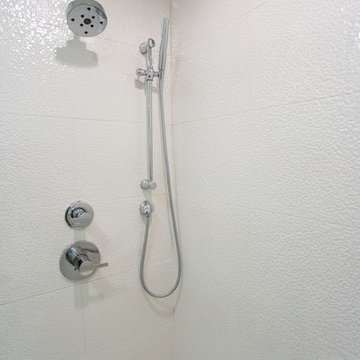
Beautifully designed, this transitional basement bathroom combines elegance with modern function. The space features Cielo Blue Quartzite counters, Forevermark cabinetry, and Silk Blanco porcelain tiles by Porcelanosa, creating a sophisticated and timeless palette. The light cabinetry and carefully chosen finishes brighten the lower level, giving the homeowner’s guests a luxurious, spa-like experience. A glass-enclosed shower with textured wall tile and sleek chrome fixtures adds a contemporary touch, while the double-sink vanity ensures everyday convenience. Thoughtful accents, layered lighting, and a clean, airy design make this basement bathroom both welcoming and refined.
 Flexi Tech Contracting Inc.
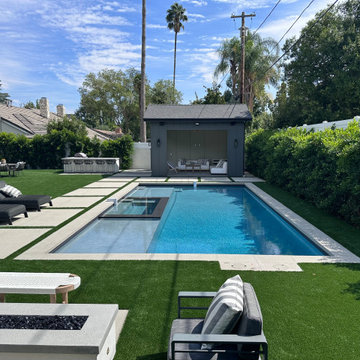
Introducing a beautifully designed 30' x 16' swimming pool that combines relaxation and functionality. Featuring two spacious Baja steps for lounging in the sun and a dedicated swim lane for exercise, this pool is perfect for both leisure and fitness. The integrated jacuzzi boasts eight powerful jets, delivering a soothing spa experience. Enhanced with vibrant LED lighting, the pool glows magnificently at night, creating a captivating ambiance for evening swims and gatherings. A harmonious blend of luxury and practicality, this pool is the ultimate centerpiece for your new home.

Sponsored
Sunbury, OH

J.Holderby - Renovations
Franklin County's Leading General Contractors - 2X Best of Houzz!

 LPTT - Landscape Design
One of a kind residential pool and spa on the coast of Lake Michigan. Features many great touches like a glass pool wall, custom fire pit, spa, power falls, lap lane, oversized sun shelf, foam jets, floating steps, swim up bar and stools just to name a few. By Apex Landscape
 Kraft Custom Construction
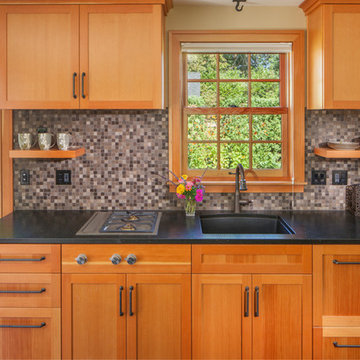
This old carriage house was converted into a gorgeous guest house featuring elegant design, custom craftsmanship and high-quality materials, all while remaining eco-conscious and era-specific. This two-story carriage house is powered by solar panels, with Tesla charging station in the garage, and energy efficient appliances and fixtures throughout. Reclaimed barn wood was salvaged for the custom staircase and large french doors open onto a year-round patio with fire pit and pergola covering, making this garage conversion truly unique. (photo: Greg Kozawa)

 Opticos Design, Inc.
The completed Selby Residence: The South Main offices reside on the ground floor and the developer lives on the floors above. A local artist fabricated the custom gallery and balcony railings, based on our detailed drawings.
The flexible two-part layout of the building adds to its adaptability and lasting power. The two upper floors form a 1400-square-foot residential unit featuring two bedrooms, two-and-a-half baths, a living room, a den, and a kitchen. The ground floor consists of a 900-square-foot flex space, which can house a small business, an office, or a studio apartment. The two components have separate entrances, making it possible for the ground floor to be used together with or independently of the upper floors. Currently, the flex space serves as the South Main real estate office, Selby’s workplace and a hub of the growing community.
 Flexi Tech Contracting Inc.
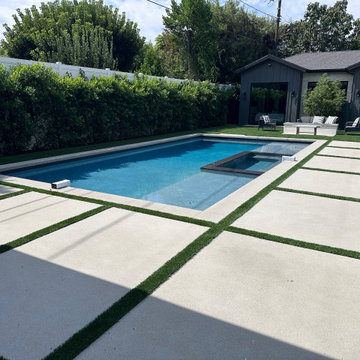
Introducing a beautifully designed 30' x 16' swimming pool that combines relaxation and functionality. Featuring two spacious Baja steps for lounging in the sun and a dedicated swim lane for exercise, this pool is perfect for both leisure and fitness. The integrated jacuzzi boasts eight powerful jets, delivering a soothing spa experience. Enhanced with vibrant LED lighting, the pool glows magnificently at night, creating a captivating ambiance for evening swims and gatherings. A harmonious blend of luxury and practicality, this pool is the ultimate centerpiece for your new home.
 Futuro Futuro Kitchen Range Hoods
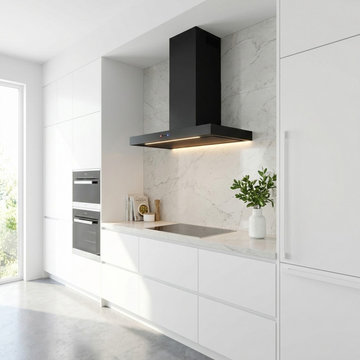
The 36-inch Positano Black Wall Range Hood by Futuro Futuro adds bold contemporary style and premium performance to modern luxury kitchens. Featuring a sleek matte black enamel finish and refined architectural design, this designer wall mount hood creates a striking focal point that complements both light and dark kitchen interiors.
Engineered for powerful and quiet ventilation, the Positano offers adjustable airflow speeds, dynamic LED lighting, smart controls, and easy-maintenance dishwasher-safe filters. With innovative suction technology and flexible ducted or ductless installation options, this Italian-crafted black range hood delivers the perfect balance of style, functionality, and modern kitchen performance.
 Kraft Custom Construction
This old carriage house was converted into a gorgeous guest house featuring elegant design, custom craftsmanship and high-quality materials, all while remaining eco-conscious and era-specific. This two-story carriage house is powered by solar panels, with Tesla charging station in the garage, and energy efficient appliances and fixtures throughout. Reclaimed barn wood was salvaged for the custom staircase and large french doors open onto a year-round patio with fire pit and pergola covering, making this garage conversion truly unique. (photo: Greg Kozawa)


 Pine Valley Turf Management
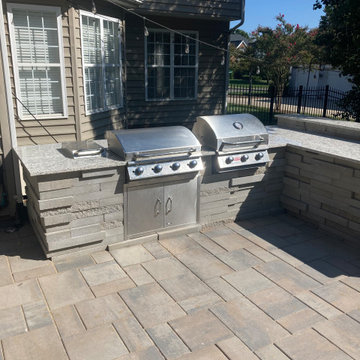
At Pine Valley Turf Management, we transform everyday backyards into premier outdoor entertainment hubs. For this project, our team designed and constructed a custom outdoor kitchen featuring handcrafted stacked-stone masonry, durable all-weather granite countertops, and premium stainless steel cooking appliances. Designed to blend seamlessly with the surrounding landscape, the space incorporates integrated utility runs for power, water, and ambient LED task lighting, creating a fully functional chef’s retreat built for hosting year-round.
Our seamless installation process covered every detail from the ground up, starting with site excavation, base compaction, and underlying utility lines to ensure total structural durability. From precision stone masonry and custom countertop fitting to final appliance testing and hardscape integration, we crafted a high-end, tailored culinary space that elevates both property value and outdoor living.
 Power Marble & Granite LTD.
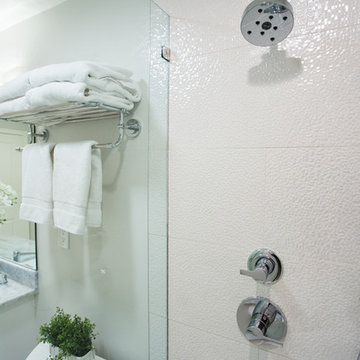
Beautifully designed, this transitional basement bathroom combines elegance with modern function. The space features Cielo Blue Quartzite counters, Forevermark cabinetry, and Silk Blanco porcelain tiles by Porcelanosa, creating a sophisticated and timeless palette. The light cabinetry and carefully chosen finishes brighten the lower level, giving the homeowner’s guests a luxurious, spa-like experience. A glass-enclosed shower with textured wall tile and sleek chrome fixtures adds a contemporary touch, while the double-sink vanity ensures everyday convenience. Thoughtful accents, layered lighting, and a clean, airy design make this basement bathroom both welcoming and refined.
 Master Blinds
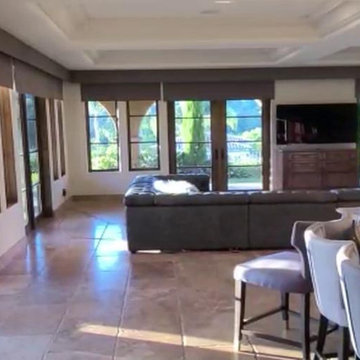
This recent installation features Somfy electric blackout roller shades custom-designed by Master Blinds for a Sunland homeowner. Our client, Wanda W. Harper, wanted complete privacy and effective sun control in her open-layout living and dining rooms. We installed automated roller shades powered by Somfy’s advanced motorized system for easy remote access and smooth operation.
These motorized window treatments are not only highly functional but also add a sleek, modern aesthetic to the home’s interior. When not in use, the shades tuck away cleanly; when deployed, they offer complete blackout performance, making them ideal for both comfort and energy efficiency.
 Pine Valley Turf Management
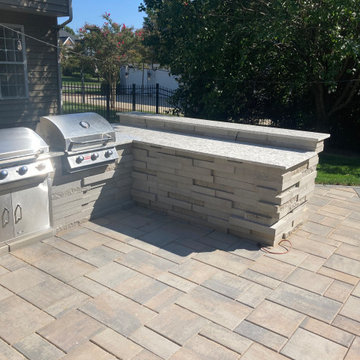
At Pine Valley Turf Management, we transform everyday backyards into premier outdoor entertainment hubs. For this project, our team designed and constructed a custom outdoor kitchen featuring handcrafted stacked-stone masonry, durable all-weather granite countertops, and premium stainless steel cooking appliances. Designed to blend seamlessly with the surrounding landscape, the space incorporates integrated utility runs for power, water, and ambient LED task lighting, creating a fully functional chef’s retreat built for hosting year-round.
Our seamless installation process covered every detail from the ground up, starting with site excavation, base compaction, and underlying utility lines to ensure total structural durability. From precision stone masonry and custom countertop fitting to final appliance testing and hardscape integration, we crafted a high-end, tailored culinary space that elevates both property value and outdoor living.

Sponsored
Columbus, OH
Free consultation for landscape design!

Peabody Landscape Group
Columbus' Reliable Landscape Design & Contracting
 Flexi Tech Contracting Inc.
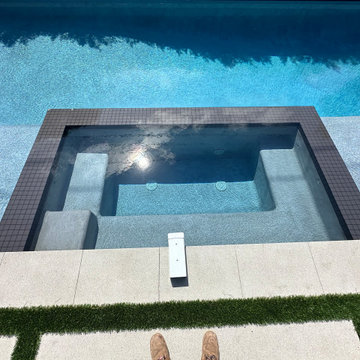
Introducing a beautifully designed 30' x 16' swimming pool that combines relaxation and functionality. Featuring two spacious Baja steps for lounging in the sun and a dedicated swim lane for exercise, this pool is perfect for both leisure and fitness. The integrated jacuzzi boasts eight powerful jets, delivering a soothing spa experience. Enhanced with vibrant LED lighting, the pool glows magnificently at night, creating a captivating ambiance for evening swims and gatherings. A harmonious blend of luxury and practicality, this pool is the ultimate centerpiece for your new home.
 2M Architecture
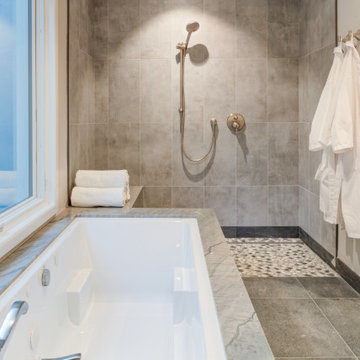
The project began with the owner’s vision to create on their Atherton property a new home, reminiscent of the Mediterranean villas and gardens they loved to visit on European holidays. They wanted to create an oasis, a home that would nurture their creativity and foster a feeling of calm.
The design creates this sense of transition right as you enter the property, through a long, tree-lined driveway, thru a custom gate and into a gracious entry court. Walking through a formal entry garden, you arrive at a round entry tower, completing the transition from street to home. Separated into three primary zones, the main bedroom wing is a two-story volume anchoring one side of the center Living / Dining spaces, while the 2-story Library and Kitchen / Family Room anchor the other. All of the primary public spaces in the home are oriented toward the rear garden.
The home features 5,500 square feet of living space, a 3-car garage, a separate guest suite and private master sauna pavilion. Solar power, battery back-up, integrated building controls and on-site water storage are a few of the technical systems installed.
 Jori Mayer - Realtor - Coldwell Banker Realty
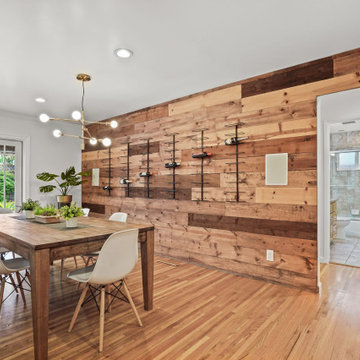
Stylishly updated home that I listed and sold in the Cambrian neighborhood of San Jose in 2023. Sophisticated single story 3 bed / 2 bath home with an open floorplan. Spacious and light-filled, with upgraded light fixtures and refinished hardwood flooring adding charm and warmth. Remodeled kitchen features double, gas-powered ovens, a 6-burner gas cook top, quartzite counters and walnut island countertop. Beautifully landscaped, with a shade-covered deck and drought tolerant landscaping.
209