
Search results for "Powerful natural" in Home Design Ideas
 Judith Balis Interiors
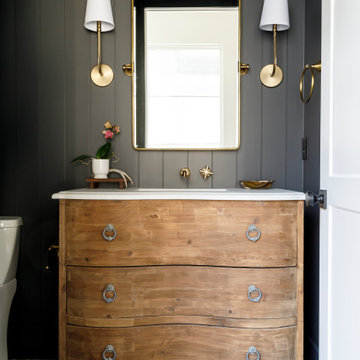
I used a tumbled thin brick in a herringbone pattern on the floor, dark wood paneling on the walls, and an old dresser for the vanity. This small room packs in a lot of character and sophistication.

 Charlie Dresen, SteamboatsMyHome
Charlie Dresen
Design ideas for a contemporary landscaping in Denver.
Design ideas for a contemporary landscaping in Denver.


Find the right local pro for your project

 Fireplaces 'N' Fixin's
Built on a strong foundation of continuous fireplace innovation, the Valor Linear Series welcomes the first of its kind--a wide-format fireplace that integrates linear design with impressive radiant heat technology.
Featuring leading edge, contemporary design, this series provides efficient comfort, advanced controllability, distinct quality and superior heating performance, even when the power goes out.
Blending clean, functional design and installation versatility, each Valor linear model fits seamlessly into contemporary room settings with ease.
Engineered to enhance flame depth and width without sacrificing efficiency, the specialized Valor burner projects radiant warmth – where you want it, when you want it.
Soothing, relaxed flames illuminate the natural fire elements while creating a casual and comfortable atmosphere.
A selection of complimentary surrounds extends the linear composition, or simplify with the 1” trim kit option for a seamless transition when finishing to any wall surface.
Highly efficient and reliable home heaters, the Linear Series combines renowned Valor function with true contemporary form.
Photo by Valor.

 Daniel Conlon Architects
Inspiration for a large country open concept light wood floor living room remodel in New York with gray walls

 Caves Kitchens
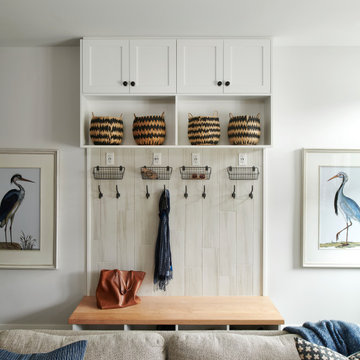
We custom designed and built this charging/mail station.
Being behind doors keeps the area clean and hides the view of papers, cables, and gadgets.
Inside you have outlets for charging devices, pullout drawers for organization, and different sized 'cubbies' with adjustable shelves for easy and efficient storage.

 Tracy Herbert Interiors, LLC
Powder room - contemporary gray tile and glass tile powder room idea in Portland with a wall-mount sink, a two-piece toilet and glass countertops
Powder room - contemporary gray tile and glass tile powder room idea in Portland with a wall-mount sink, a two-piece toilet and glass countertops

Sponsored
Columbus, OH

Structural Remodeling
Franklin County's Heavy Timber Specialists | Best of Houzz 2020!

 Metamorphic Design
View of the front planted area, retaining walls, fencing & driveway
Example of a mid-sized transitional gray front yard and two-story concrete paver and wood gable roof design in Vancouver with a shingle roof
Example of a mid-sized transitional gray front yard and two-story concrete paver and wood gable roof design in Vancouver with a shingle roof

 Solatube Home Previously Daylight Rangers
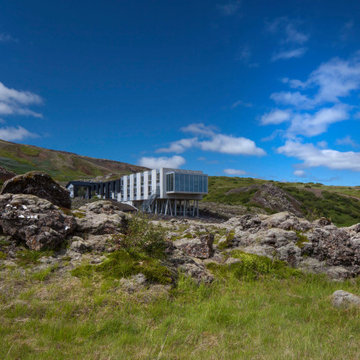
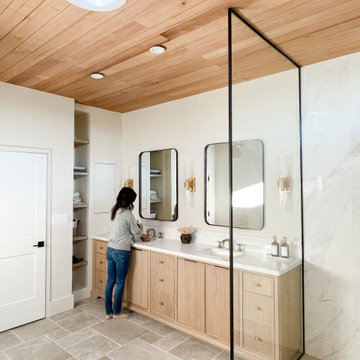
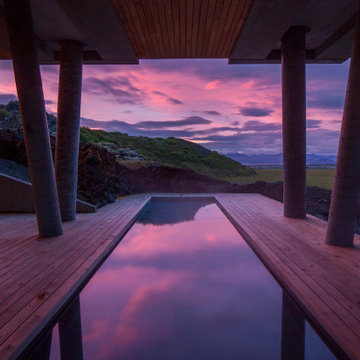
Embrace the power of natural light without worrying about extra energy bills!

Inspiration for a transitional master gray tile gray floor and double-sink alcove shower remodel in Minneapolis with shaker cabinets, gray cabinets, white walls, an undermount sink, a hinged shower door, beige countertops and a built-in vanity




 Donovan's Painting
Cedar Siding after power wash
Craig Punté
Two-story wood exterior home photo in Baltimore
Two-story wood exterior home photo in Baltimore

 PLATEMARK DESIGN
Michael J Lee Photography
See http://platemark.com/chatham
Example of a beach style freestanding desk light wood floor study room design in Boston with blue walls and no fireplace
Example of a beach style freestanding desk light wood floor study room design in Boston with blue walls and no fireplace


 DesignARC
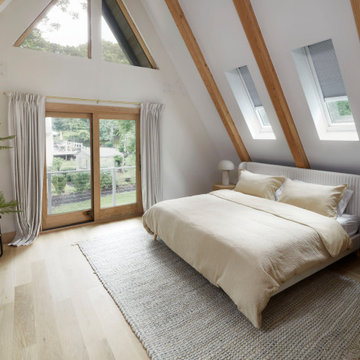
Inspired by DesignARC's Greenworth House, the owners of this 1960's single-story ranch house desired a fresh take on their out-dated, well-worn Montecito residence. Hailing from Toronto Canada, the couple is at ease in urban, loft-like spaces and looked to create a pared-down dwelling that could become their home.
Photo Credit: Jim Bartsch Photography

Sponsored
Sunbury, OH

J.Holderby - Renovations
Franklin County's Leading General Contractors - 2X Best of Houzz!
 Sea Pointe Design & Remodel
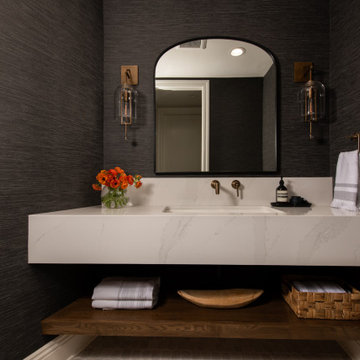
This powder bathroom remodel has geometric shape with a slanted wall and is complemented with hexagon-shaped tile flooring.
Powder room - small modern porcelain tile and beige floor powder room idea in Orange County with open cabinets, black walls, an undermount sink, quartz countertops, white countertops and a floating vanity
Powder room - small modern porcelain tile and beige floor powder room idea in Orange County with open cabinets, black walls, an undermount sink, quartz countertops, white countertops and a floating vanity

 Beautiful Chaos Interior Design & Styling
Eat-in kitchen - mid-sized country u-shaped painted wood floor and white floor eat-in kitchen idea in Minneapolis with a farmhouse sink, beaded inset cabinets, white cabinets, white backsplash, wood backsplash, an island and white countertops

 April Powers Interior Design
Inspiration for a mid-sized tropical guest medium tone wood floor bedroom remodel in Hawaii with white walls
43