
Search results for "Powerful natural" in Home Design Ideas

 Daisy Powered by Millennium Systems Design
Home Automation: Millennium Systems Design, Orlando FL
www.msdhometheater.com
Photos: Cassidy Ann Photography
Inspiration for a transitional dining room remodel in Orlando
Inspiration for a transitional dining room remodel in Orlando


 Inspirations Interior Design Inc.
This vanity was specially designed to conduit behind the base. The radiused edges add softness to its overall appearance. The travertine countertop adds elegance and the single lever contemporary faucet is perfect in this small space.
Find the right local pro for your project

 Peckham Architecture
Example of a large mountain style brown two-story wood gable roof design with a shingle roof
 Rande Leaman Interior Design
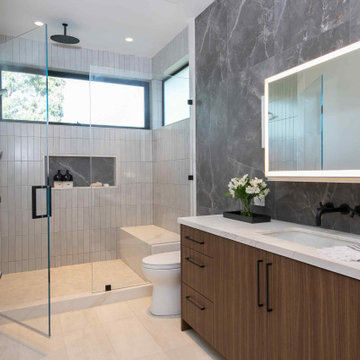
His Bathroom. Outfitted with a rain shower and bench, the light gray tiled shower feels very zen. We added the darker stone tile above the vanity for contrast and a beautiful statement.

 Savvy Kitchens
Large mid-century modern u-shaped cement tile floor and gray floor enclosed kitchen photo in Los Angeles with an undermount sink, flat-panel cabinets, medium tone wood cabinets, quartzite countertops, blue backsplash, glass tile backsplash, stainless steel appliances and an island

 Absolute Home Solutions Inc
Small bathrooms can still pack a powerful punch. The shower in this bathroom is tiled from top to bottom with a natural stone look. The tiles continue on to the floor in the bathroom to give the whole space a cohesive look and feel. The pedestal sink helps to save space, while still providing enough surface area for the essentials!

Sponsored
Sunbury, OH

J.Holderby - Renovations
Franklin County's Leading General Contractors - 2X Best of Houzz!
 Daisy Powered by Millennium Systems Design
Home Automation: Millennium Systems Design, Orlando FL
www.msdhometheater.com
Photos: Cassidy Ann Photography
Dining room - mediterranean dining room idea in Orlando
Dining room - mediterranean dining room idea in Orlando

 Judy Mozen
The Carving Studio includes a sink, work bench, TV, spot lighting from recessed cans, and decorative general lighting.
The cabinets offer storage for items, such as grinders, power tool sharpeners, and hand tools, and for conveniences, such as laptops and printers.


 Isaac Floors powered by UA Floors
Flander's Oak is a beautiful wide plank Oak floor. It has a deep brown color that will accentuate your rooms nicely. Inspired by rich Parisian floors, the natural ridges and patterns of the Oak are displayed prominently on the floor.
The Parisian Collection is finished with a multi-layer, environmentally friendly finish that will help your floors to maintain their natural beauty for years to come.
Floor - Flanders Oak SKU#PR19EW-FD


Sponsored
Sunbury, OH
J.Holderby - Renovations
Franklin County's Leading General Contractors - 2X Best of Houzz!

 ProSource Wholesale Floorcoverings of Cincinnati
Read more about this project at www.naturalinteriors.com/2015/01/raising-the-barn. ProSource Wholesale Floorcoverings of Cincinnati
Inspiration for a contemporary bathroom remodel in Cincinnati
Inspiration for a contemporary bathroom remodel in Cincinnati

 Sustainable Design Group
This is a total renovation and addition to a small A-frame home. We added a beautiful new high end kitchen, garage, and a spa room. We also expanded the second floor and added a deck.
This is a Zero Energy Grid Independent home with solar power and batteries. We also installed a geothermal heat pump. The house has no utility bills and never loses power.


 ProSource Wholesale Floorcoverings of Cincinnati
Read more about this project at www.naturalinteriors.com/2015/01/raising-the-barn. ProSource Wholesale Floorcoverings of Cincinnati
Bathroom - contemporary bathroom idea in Cincinnati
Bathroom - contemporary bathroom idea in Cincinnati

Sponsored
Columbus, OH

Wannemacher Interiors
Customized Award-Winning Interior Design Solutions in Franklin Cnty OH
 ProSource Wholesale Floorcoverings of Cincinnati
Read more about this project at www.naturalinteriors.com/2015/01/raising-the-barn. ProSource Wholesale Floorcoverings of Cincinnati
Inspiration for a contemporary kitchen remodel in Cincinnati
Inspiration for a contemporary kitchen remodel in Cincinnati

 KohlMark Architects and Builders
The design of this home was driven by the owners’ desire for a three-bedroom waterfront home that showcased the spectacular views and park-like setting. As nature lovers, they wanted their home to be organic, minimize any environmental impact on the sensitive site and embrace nature.
This unique home is sited on a high ridge with a 45° slope to the water on the right and a deep ravine on the left. The five-acre site is completely wooded and tree preservation was a major emphasis. Very few trees were removed and special care was taken to protect the trees and environment throughout the project. To further minimize disturbance, grades were not changed and the home was designed to take full advantage of the site’s natural topography. Oak from the home site was re-purposed for the mantle, powder room counter and select furniture.
The visually powerful twin pavilions were born from the need for level ground and parking on an otherwise challenging site. Fill dirt excavated from the main home provided the foundation. All structures are anchored with a natural stone base and exterior materials include timber framing, fir ceilings, shingle siding, a partial metal roof and corten steel walls. Stone, wood, metal and glass transition the exterior to the interior and large wood windows flood the home with light and showcase the setting. Interior finishes include reclaimed heart pine floors, Douglas fir trim, dry-stacked stone, rustic cherry cabinets and soapstone counters.
Exterior spaces include a timber-framed porch, stone patio with fire pit and commanding views of the Occoquan reservoir. A second porch overlooks the ravine and a breezeway connects the garage to the home.
Numerous energy-saving features have been incorporated, including LED lighting, on-demand gas water heating and special insulation. Smart technology helps manage and control the entire house.
Greg Hadley Photography

 Power Concrete Construction & Design Center
Inspiration for a large transitional backyard stamped concrete and custom-shaped natural water slide remodel in Cedar Rapids
74