
Search results for "Powerful tendencies" in Home Design Ideas
 TRANSFORMATIONS
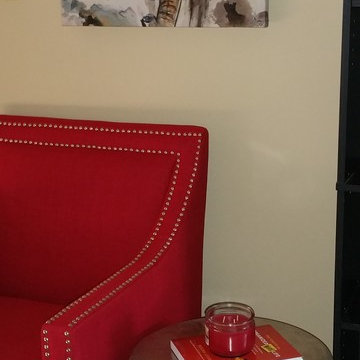
This red chair is the perfect spot to sit, read or just think.
Charisse Holder TRANSFORMATIONS
Example of a transitional home design design in DC Metro
Example of a transitional home design design in DC Metro

 Sagiper North America
This unique renovation truly shows SAGIPER’s versatility. SAGIREV’s REF #3 panels in a 6” width were cut down to 24” lengths and then applied, using adhesive, to a flat lay-in mineral fiber ceiling tile. The newly formed Sagiper ceiling tiles were then dropped into a black t-bar suspension grid system to still allow for access to the above mechanical.
 Sagiper North America
For this application SAGIREV REF #11 Pine Zebrawood planks, in 6” width profile, were cut down to 2’ lengths and then backed with adhesive to flat lay-in mineral fiber ceiling tiles. The newly formed ceiling panels were then dropped into a t-bar suspension grid system to allow for access to the above electrical and mechanical. The t-bar grid was also painted to match the Pine Zebrawood finish and the finished product is stunning…
Find the right local pro for your project


 Wreedone | Kitchen & Bath
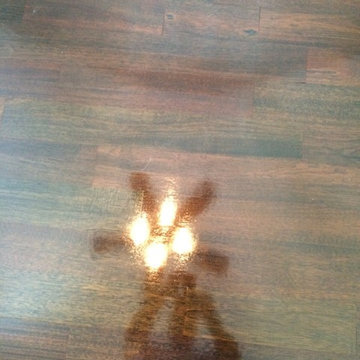
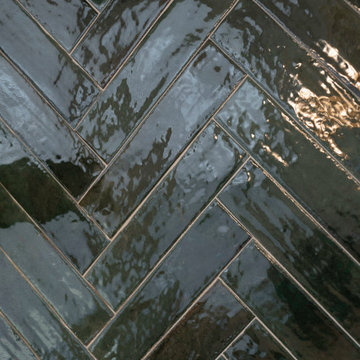
Example of a mid-sized minimalist u-shaped dark wood floor and brown floor eat-in kitchen design in Dallas with an undermount sink, shaker cabinets, green cabinets, quartzite countertops, green backsplash, ceramic backsplash, stainless steel appliances, an island and white countertops
 Whitney Garrett / Kenwood Kitchens
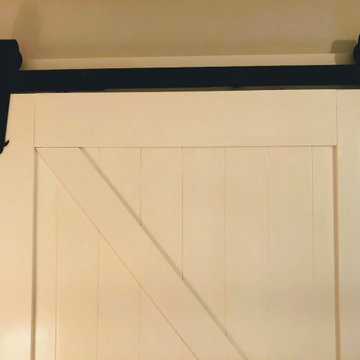
Corner shower - mid-sized transitional master blue tile and subway tile porcelain tile, gray floor and double-sink corner shower idea in Baltimore with recessed-panel cabinets, white cabinets, a one-piece toilet, green walls, an undermount sink, quartz countertops, a hinged shower door, white countertops and a freestanding vanity

Sponsored
Fredericksburg, OH

High Point Cabinets
Columbus' Experienced Custom Cabinet Builder | 4x Best of Houzz Winner








 The Flooring Group Ltd
Client: Private Residence In North London
Brief: To supply & install wood flooring to room
Transitional living room photo in London
Transitional living room photo in London

 W. Phillips Company
18 Ft Maple tree with spiral slab treads.
Inspired but what is at hand.
Inspiration for a mid-sized rustic wooden straight open and wood railing staircase remodel in Burlington
Inspiration for a mid-sized rustic wooden straight open and wood railing staircase remodel in Burlington




 Dunrite Concrete Inc.
Main entrance signage...with a stencil? This highly visible eye-catcher serves it's purpose at Walker Plaza Senior Living Facility in Anoka, MN. This very durable, slip resistant overlay was installed by Dunrite Concrete Inc. in 2008. With 20 or more transit vans arriving each day, lowering thier lift systems on top of this overlay. It's in AMAZING shape considering it's constant use throughout the years!



46