
Search results for "Powerful visual" in Home Design Ideas


 Sally Power Interiors

Small pendant lights, suspended from a vaulted ceiling, provide a minimal visual barrier without breaking up the space.
San Francisco interior design,
SF Bay Area interior design,
Berkeley interior design,
Piedmont interior design,
East Bay interior design,
San Francisco home renovation,
SF Bay Area home renovation,
Berkeley home renovation,
Piedmont home renovation,
East Bay home renovation,
San Francisco home remodeling,
SF Bay Area home remodeling,
Berkeley home remodeling,
Piedmont home remodeling,
East Bay home remodeling
 Cassoni Furniture & Accessories

- SENDAI BOOKCASE. Sendai Crystal is the new glass version of the famous bookcase-sculpture that the architect Toyo Ito, winner of the 2013 Pritzker Prize, designed for Horm in 2004. Movement and flexibility express the emotional power of Toyo Ito, who in this domestic sculpture has captured the essence of the design of the Sendai Mediathèque in Japan, which he also designed.
48''7/8W x 18''7/8D x 76’’H.
Other width: 75’’5/8.
http://ow.ly/3yBxlk
- MILOS SOFA. Milos is a family of upholstered armchairs and sofas characterized by soft and seductive shapes. The Milos project is a collaboration of Horm with the Design Center of Orizzonti, a renowned brand from the Brianza region in Northern Italy, which offers a large and highly-specialized collection of upholstered beds for the sleeping area. Milos was born from the idea that every home is indeed unique and reflects the personality and lifestyle of its guests. For this reason, Milos sofas are removable and can be dressed and covered in a flash with over 240 fabrics from the Orizzonti collection, assuming a relaxed and playful yet elegant and sophisticated aspect, or that of great luxury and preciousness.
58''5/8W x 36''5/8D x 30’’H.
86''1/4W x 36''5/8D x 30’’H.
Seat Height: 18’’1/8.
http://ow.ly/3zwFbs
- COBRA TV STAND. Cobra is a dynamic TV stand, both from a visual and usage standpoint, built with curved plywood polished entirely by hand and featuring brake-fitted wheels and mood lighting, which is projected on the floor. Equipped with multiple sockets to power the eventual audio-visual components to set on the shelf, it features a hidden and discreet cable inlet that connects them to the video signal.
35''3/8W x 26''3/4D x 47''5/8H.
http://ow.ly/3yAqgy
- INFINITY SIDEBOARD. The Infinity series containers are made of square units of 19''5/8W x 18''7/8D x 19''5/8H with lacquered frame (11 Horm colors) and doors veneered with bois blond stained beech (Horm finish). The doors are covered with three elements of decorative lacquered laminate attached by means of hidden magnets and whose arrangement determines the line pattern shown on the front of each container. Interestingly enough, each line moves across doors in a continued and seemingly infinite pattern, regardless of the chosen arrangement. Furthermore, the magnetic attachment allows changing the element arrangement at will to produce dynamic, original designs.
59''W x 18''7/8D x 20''1/2H.
Other height: 40’’1/8.
http://ow.ly/3yAuZl
- SINAPSI SHELF. Sinapsi is the modular shelf system created by the Chilean artist Sebastian Errazuriz and inspired by the electrical impulses of brain cells. The result is a single lacquered-polyurethane element designed to organically decorate your wall without any constraints. Simply repeat the various Synapsi combinations, side by side, rotating, or mirroring them to create many different compositions and decorate walls using your own imagination.
51''1/8W x 8''1/4D x 23''5/8H.
http://ow.ly/3yzS5i
Find the right local pro for your project
 Build Design Center Kitchen & Bath Georgetown
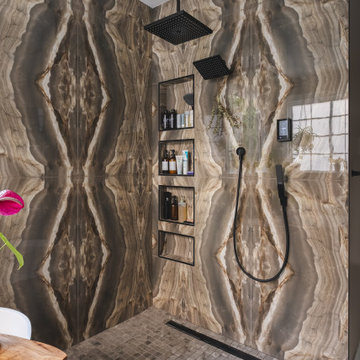
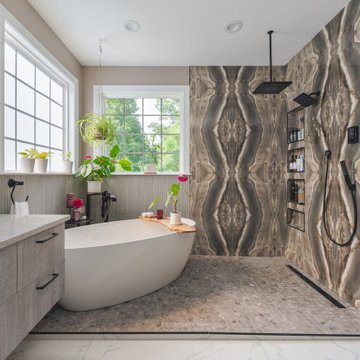
This bold and tranquil bathroom design brings together natural textures, dramatic tilework, and serene spa elements. The star of the space is the walk-in shower with a stunning bookmatched porcelain slab that mimics natural stone, creating a powerful symmetrical visual impact. A freestanding soaking tub rests in front of the window, surrounded by lush greenery and daylight. Floating vanities with wood-textured finishes and black hardware balance warmth and minimalism. Patterned tile backsplash behind the mirrors adds a global-inspired flair, while matte black fixtures and pendant lights tie the design together with contemporary edge. The result is a luxurious, nature-connected retreat designed for relaxation and beauty.
 Build Design Center Kitchen & Bath Georgetown
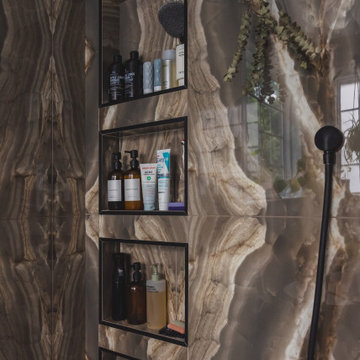
This bold and tranquil bathroom design brings together natural textures, dramatic tilework, and serene spa elements. The star of the space is the walk-in shower with a stunning bookmatched porcelain slab that mimics natural stone, creating a powerful symmetrical visual impact. A freestanding soaking tub rests in front of the window, surrounded by lush greenery and daylight. Floating vanities with wood-textured finishes and black hardware balance warmth and minimalism. Patterned tile backsplash behind the mirrors adds a global-inspired flair, while matte black fixtures and pendant lights tie the design together with contemporary edge. The result is a luxurious, nature-connected retreat designed for relaxation and beauty.
 Build Design Center Kitchen & Bath Georgetown
This bold and tranquil bathroom design brings together natural textures, dramatic tilework, and serene spa elements. The star of the space is the walk-in shower with a stunning bookmatched porcelain slab that mimics natural stone, creating a powerful symmetrical visual impact. A freestanding soaking tub rests in front of the window, surrounded by lush greenery and daylight. Floating vanities with wood-textured finishes and black hardware balance warmth and minimalism. Patterned tile backsplash behind the mirrors adds a global-inspired flair, while matte black fixtures and pendant lights tie the design together with contemporary edge. The result is a luxurious, nature-connected retreat designed for relaxation and beauty.

 Drury Design
The Setup
When Samantha’s clients purchased their new home, they quickly realized the primary bath and adjacent laundry room weren’t just dated — they were dysfunctional. The bathroom featured a hulking decked-in tub, a cramped pass-through layout, and plumbing fixtures that barely worked. Meanwhile, the nearby laundry room felt more like a closet, lacking both natural light and usable storage. As long-time returning Drury Design clients, these veteran remodeling clients came to us with a clear ask: reimagine these two key spaces with long-term comfort, function, and beauty in mind.
Design objectives:
Create a more functional, spacious layout in the primary bath
Modernize the aesthetic while respecting the home’s transitional character
Eliminate awkward bump-outs and toe-stubbing pinch points
Design a large walk-in shower with thoughtful aging-in-place elements
Incorporate a sculptural standalone tub that feels intentional, not crowded
Improve laundry room utility and bring in natural light
Introduce discreet yet effective storage in both rooms
Make both spaces feel cohesive, light-filled, and livable for years to come
The Remodel
Design challenges to be solved:
A bulky built-in tub jutted into the circulation path, creating toe-stubbing hazards
The bathroom layout was awkwardly L-shaped, limiting flow and flexibility
The shower and toilet were squeezed together in an enclosed room with poor use of space
The linen cabinet in the bathroom was large and clunky, crowding the room
The laundry room was undersized, lacked light, and had limited functionality
The home featured transitional details that didn’t align with the clients’ more contemporary style
The clients wanted both spaces to support future aging-in-place needs
The Renewed Space
Design solutions:
Swapped the oversized tub for a freestanding sculptural version placed on an angle, clearing walkways and preserving window symmetry and light
Reworked the footprint to create a rectangular layout that maximized space in both the primary bath and laundry room
Removed the enclosed toilet/shower room and replaced it with a wide, glass-enclosed shower and a tucked-away toilet — all within a visually open and efficient layout
Tucked a slim, full-height linen cabinet just behind the entry door — easily accessible without cluttering the visual field
Retooled layout allowed laundry room to extend over the old shower/toilet space, also winning a window – this brightens the laundry space and the hallway beyond. Also added smart storage, a wide sink, folding counter, and broom cabinet with power.
Balanced contemporary materials with transitional details — including a rich color palette, chrome finishes, mosaic accents, and herringbone tile in a larger scale for traditional flair
Integrated aging-in-place features including a wide walk-in shower, large built-in bench with nearby handheld, and plenty of room for easy movement and accessibility
Final Thoughts:
By designing these two rooms in tandem, Samantha was able to create a smooth and thoughtful flow between everyday tasks and everyday comfort. The bathroom now offers generous circulation space, elegant materials, and features designed for longevity — including a large shower with bench seating and open sightlines that support accessibility. Just steps away, the laundry room is no longer a tucked-away closet but a light-filled, functional hub with room to fold, hang, rinse, and more (ex. recharge vacuum in a closet with power outlets). For these longtime Drury Design clients, it’s a two-room transformation built not just for today – but for the years ahead.

Sponsored
Columbus, OH

Snider & Metcalf Interior Design, LTD
Leading Interior Designers in Columbus, Ohio & Ponte Vedra, Florida
 Build Design Center Kitchen & Bath Georgetown
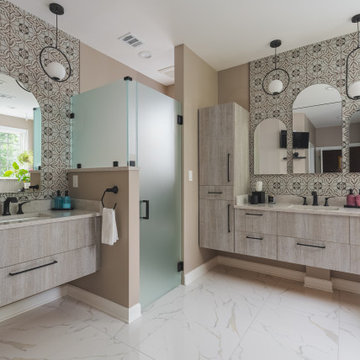
This bold and tranquil bathroom design brings together natural textures, dramatic tilework, and serene spa elements. The star of the space is the walk-in shower with a stunning bookmatched porcelain slab that mimics natural stone, creating a powerful symmetrical visual impact. A freestanding soaking tub rests in front of the window, surrounded by lush greenery and daylight. Floating vanities with wood-textured finishes and black hardware balance warmth and minimalism. Patterned tile backsplash behind the mirrors adds a global-inspired flair, while matte black fixtures and pendant lights tie the design together with contemporary edge. The result is a luxurious, nature-connected retreat designed for relaxation and beauty.
 Build Design Center Kitchen & Bath Georgetown
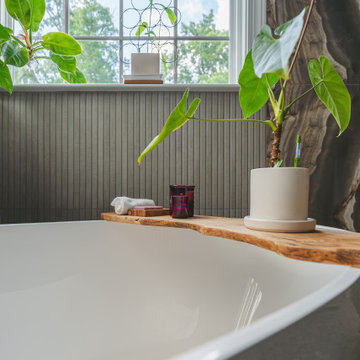
This bold and tranquil bathroom design brings together natural textures, dramatic tilework, and serene spa elements. The star of the space is the walk-in shower with a stunning bookmatched porcelain slab that mimics natural stone, creating a powerful symmetrical visual impact. A freestanding soaking tub rests in front of the window, surrounded by lush greenery and daylight. Floating vanities with wood-textured finishes and black hardware balance warmth and minimalism. Patterned tile backsplash behind the mirrors adds a global-inspired flair, while matte black fixtures and pendant lights tie the design together with contemporary edge. The result is a luxurious, nature-connected retreat designed for relaxation and beauty.
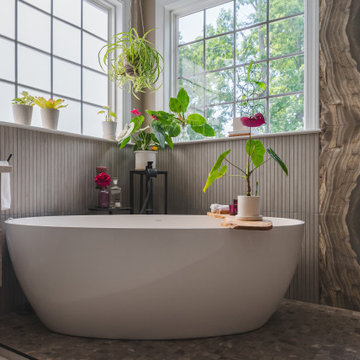 Build Design Center Kitchen & Bath Georgetown
This bold and tranquil bathroom design brings together natural textures, dramatic tilework, and serene spa elements. The star of the space is the walk-in shower with a stunning bookmatched porcelain slab that mimics natural stone, creating a powerful symmetrical visual impact. A freestanding soaking tub rests in front of the window, surrounded by lush greenery and daylight. Floating vanities with wood-textured finishes and black hardware balance warmth and minimalism. Patterned tile backsplash behind the mirrors adds a global-inspired flair, while matte black fixtures and pendant lights tie the design together with contemporary edge. The result is a luxurious, nature-connected retreat designed for relaxation and beauty.
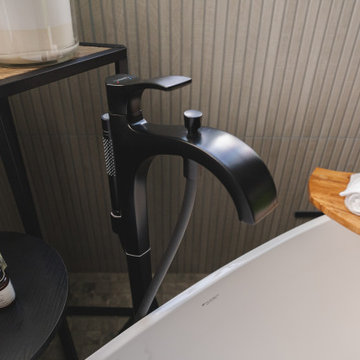 Build Design Center Kitchen & Bath Georgetown
This bold and tranquil bathroom design brings together natural textures, dramatic tilework, and serene spa elements. The star of the space is the walk-in shower with a stunning bookmatched porcelain slab that mimics natural stone, creating a powerful symmetrical visual impact. A freestanding soaking tub rests in front of the window, surrounded by lush greenery and daylight. Floating vanities with wood-textured finishes and black hardware balance warmth and minimalism. Patterned tile backsplash behind the mirrors adds a global-inspired flair, while matte black fixtures and pendant lights tie the design together with contemporary edge. The result is a luxurious, nature-connected retreat designed for relaxation and beauty.
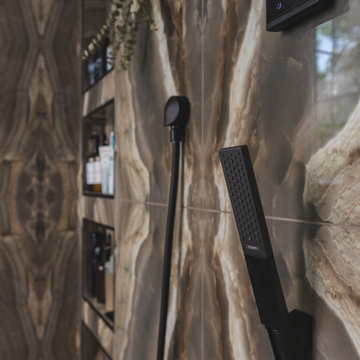 Build Design Center Kitchen & Bath Georgetown
This bold and tranquil bathroom design brings together natural textures, dramatic tilework, and serene spa elements. The star of the space is the walk-in shower with a stunning bookmatched porcelain slab that mimics natural stone, creating a powerful symmetrical visual impact. A freestanding soaking tub rests in front of the window, surrounded by lush greenery and daylight. Floating vanities with wood-textured finishes and black hardware balance warmth and minimalism. Patterned tile backsplash behind the mirrors adds a global-inspired flair, while matte black fixtures and pendant lights tie the design together with contemporary edge. The result is a luxurious, nature-connected retreat designed for relaxation and beauty.
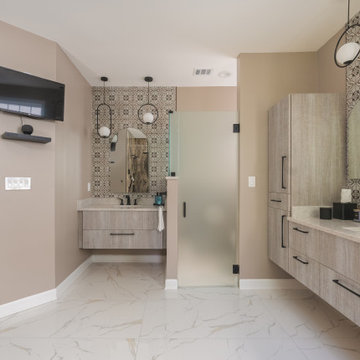 Build Design Center Kitchen & Bath Georgetown
This bold and tranquil bathroom design brings together natural textures, dramatic tilework, and serene spa elements. The star of the space is the walk-in shower with a stunning bookmatched porcelain slab that mimics natural stone, creating a powerful symmetrical visual impact. A freestanding soaking tub rests in front of the window, surrounded by lush greenery and daylight. Floating vanities with wood-textured finishes and black hardware balance warmth and minimalism. Patterned tile backsplash behind the mirrors adds a global-inspired flair, while matte black fixtures and pendant lights tie the design together with contemporary edge. The result is a luxurious, nature-connected retreat designed for relaxation and beauty.


 3D Power

3d Power Presents Another Masterpeice For Our Audience, this Are Some Of Our Modern Bungalows Rendering, this Are Some Of Our Exterior Designs Of Bungalow That Looks Absolutely Beautiful, isn't It? Let Us Know What Do You Think Of This Elevation That We Have Designed For Our Clients.to Have A Look At More Of Our Work Visit Us On 3dpower.in Or Contact:+91 - 9372032805 / +91 - 9527382400 To Enquire If You Want To Design Any Project For You, We Provide Services Such As Architectural Visualization & 3d Walkthrough Animation Studio Having Expertise In 3d Photorealistic Renderings, 3d Architectural Animation, 3d Virtual Tour Walkthrough & Augmented Reality, 3d Interior Rendering & Designing
#bungalow-design,
#bungalow-designs,
#3d-elevation-design,
#bunglow-design,
#best-bungalow-design,
#best-bungalow-designs,
#bungalow-elevation-design,
#bungalow-elevation,
#interior-&-exterior-design-3d,
 InnovationLand
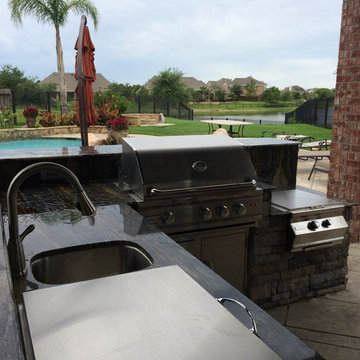
As you can see, a beautiful, dark-stained patio ceiling rises high over this patio addition design. Here's the "before" shot of the white Hardie panel ceiling before we replaced it with the dark tongue and groove boards:
Atop this wood patio ceiling is a 210-square-foot hipped roof extension off the existing house, with red brick, white trim and grey composite shutters matching the existing house. Underneath the patio ceiling sits a new outdoor kitchen and a fireplace with a seating area.
The outdoor kitchen island includes a raised countertop with bar seating for six and the following Renaissance Cooking Systems (RCS) stainless steel appliances: drop-in cooler, horizontal door, sink , single access door, trash door, 30-inch Cutlass Pro grill, double drawer/door and lowered power burner.
The gas-burning fireplace features a mounted flat-screen TV, a wooden mantel and a flagstone hearth that matches the pool coping. The family's existing wicker patio furniture was placed in the new seating area around the fireplace.
We really love the finishing materials in this patio addition design. The fireplace and exterior walls of the kitchen island are dry-stacked Chardonnay ledgestone. The countertop is Spectrus granite.
As this 3D graphic rendering shows, the new stamped concrete patio features a Versailles pattern with a contrasting border. The 645-square-foot patio under the roof addition is a lighter tan and the 1,580-square-foot patio around the pool and firepit is a darker tan, visual distinction between the two areas.
 3D Power

3d Power Presents Another Masterpeice For Our Audience, this Are Some Of Our Modern Bungalows Rendering, this Are Some Of Our Exterior Designs Of Bungalow That Looks Absolutely Beautiful, isn't It? Let Us Know What Do You Think Of This Elevation That We Have Designed For Our Clients.to Have A Look At More Of Our Work Visit Us On 3dpower.in Or Contact:+91 - 9372032805 / +91 - 9527382400 To Enquire If You Want To Design Any Project For You, We Provide Services Such As Architectural Visualization & 3d Walkthrough Animation Studio Having Expertise In 3d Photorealistic Renderings, 3d Architectural Animation, 3d Virtual Tour Walkthrough & Augmented Reality, 3d Interior Rendering & Designing
#bungalow-design,
#bungalow-designs,
#3d-elevation-design,
#bunglow-design,
#best-bungalow-design,
#best-bungalow-designs,
#bungalow-elevation-design,
#bungalow-elevation,
#interior-&-exterior-design-3d,
 Yantram Animation Studio - Interior Designer

Yantram 3D Architectural Rendering Company Offers, 3d interior visualization, 3d architectural rendering services for Kitchen in New York City. The 3d Interior Designers team from Yantram creates realistic 3d Kitchen Interior Design images, and 3d Floor Plans for USA clients.
3D Interior Rendering services of Kitchen design are an important part of any project to gain insights into how the finished product will look and feel. It is also a powerful marketing tool for pre-selling or showing the progress of the project to the relevant stakeholders.
For More Visit: https://www.yantramstudio.com/3d-interior-rendering-cgi-animation.html


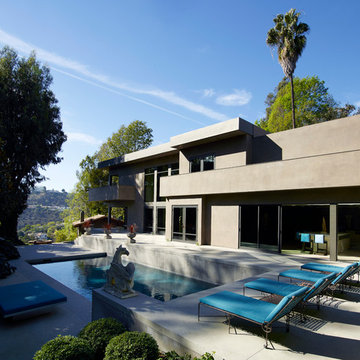
 Chu–Gooding
photo © Richard Powers
Inspiration for a large contemporary backyard rectangular and concrete lap pool remodel in Los Angeles
Inspiration for a large contemporary backyard rectangular and concrete lap pool remodel in Los Angeles

 Julia Mack Design, LLC
This bathroom upgrade features a neutral palate of textural whites and gray/black. The deep soaking tub adds a touch of luxury and the patterned inlay mirror pulls the finishes together nicely.
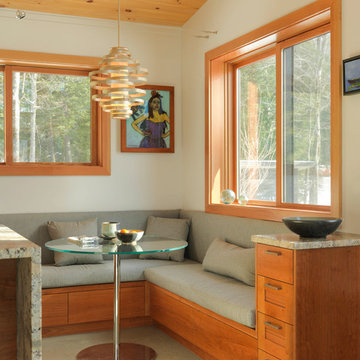
 Brothers Building Company Inc
Photo Credit: Susan Teare
Inspiration for a small contemporary concrete floor and gray floor kitchen/dining room combo remodel in Burlington with white walls and no fireplace
Inspiration for a small contemporary concrete floor and gray floor kitchen/dining room combo remodel in Burlington with white walls and no fireplace
11