
Search results for "Powerfully" in Home Design Ideas
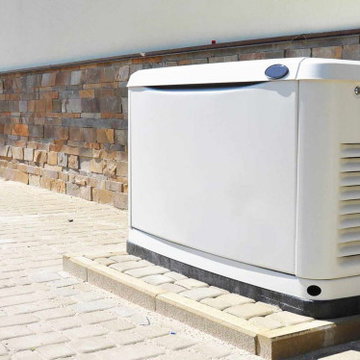

 Souris River Designs / Outdoor Comfort Solutions
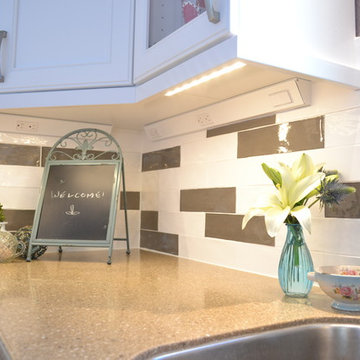
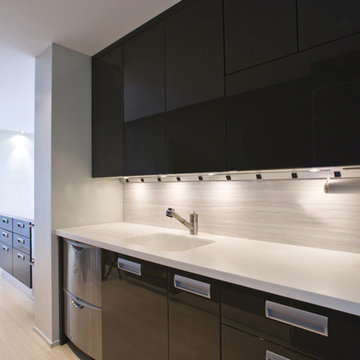
LED undercabinet lighting was installed to create ample light for kitchen tasks. Angle power strips were incorporated to give homeowners flexibility when using the kitchen appliances, and also creating a clean tile backsplash free of outlets. This kitchen incorporated USB charging station, cable hook-up, and light switches into the angled power strips.
photos by Erika Kelly
Find the right local pro for your project
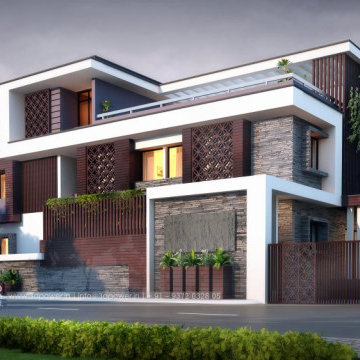
 3D Power
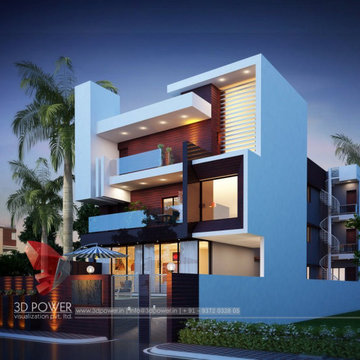

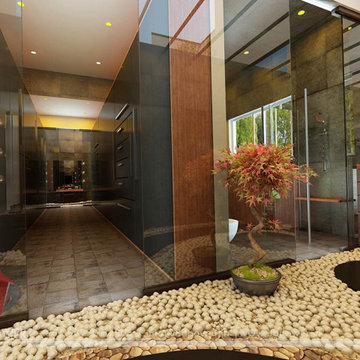
3D power executes luxurious living from every aspect. We design and enhance the interiors of one who wants to resemble grandness and richness. It doesn’t matter whether your taste is contemporary or modern or both, we innovatively design the interior of every corner of your house and change it to a masterpiece with the best space planning, and comfort. Interior designing and its 3D presentation give you a complete idea about how your home will look like in the future. Interior views are specific for every individual. We are experts in designing residential and commercial Interiors.
Services We Provide for Interior Designing,
3D Interior Designing & Rendering.
3D Interior Walkthrough.
3D Interior VR Walkthrough.
3D 360 Degree Panorama.
3D Cut Sections.
Media & Branding.
Call & Whatsapp on:-
+91 9372032805 - Rahul
+91 9527382400 - Suraj
Find us on Social Network:-
Facebook: https://www.facebook.com/threedpower
Twitter: https://twitter.com/3DPower
YouTube: https://www.youtube.com/user/3dpowerwalkthrough
Pinterest: https://in.pinterest.com/3dpower/
Instagram: https://www.instagram.com/3dpower/
For more details visit our website:-
http://www.3dpower.in
 3D Power
We are Walkthrough Expert and a Leading 3D Architectural Rendering company in India. 3D Power is an Architectural Visualization & 3D Walkthrough Animation studio having expertise in 3D Photorealistic Renderings, 3D Architectural Animation, 3D Virtual Tour Walkthrough & Augmented reality, 3D Interior Rendering & Designing etc.
We have completed 18 years in the industry and worked on 37000+ projects worldwide. We provide High-quality modelling and rendering services to our clients across the globe.


Sponsored
Fredericksburg, OH

High Point Cabinets
Columbus' Experienced Custom Cabinet Builder | 4x Best of Houzz Winner

 Tracey Stephens Design, LLC
Wing Wong/Memories TTL
Eat-in kitchen - mid-sized transitional u-shaped slate floor and gray floor eat-in kitchen idea in New York with a farmhouse sink, recessed-panel cabinets, white cabinets, marble countertops, white backsplash, brick backsplash, paneled appliances and a peninsula
Eat-in kitchen - mid-sized transitional u-shaped slate floor and gray floor eat-in kitchen idea in New York with a farmhouse sink, recessed-panel cabinets, white cabinets, marble countertops, white backsplash, brick backsplash, paneled appliances and a peninsula
 Famaliving San Diego
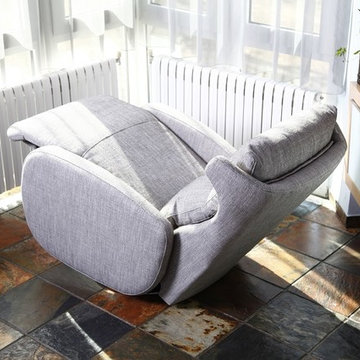
The Kim power reclining chair will attract you at first sight, and you will love it once you try it because it perfectly combines contemporary design with comfortable features. The Kim is a custom made piece of furniture crafted by the world-renowned Spanish manufacturer Famaliving. This recliner can come upholstered in a variety of multi-colored and patterned fabrics. The Kim features a 360 degree swivel motion making it the perfect piece for any setting. Built into the Kim is a powered reclining mechanism that allows you to adjust your seat with a touch of a button. The frame of the Kim is crafted from pine wood and MDF construction making it very durable. All Fama products use a webbing system for suspension and support instead of the old spring design that will sag over time. Attached to the bottom is a circular metal base in a chromed finish that allows the 360 degree rotation and for it to maintain its low profile look.
We deliver Nationwide!
Visit our showroom at:
Famaliving San Diego
401 University Ave,
San Diego, CA 92103
Questions? Ready to purchase?
Tel. 1-619-900-7674
sandiego@famaliving.com
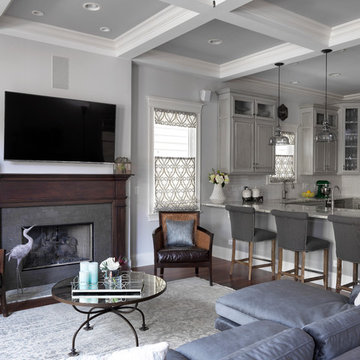
 PowerSmith Design
Example of a mid-sized transitional open concept dark wood floor and brown floor family room design in Boston with gray walls, a standard fireplace, a wall-mounted tv and a tile fireplace
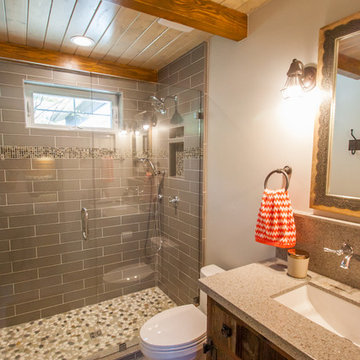
 Powers Building Group
Small transitional 3/4 gray tile and subway tile porcelain tile and beige floor alcove shower photo in Other with flat-panel cabinets, dark wood cabinets, white walls, an undermount sink and granite countertops
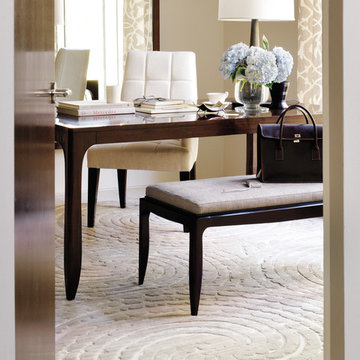
 K. Powers & Company
Inspiration for a large contemporary freestanding desk carpeted study room remodel in Boston with beige walls
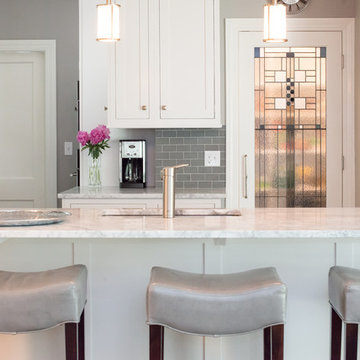
 Betsy Powers Interiors
cathrulli.com
Eat-in kitchen - mid-sized transitional galley eat-in kitchen idea in Boston with an undermount sink, recessed-panel cabinets, white cabinets, marble countertops, gray backsplash, subway tile backsplash, stainless steel appliances and a peninsula
Eat-in kitchen - mid-sized transitional galley eat-in kitchen idea in Boston with an undermount sink, recessed-panel cabinets, white cabinets, marble countertops, gray backsplash, subway tile backsplash, stainless steel appliances and a peninsula
 Tri Power Construction LLC
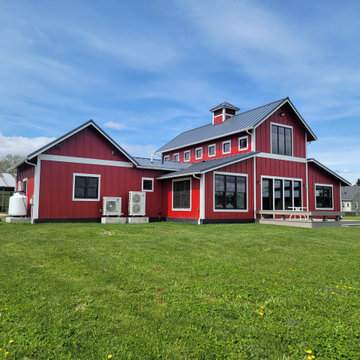
Example of a mid-sized cottage red two-story concrete fiberboard and board and batten exterior home design in Seattle with a metal roof and a gray roof

 ZeroEnergy Design
Lincoln Farmhouse
LEED-H Platinum, Net-Positive Energy
OVERVIEW. This LEED Platinum certified modern farmhouse ties into the cultural landscape of Lincoln, Massachusetts - a town known for its rich history, farming traditions, conservation efforts, and visionary architecture. The goal was to design and build a new single family home on 1.8 acres that respects the neighborhood’s agrarian roots, produces more energy than it consumes, and provides the family with flexible spaces to live-play-work-entertain. The resulting 2,800 SF home is proof that families do not need to compromise on style, space or comfort in a highly energy-efficient and healthy home.
CONNECTION TO NATURE. The attached garage is ubiquitous in new construction in New England’s cold climate. This home’s barn-inspired garage is intentionally detached from the main dwelling. A covered walkway connects the two structures, creating an intentional connection with the outdoors between auto and home.
FUNCTIONAL FLEXIBILITY. With a modest footprint, each space must serve a specific use, but also be flexible for atypical scenarios. The Mudroom serves everyday use for the couple and their children, but is also easy to tidy up to receive guests, eliminating the need for two entries found in most homes. A workspace is conveniently located off the mudroom; it looks out on to the back yard to supervise the children and can be closed off with a sliding door when not in use. The Away Room opens up to the Living Room for everyday use; it can be closed off with its oversized pocket door for secondary use as a guest bedroom with en suite bath.
NET POSITIVE ENERGY. The all-electric home consumes 70% less energy than a code-built house, and with measured energy data produces 48% more energy annually than it consumes, making it a 'net positive' home. Thick walls and roofs lack thermal bridging, windows are high performance, triple-glazed, and a continuous air barrier yields minimal leakage (0.27ACH50) making the home among the tightest in the US. Systems include an air source heat pump, an energy recovery ventilator, and a 13.1kW photovoltaic system to offset consumption and support future electric cars.
ACTUAL PERFORMANCE. -6.3 kBtu/sf/yr Energy Use Intensity (Actual monitored project data reported for the firm’s 2016 AIA 2030 Commitment. Average single family home is 52.0 kBtu/sf/yr.)
o 10,900 kwh total consumption (8.5 kbtu/ft2 EUI)
o 16,200 kwh total production
o 5,300 kwh net surplus, equivalent to 15,000-25,000 electric car miles per year. 48% net positive.
WATER EFFICIENCY. Plumbing fixtures and water closets consume a mere 60% of the federal standard, while high efficiency appliances such as the dishwasher and clothes washer also reduce consumption rates.
FOOD PRODUCTION. After clearing all invasive species, apple, pear, peach and cherry trees were planted. Future plans include blueberry, raspberry and strawberry bushes, along with raised beds for vegetable gardening. The house also offers a below ground root cellar, built outside the home's thermal envelope, to gain the passive benefit of long term energy-free food storage.
RESILIENCY. The home's ability to weather unforeseen challenges is predictable - it will fare well. The super-insulated envelope means during a winter storm with power outage, heat loss will be slow - taking days to drop to 60 degrees even with no heat source. During normal conditions, reduced energy consumption plus energy production means shelter from the burden of utility costs. Surplus production can power electric cars & appliances. The home exceeds snow & wind structural requirements, plus far surpasses standard construction for long term durability planning.
ARCHITECT: ZeroEnergy Design http://zeroenergy.com/lincoln-farmhouse
CONTRACTOR: Thoughtforms http://thoughtforms-corp.com/
PHOTOGRAPHER: Chuck Choi http://www.chuckchoi.com/
 Baer's Furniture
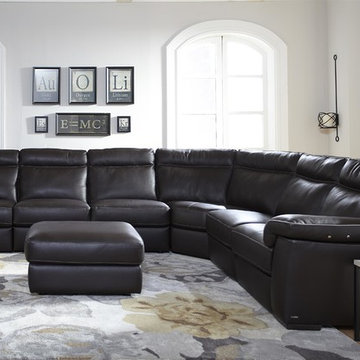
This contemporary reclining sectional sofa will enrich your living room. With its sleek pillow top arms, stable wood block feet, and a sharp welt cord trim, this sofa will be a pleasing hub for entertainment. The five boxed-edge cushions provide comfortable seating while padded headrests on the back create contemporary style and additional support while you recline. Bring relaxation and modern style home with this chic sectional. Build a larger or smaller configuration from a variety of sectional pieces to create the sofa that best fits your space, available with power or manual recline.
 Envision Web
Stuart Wade, Envision Virtual Tours, Inc.
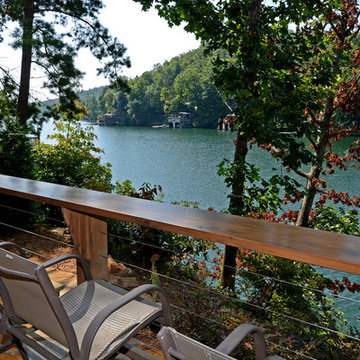
Envision Virtual Tours and High Resolution Photography is your best choice to find just what you are looking for in the Lake Burton Area . Knowing the areas and resources of Lake Burton is our specialty
Lake Burton is a 2,775 acre man-made lake with 62 miles of shoreline located in the northeastern corner of Georgia in Rabun County. It is the first lake in a five-lake series called the Tallulah River Watershed that follows the original course of the Tallulah River. The series of lakes starts with Lake Burton as the northernmost lake followed by Lake Seed, Lake Rabun, Lake Tallulah Falls and the eastern arm of Lake Tugalo (the western arm is formed by the Chattooga River. The lakes are owned and operated by the Georgia Power Company to generate hydroelectric energy for Georgia's largest city, Atlanta. At one time these lakes were the largest producers of electricity in the state of Georgia. Now, they only provide peak power supply.
The lake was built in a deep valley located along a 10 mile section of the Tallulah River. The Lake Burton Dam was closed on December 22, 1919 and the lake started to fill. The dam is a gravity concrete dam, with a height of 128 feet and a span of 1,100 feet. The spillway is equipped with eight gates 22 feet wide by 6.6 feet high. The total capacity at an elevation of 1,866.6 feet is 108,000 acre-ft, of which 106,000 acre-ft is usable storage. The generating capacity of the dam is 6,120 kilowatts (two units).Lake Burton is the highest Georgia Power lake in Georgia.
Lake Burton gets its named from the town of Burton, which was the second largest town in Rabun County with a population of approximately 200 but now lies below the lake's surface. The town (and the lake) was named after local prominent citizen Jeremiah Burton and was situated along the road from Clayton, Georgia to the Nacoochee Valley. Andrew Jackson Ritchie served as the postmaster for the area for several years. Gold was first discovered in Rabun County where Dicks Creek and the Tallulah River come together and was the reason for the town's founding in the early 1800s.
The Lake Burton Fish Hatchery and Moccasin Creek State Park are located on the western side of the lake. Lake Burton is home to several species of fish, including Spotted Bass, Largemouth Bass, White Bass, Black Crappie, Bluegill, Redear Sunfish, White Catfish, Walleye, Brown Trout, Rainbow Trout, and Yellow Perch.
The residents of Lake Burton are a mix of permanent residents and seasonal vacationers who together make-up the Lake Burton Civic Association, a local organization who goal is to maintain the lake through volunteer clean-ups and other such events. Let a Lake Burton resident and expert show you the way
The Lake Burton Civic Association is an active homeowners association for residents of the Lake Burton area and sponsors many events throughout the year such as:
burton, custom, envision, georgia, lake, mountain, nc, north, photography, web, western, Lake Burton, Lake Rabun, Seed Lake,Virtual Tours.
 ScreenWarehouse USA

Sunroom - large traditional light wood floor and brown floor sunroom idea in Kansas City with a standard ceiling
 Dawn Willis, Great Spaces Inc.

This space shows that form and function can exist beautifully in the same space! While guest use the powde room they are non the wiser that the laundry is just steps away. The laundry area side pocket doors, allow the space to be fully accessed when needed and look great when not!
 Acumen Builders
Styled By: Geralyn Gormley of Acumen Builders
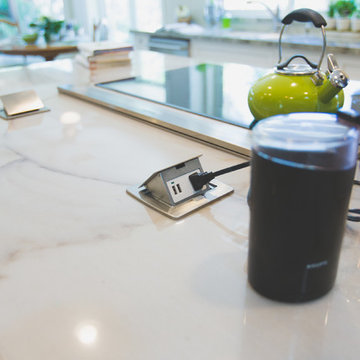
Inspiration for a large contemporary single-wall medium tone wood floor and beige floor eat-in kitchen remodel in Phoenix with an undermount sink, shaker cabinets, white cabinets, granite countertops, stainless steel appliances, an island and gray backsplash
Inspiration for a large contemporary single-wall medium tone wood floor and beige floor eat-in kitchen remodel in Phoenix with an undermount sink, shaker cabinets, white cabinets, granite countertops, stainless steel appliances, an island and gray backsplash
56