
Search results for "Practical ch" in Home Design Ideas
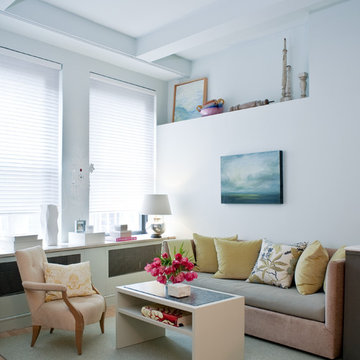
 fo design
Cynthia Van Elk photography.
Living room - small contemporary formal and open concept light wood floor and beige floor living room idea in New York with white walls
Living room - small contemporary formal and open concept light wood floor and beige floor living room idea in New York with white walls

 Toronto Interior Design Group
Brandon Barre & Gillian Jackson
Example of a small eclectic guest medium tone wood floor bedroom design in Toronto with blue walls and no fireplace
Example of a small eclectic guest medium tone wood floor bedroom design in Toronto with blue walls and no fireplace

 Shannon Lazic
SHANNON LAZIC
Playroom - mid-sized transitional gender-neutral dark wood floor playroom idea in Orlando with white walls
Playroom - mid-sized transitional gender-neutral dark wood floor playroom idea in Orlando with white walls
Find the right local pro for your project

 Allen Construction
Designer: Allen Construction
General Contractor: Allen Construction
Photographer: Jim Bartsch Photography
1960s one-story glass exterior home idea in Los Angeles
1960s one-story glass exterior home idea in Los Angeles

 Hendel Homes
Tuscan l-shaped kitchen photo in Minneapolis with an undermount sink, beaded inset cabinets, dark wood cabinets, multicolored backsplash, stainless steel appliances, an island and limestone backsplash

 Seldin Design Studios
Terry Schmidbauer Photography http://terryschmidbauer.com
Small trendy kids' blue tile and porcelain tile mosaic tile floor alcove shower photo in San Francisco with an integrated sink, glass-front cabinets, white cabinets, solid surface countertops, a one-piece toilet and blue walls
Small trendy kids' blue tile and porcelain tile mosaic tile floor alcove shower photo in San Francisco with an integrated sink, glass-front cabinets, white cabinets, solid surface countertops, a one-piece toilet and blue walls

 BUNNYFiSH studio
Photos by Francis and Francis Photography
The Anderson Residence is ‘practically’ a new home in one of Las Vegas midcentury modern neighborhoods McNeil. The house is the current home of Ian Anderson the local Herman Miller dealer and Shanna Anderson of Leeland furniture family. When Ian first introduced CSPA studio to the project it was burned down house. Turns out that the house is a 1960 midcentury modern sister of two homes that was destroyed by arson in a dispute between landlord and tenant. Once inside the burned walls it was quite clear what a wonderful house it once was. Great care was taken to try and restore the house to a similar splendor. The reality is the remodel didn’t involve much of the original house, by the time the fire damage was remediated there wasn’t much left. The renovation includes an additional 1000 SF of office, guest bedroom, laundry, mudroom, guest toilet outdoor shower and a garage. The roof line was raised in order to accommodate a forced air mechanical system, but care was taken to keep the lines long and low (appearing) to match the midcentury modern style.
The House is an H-shape. Typically houses of this time period would have small rooms with long narrow hallways. However in this case with the walls burned out one can see from one side of the house to other creating a huge feeling space. It was decided to totally open the East side of the house and make the kitchen which gently spills into the living room and wood burning fireplace the public side. New windows and a huge 16’ sliding door were added all the way around the courtyard so that one can see out and across into the private side. On the west side of the house the long thin hallway is opened up by the windows to the courtyard and the long wall offers an opportunity for a gallery style art display. The long hallway opens to two bedrooms, shared bathroom and master bedroom. The end of the hallway opens to a casual living room and the swimming pool area.
The house has no formal dining room but a 15’ custom crafted table by Ian’s sculptor father that is an extension of the kitchen island.
The H-shape creates two covered areas, one is the front entry courtyard, fenced in by a Brazilian walnut enclosure and crowned by a steel art installation by Ian’s father. The rear covered courtyard is a breezy spot for chilling out on a hot desert day.
The pool was re-finished and a shallow soaking deck added. A new barbeque and covered patio added. Some of the large plant material was salvaged and nursed back to health and a complete new desert landscape was re-installed to bring the exterior to life.

Sponsored
Delaware, OH

Buckeye Basements, Inc.
Central Ohio's Basement Finishing ExpertsBest Of Houzz '13-'21

 Keating Moore Construction
Ron Rosenzweig
Inspiration for a mid-sized tropical backyard rectangular pool remodel in Miami with a gazebo
Inspiration for a mid-sized tropical backyard rectangular pool remodel in Miami with a gazebo

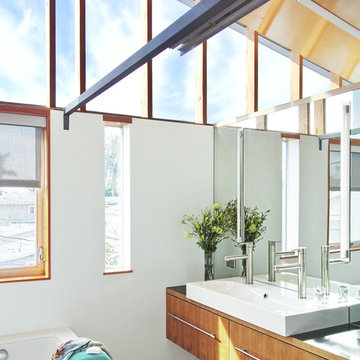
 (fer) studio
Bathroom - contemporary bathroom idea in Los Angeles with a vessel sink, flat-panel cabinets and medium tone wood cabinets

 Dalrymple | Sallis Architecture
Greg Reigler
Example of a large beach style beige tile and porcelain tile porcelain tile doorless shower design in Miami with an undermount sink, white cabinets, granite countertops, a one-piece toilet, white walls and open cabinets
Example of a large beach style beige tile and porcelain tile porcelain tile doorless shower design in Miami with an undermount sink, white cabinets, granite countertops, a one-piece toilet, white walls and open cabinets

 Coats Homes
Inspiration for a small contemporary light wood floor and beige floor powder room remodel in Dallas with gray cabinets, white walls, a vessel sink, white countertops, furniture-like cabinets and quartzite countertops
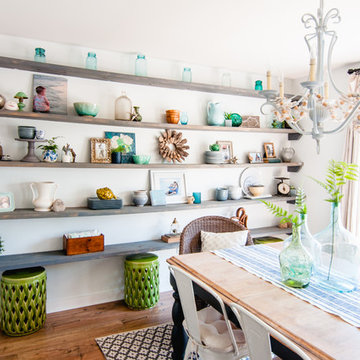
 Alexandra Crafton
Photo: Alexandra Crafton © 2016 Houzz
Dining room - cottage dining room idea in Louisville
Dining room - cottage dining room idea in Louisville

Sponsored
Columbus, OH

Hope Restoration & General Contracting
Columbus Design-Build, Kitchen & Bath Remodeling, Historic Renovations

 Visual Jill Inc.
Photos by Peter Lyons
Kitchen/dining room combo - industrial light wood floor kitchen/dining room combo idea in San Francisco
Kitchen/dining room combo - industrial light wood floor kitchen/dining room combo idea in San Francisco

 ITALdoors, LLC.
Sleek Italian interior door for a classic modern look.
Inspiration for a modern bedroom remodel in Miami
Inspiration for a modern bedroom remodel in Miami

 restyle design, llc
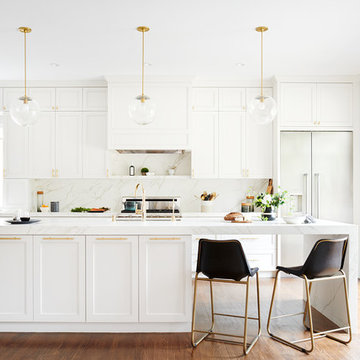
This home is casual and welcoming yet completely pulled together with an elevated coastal style. The open floor plan has a large kitchen with two islands, a breakfast nook and a great room with fireplace and built-ins. There is a 3 season porch off the kitchen with a fireplace, dining area and sitting area. The X-detail is repeated in the stair railing, kitchen island and cabinetry, and primary bedroom cabinets. The high ceilings are highlighted with beams and shiplap and the wide oak wood floors warm up the mostly white interior. The furnishings are coastal as well with various shades of blue used throughout. Unique lighting, gold tone plumbing fixtures and hardware are used to warm up the spaces. Outdoor spaces include a covered seating area, pool, hot tub and outdoor kitchen.

Sponsored
Columbus, OH
Hope Restoration & General Contracting
Columbus Design-Build, Kitchen & Bath Remodeling, Historic Renovations
 Laura Burton Interiors
An Indoor Lady
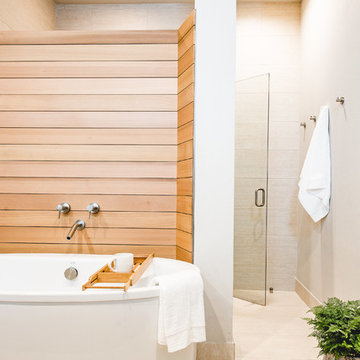
Mid-sized trendy master beige tile travertine floor freestanding bathtub photo in Austin with beige walls and a hinged shower door
Mid-sized trendy master beige tile travertine floor freestanding bathtub photo in Austin with beige walls and a hinged shower door
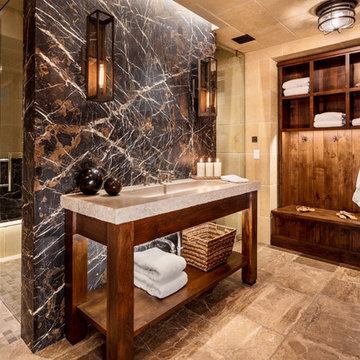
 Wade Weissmann Architecture
The spa-like bath is glamorous but still rustic.
Inspiration for a large rustic master beige tile beige floor bathroom remodel in Milwaukee with beige walls and granite countertops
Inspiration for a large rustic master beige tile beige floor bathroom remodel in Milwaukee with beige walls and granite countertops

 Holly Hager at Curatious
An oversized abstract painting assures that this home yoga studio always heats the Ch’i. Like the expansive windows, the tropically-inspired art brings the outside in. Its warm yellow, red, green, and pink strokes inspire a deeper practice with their continuous motion.
2