
Search results for "Practical plan" in Home Design Ideas
 Reynard Architectural Designs
Elevated Living in Highland Park
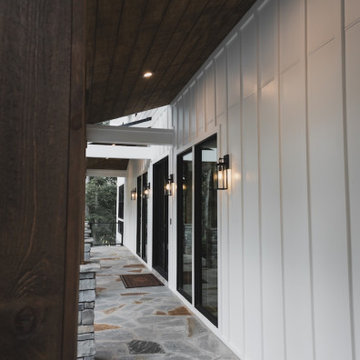
Blairsville, Georgia — Located in the Highland Park community of North Georgia, “Winding Ridge,” designed by James Knight, combines natural materials with clean, contemporary design for a home that is both functional and well-suited to its mountain setting.
Home Details
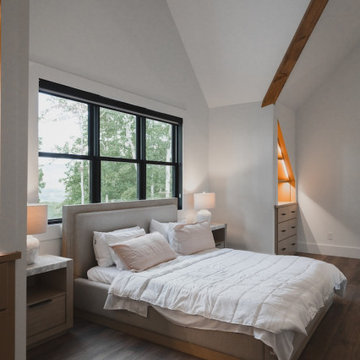
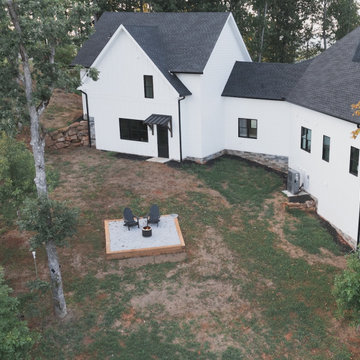
The home includes 5,808 heated square feet, organized to support both everyday living and hosting guests. The exterior features white board-and-batten siding, dark roofing, and warm wood accents for a balanced, modern mountain aesthetic.
Main Level: Three bedrooms and three bathrooms provide convenient, stair-free living.
Upper Level: The primary suite occupies the entire top floor, offering added privacy and access to a balcony with views of the surrounding Blue Ridge mountains.
Lower Level: Two additional bedrooms and two bathrooms create flexible space for guests, extended family, or recreation
Practical Connections
The layout prioritizes efficiency and organization. A mudroom and laundry room connect the two-car garage to the main living areas, creating a practical transition space.
Above the garage, a semi-attached in-law suite offers a private living area that remains connected to the main home while allowing for independence.
Outdoor Living
Outdoor spaces are designed to function as an extension of the interior. The covered entertaining area includes:
A kitchenette for outdoor meals
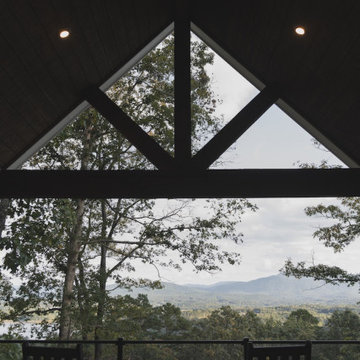
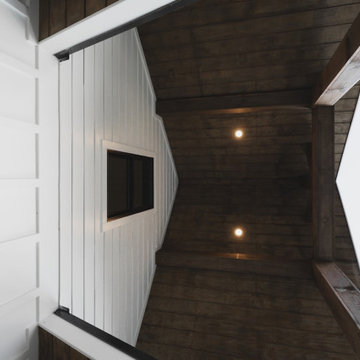
A stone fireplace with seating beneath a timber-frame ceiling
Expansive decking overlooking the North Georgia mountain
Winding Ridge is a thoughtfully planned custom home that balances scale, comfort, and connection to its surroundings.
 Spark Visual
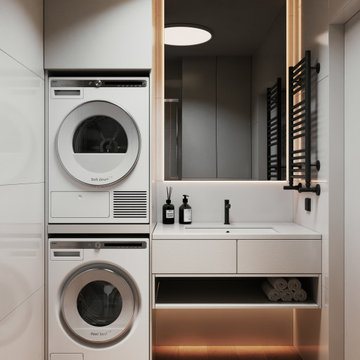
Designed for efficient city living, this compact apartment balances functionality and style across its kitchen and bathroom. The light, airy aesthetic is enhanced by clean lines, integrated storage, and thoughtful use of materials.
The bathroom continues this approach with a glass shower partition, subtle wood accents, and durable finishes that bring both warmth and practicality. Smart planning and refined details can make even small interiors feel inviting, open, and effortlessly modern.
 Phoenix Home Remodeling
Amanda & Joe dove into a comprehensive transformation of their guest bathroom, driven by a desire to enhance the space's aesthetic appeal and practicality.
Meticulous planning and selection of high-quality materials were pivotal to the remodel. Demolishing, removing, and cleaning existing fixtures marked the beginning of the project, paving the way for new design elements.
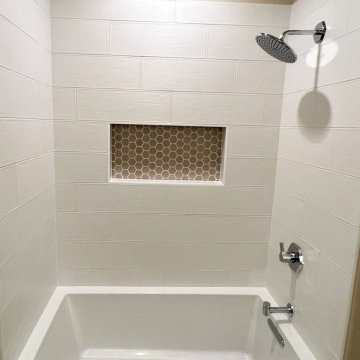
Chosen for its aesthetics and functionality, the Kohler Underscore soaking tub emerged as a centerpiece. A Hansgrohe Locarno shower trim kit infused the space with sophistication through its modern design and polished chrome finish.
They selected large format, matte white subway tiles for the shower walls, ensuring durability and a clean, contemporary look.
The installation of a long recessed wall niche, adorned with glass hex tile, offered a unique feature for bath products, combining functionality with artistic appeal.
In the vanity area, a quartz countertop and a chrome Hansgrohe Locarno faucet were installed, harmonizing with the contemporary theme.
Find the right local pro for your project
 Carla Mackay Interiors
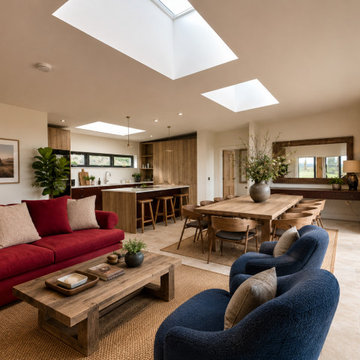
Bell Rock Hideaway at Kinkell Byre was designed as a warm, welcoming and beautifully considered guest lodge for the St Andrews wedding venue. The brief was to create a relaxed yet elevated retreat that would feel comfortable, memorable and practical for guests, while still reflecting the character of its coastal setting and the rustic charm of Kinkell Byre.
The design brings together natural textures, rich grounding tones and carefully layered details to create a boutique experience. In the open-plan kitchen, living and dining space, warm timber, garnet-toned cabinetry, soft stone flooring and relaxed woven textures create a calm and inviting backdrop. Deep red upholstery, blue armchairs, natural rugs, rustic timber furniture and generous planting add depth, warmth and on brand personality.
The bedrooms were designed to feel restful and quietly luxurious, with soft neutral textiles, textured curtains, warm timber pieces, rattan lighting and subtle red accents. In the twin bedroom, a painted shiplap headboard wall creates a strong focal point, adding character and definition while keeping the overall scheme calm and welcoming.
The result is a timeless, comfortable and atmospheric hideaway that balances practicality with thoughtful design. A space created for gathering, relaxing and enjoying the beauty of its St Andrews setting.
 Reynard Architectural Designs
Elevated Living in Highland Park
Blairsville, Georgia — Located in the Highland Park community of North Georgia, “Winding Ridge,” designed by James Knight, combines natural materials with clean, contemporary design for a home that is both functional and well-suited to its mountain setting.
Home Details
The home includes 5,808 heated square feet, organized to support both everyday living and hosting guests. The exterior features white board-and-batten siding, dark roofing, and warm wood accents for a balanced, modern mountain aesthetic.
Main Level: Three bedrooms and three bathrooms provide convenient, stair-free living.
Upper Level: The primary suite occupies the entire top floor, offering added privacy and access to a balcony with views of the surrounding Blue Ridge mountains.
Lower Level: Two additional bedrooms and two bathrooms create flexible space for guests, extended family, or recreation
Practical Connections
The layout prioritizes efficiency and organization. A mudroom and laundry room connect the two-car garage to the main living areas, creating a practical transition space.
Above the garage, a semi-attached in-law suite offers a private living area that remains connected to the main home while allowing for independence.
Outdoor Living
Outdoor spaces are designed to function as an extension of the interior. The covered entertaining area includes:
A kitchenette for outdoor meals
A stone fireplace with seating beneath a timber-frame ceiling
Expansive decking overlooking the North Georgia mountain
Winding Ridge is a thoughtfully planned custom home that balances scale, comfort, and connection to its surroundings.
 Reynard Architectural Designs
Elevated Living in Highland Park
Blairsville, Georgia — Located in the Highland Park community of North Georgia, “Winding Ridge,” designed by James Knight, combines natural materials with clean, contemporary design for a home that is both functional and well-suited to its mountain setting.
Home Details
The home includes 5,808 heated square feet, organized to support both everyday living and hosting guests. The exterior features white board-and-batten siding, dark roofing, and warm wood accents for a balanced, modern mountain aesthetic.
Main Level: Three bedrooms and three bathrooms provide convenient, stair-free living.
Upper Level: The primary suite occupies the entire top floor, offering added privacy and access to a balcony with views of the surrounding Blue Ridge mountains.
Lower Level: Two additional bedrooms and two bathrooms create flexible space for guests, extended family, or recreation
Practical Connections
The layout prioritizes efficiency and organization. A mudroom and laundry room connect the two-car garage to the main living areas, creating a practical transition space.
Above the garage, a semi-attached in-law suite offers a private living area that remains connected to the main home while allowing for independence.
Outdoor Living
Outdoor spaces are designed to function as an extension of the interior. The covered entertaining area includes:
A kitchenette for outdoor meals
A stone fireplace with seating beneath a timber-frame ceiling
Expansive decking overlooking the North Georgia mountain
Winding Ridge is a thoughtfully planned custom home that balances scale, comfort, and connection to its surroundings.
 Reynard Architectural Designs
Elevated Living in Highland Park
Blairsville, Georgia — Located in the Highland Park community of North Georgia, “Winding Ridge,” designed by James Knight, combines natural materials with clean, contemporary design for a home that is both functional and well-suited to its mountain setting.
Home Details
The home includes 5,808 heated square feet, organized to support both everyday living and hosting guests. The exterior features white board-and-batten siding, dark roofing, and warm wood accents for a balanced, modern mountain aesthetic.
Main Level: Three bedrooms and three bathrooms provide convenient, stair-free living.
Upper Level: The primary suite occupies the entire top floor, offering added privacy and access to a balcony with views of the surrounding Blue Ridge mountains.
Lower Level: Two additional bedrooms and two bathrooms create flexible space for guests, extended family, or recreation
Practical Connections
The layout prioritizes efficiency and organization. A mudroom and laundry room connect the two-car garage to the main living areas, creating a practical transition space.
Above the garage, a semi-attached in-law suite offers a private living area that remains connected to the main home while allowing for independence.
Outdoor Living
Outdoor spaces are designed to function as an extension of the interior. The covered entertaining area includes:
A kitchenette for outdoor meals
A stone fireplace with seating beneath a timber-frame ceiling
Expansive decking overlooking the North Georgia mountain
Winding Ridge is a thoughtfully planned custom home that balances scale, comfort, and connection to its surroundings.

Sponsored
Columbus, OH

Hope Restoration & General Contracting
Columbus Design-Build, Kitchen & Bath Remodeling, Historic Renovations
 Reynard Architectural Designs
Elevated Living in Highland Park
Blairsville, Georgia — Located in the Highland Park community of North Georgia, “Winding Ridge,” designed by James Knight, combines natural materials with clean, contemporary design for a home that is both functional and well-suited to its mountain setting.
Home Details
The home includes 5,808 heated square feet, organized to support both everyday living and hosting guests. The exterior features white board-and-batten siding, dark roofing, and warm wood accents for a balanced, modern mountain aesthetic.
Main Level: Three bedrooms and three bathrooms provide convenient, stair-free living.
Upper Level: The primary suite occupies the entire top floor, offering added privacy and access to a balcony with views of the surrounding Blue Ridge mountains.
Lower Level: Two additional bedrooms and two bathrooms create flexible space for guests, extended family, or recreation
Practical Connections
The layout prioritizes efficiency and organization. A mudroom and laundry room connect the two-car garage to the main living areas, creating a practical transition space.
Above the garage, a semi-attached in-law suite offers a private living area that remains connected to the main home while allowing for independence.
Outdoor Living
Outdoor spaces are designed to function as an extension of the interior. The covered entertaining area includes:
A kitchenette for outdoor meals
A stone fireplace with seating beneath a timber-frame ceiling
Expansive decking overlooking the North Georgia mountain
Winding Ridge is a thoughtfully planned custom home that balances scale, comfort, and connection to its surroundings.
 Coldwell Banker Vanguard Team Knapp
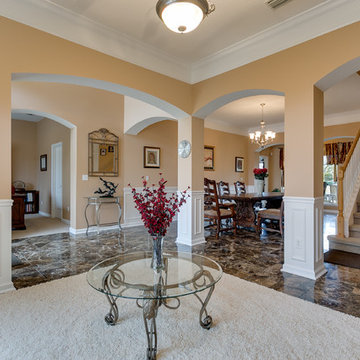
1360 HOLMES LANDING; Elegant & well maintained family home in the heart of Eagle Harbor. This open & practical floor plan offers formal living & dining rooms, home office, family room & downstairs master suite. Features such as extended crown molding, wainscoting, marble & granite tiled floors, upgraded kitchen, & gas fireplace to name a few. Master boasts huge bath w/ his & hers vanities, walk-in shower & closets, soaking tub & access to home office. A half bath for guests & large indoor laundry completes the 1st floor. 2 bedrooms joined by a jack-n-jill, plus a bonus room (or BR 4) w/ private bath make up the 2nd story. Open Lanai off the family room makes for the perfect spot for relaxing & enjoying the lagoon views. BIG Extended 2 car garage,
 Carla Mackay Interiors
This cottage style family home within a private estate was transformed through a full house renovation, reworking the internal layout and extending the property to create a more contemporary, spacious and practical home for modern family life.
The project involved switching the downstairs layout from east to west, allowing the main living spaces to work more naturally with the light, views and flow of the house. A substantial upstairs extension was also added, giving the family the additional space they needed while carefully balancing the original character of the home with a more modern architectural approach.
Designed for a large family with children ranging from very young to teenagers, the interiors needed to feel elegant and high-end, while still being robust, comfortable and welcoming. The scheme brought together luxury finishes, bespoke detailing and carefully considered layouts to create a home that feels both refined and liveable.
A key part of the brief was to incorporate the client’s much loved antique pieces into the new design. These items added history, personality and a sense of permanence, helping the contemporary glass structure and extended areas feel connected to the story of the house.
The result is a sophisticated family home that blends character, artisan craftsmanship, contemporary architecture and timeless interior design, a luxurious but practical home created for family life.
 Carla Mackay Interiors
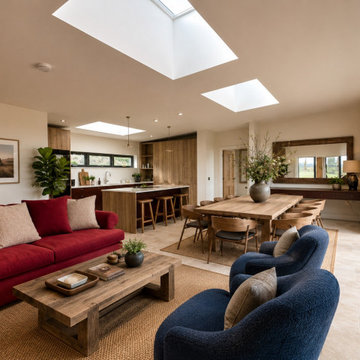
Bell Rock Hideaway at Kinkell Byre was designed as a warm, welcoming and beautifully considered guest lodge for the St Andrews wedding venue. The brief was to create a relaxed yet elevated retreat that would feel comfortable, memorable and practical for guests, while still reflecting the character of its coastal setting and the rustic charm of Kinkell Byre.
The design brings together natural textures, rich grounding tones and carefully layered details to create a boutique experience. In the open-plan kitchen, living and dining space, warm timber, garnet-toned cabinetry, soft stone flooring and relaxed woven textures create a calm and inviting backdrop. Deep red upholstery, blue armchairs, natural rugs, rustic timber furniture and generous planting add depth, warmth and on brand personality.
The bedrooms were designed to feel restful and quietly luxurious, with soft neutral textiles, textured curtains, warm timber pieces, rattan lighting and subtle red accents. In the twin bedroom, a painted shiplap headboard wall creates a strong focal point, adding character and definition while keeping the overall scheme calm and welcoming.
The result is a timeless, comfortable and atmospheric hideaway that balances practicality with thoughtful design. A space created for gathering, relaxing and enjoying the beauty of its St Andrews setting.
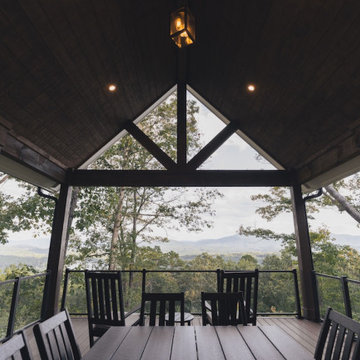 Reynard Architectural Designs
Elevated Living in Highland Park
Blairsville, Georgia — Located in the Highland Park community of North Georgia, “Winding Ridge,” designed by James Knight, combines natural materials with clean, contemporary design for a home that is both functional and well-suited to its mountain setting.
Home Details
The home includes 5,808 heated square feet, organized to support both everyday living and hosting guests. The exterior features white board-and-batten siding, dark roofing, and warm wood accents for a balanced, modern mountain aesthetic.
Main Level: Three bedrooms and three bathrooms provide convenient, stair-free living.
Upper Level: The primary suite occupies the entire top floor, offering added privacy and access to a balcony with views of the surrounding Blue Ridge mountains.
Lower Level: Two additional bedrooms and two bathrooms create flexible space for guests, extended family, or recreation
Practical Connections
The layout prioritizes efficiency and organization. A mudroom and laundry room connect the two-car garage to the main living areas, creating a practical transition space.
Above the garage, a semi-attached in-law suite offers a private living area that remains connected to the main home while allowing for independence.
Outdoor Living
Outdoor spaces are designed to function as an extension of the interior. The covered entertaining area includes:
A kitchenette for outdoor meals
A stone fireplace with seating beneath a timber-frame ceiling
Expansive decking overlooking the North Georgia mountain
Winding Ridge is a thoughtfully planned custom home that balances scale, comfort, and connection to its surroundings.
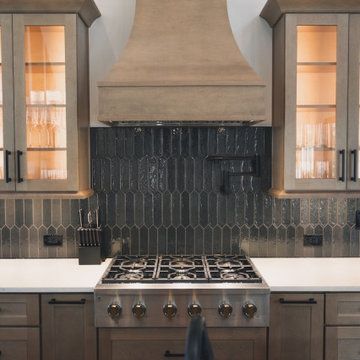 Reynard Architectural Designs
Elevated Living in Highland Park
Blairsville, Georgia — Located in the Highland Park community of North Georgia, “Winding Ridge,” designed by James Knight, combines natural materials with clean, contemporary design for a home that is both functional and well-suited to its mountain setting.
Home Details
The home includes 5,808 heated square feet, organized to support both everyday living and hosting guests. The exterior features white board-and-batten siding, dark roofing, and warm wood accents for a balanced, modern mountain aesthetic.
Main Level: Three bedrooms and three bathrooms provide convenient, stair-free living.
Upper Level: The primary suite occupies the entire top floor, offering added privacy and access to a balcony with views of the surrounding Blue Ridge mountains.
Lower Level: Two additional bedrooms and two bathrooms create flexible space for guests, extended family, or recreation
Practical Connections
The layout prioritizes efficiency and organization. A mudroom and laundry room connect the two-car garage to the main living areas, creating a practical transition space.
Above the garage, a semi-attached in-law suite offers a private living area that remains connected to the main home while allowing for independence.
Outdoor Living
Outdoor spaces are designed to function as an extension of the interior. The covered entertaining area includes:
A kitchenette for outdoor meals
A stone fireplace with seating beneath a timber-frame ceiling
Expansive decking overlooking the North Georgia mountain
Winding Ridge is a thoughtfully planned custom home that balances scale, comfort, and connection to its surroundings.


 Become Interiors Ltd
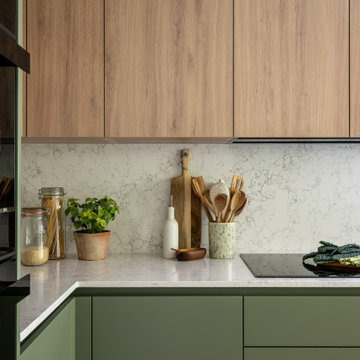
When designing this kitchen, as always I was keen to propose a combination of material and product choices that were both beautiful and yet practical for everything a kitchen demands from daily use. That’s why every finish here was chosen for durability as well as aesthetics, including this beautiful quartz worktop and backsplash with it’s rippled, mossy pattern.
The worktop, plus the mid green and muted oak kitchen cabinets sit beautifully together showing it is possible for practical choices to also be characterful and emotive.
 Carla Mackay Interiors
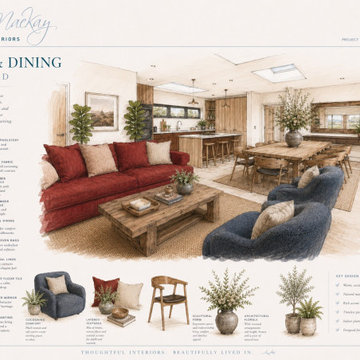
Bell Rock Hideaway at Kinkell Byre was designed as a warm, welcoming and beautifully considered guest lodge for the St Andrews wedding venue. The brief was to create a relaxed yet elevated retreat that would feel comfortable, memorable and practical for guests, while still reflecting the character of its coastal setting and the rustic charm of Kinkell Byre.
The design brings together natural textures, rich grounding tones and carefully layered details to create a boutique experience. In the open-plan kitchen, living and dining space, warm timber, garnet-toned cabinetry, soft stone flooring and relaxed woven textures create a calm and inviting backdrop. Deep red upholstery, blue armchairs, natural rugs, rustic timber furniture and generous planting add depth, warmth and on brand personality.
The bedrooms were designed to feel restful and quietly luxurious, with soft neutral textiles, textured curtains, warm timber pieces, rattan lighting and subtle red accents. In the twin bedroom, a painted shiplap headboard wall creates a strong focal point, adding character and definition while keeping the overall scheme calm and welcoming.
The result is a timeless, comfortable and atmospheric hideaway that balances practicality with thoughtful design. A space created for gathering, relaxing and enjoying the beauty of its St Andrews setting.
 Reynard Architectural Designs
Elevated Living in Highland Park
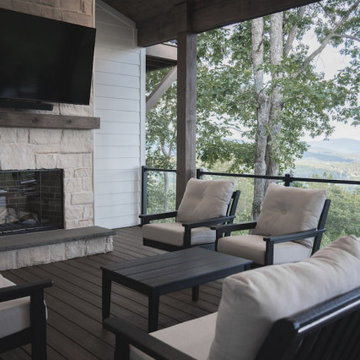
Blairsville, Georgia — Located in the Highland Park community of North Georgia, “Winding Ridge,” designed by James Knight, combines natural materials with clean, contemporary design for a home that is both functional and well-suited to its mountain setting.
Home Details
The home includes 5,808 heated square feet, organized to support both everyday living and hosting guests. The exterior features white board-and-batten siding, dark roofing, and warm wood accents for a balanced, modern mountain aesthetic.
Main Level: Three bedrooms and three bathrooms provide convenient, stair-free living.
Upper Level: The primary suite occupies the entire top floor, offering added privacy and access to a balcony with views of the surrounding Blue Ridge mountains.
Lower Level: Two additional bedrooms and two bathrooms create flexible space for guests, extended family, or recreation
Practical Connections
The layout prioritizes efficiency and organization. A mudroom and laundry room connect the two-car garage to the main living areas, creating a practical transition space.
Above the garage, a semi-attached in-law suite offers a private living area that remains connected to the main home while allowing for independence.
Outdoor Living
Outdoor spaces are designed to function as an extension of the interior. The covered entertaining area includes:
A kitchenette for outdoor meals
A stone fireplace with seating beneath a timber-frame ceiling
Expansive decking overlooking the North Georgia mountain
Winding Ridge is a thoughtfully planned custom home that balances scale, comfort, and connection to its surroundings.
 Reynard Architectural Designs
Elevated Living in Highland Park
Blairsville, Georgia — Located in the Highland Park community of North Georgia, “Winding Ridge,” designed by James Knight, combines natural materials with clean, contemporary design for a home that is both functional and well-suited to its mountain setting.
Home Details
The home includes 5,808 heated square feet, organized to support both everyday living and hosting guests. The exterior features white board-and-batten siding, dark roofing, and warm wood accents for a balanced, modern mountain aesthetic.
Main Level: Three bedrooms and three bathrooms provide convenient, stair-free living.
Upper Level: The primary suite occupies the entire top floor, offering added privacy and access to a balcony with views of the surrounding Blue Ridge mountains.
Lower Level: Two additional bedrooms and two bathrooms create flexible space for guests, extended family, or recreation
Practical Connections
The layout prioritizes efficiency and organization. A mudroom and laundry room connect the two-car garage to the main living areas, creating a practical transition space.
Above the garage, a semi-attached in-law suite offers a private living area that remains connected to the main home while allowing for independence.
Outdoor Living
Outdoor spaces are designed to function as an extension of the interior. The covered entertaining area includes:
A kitchenette for outdoor meals
A stone fireplace with seating beneath a timber-frame ceiling
Expansive decking overlooking the North Georgia mountain
Winding Ridge is a thoughtfully planned custom home that balances scale, comfort, and connection to its surroundings.

Sponsored
Sunbury, OH

J.Holderby - Renovations
Franklin County's Leading General Contractors - 2X Best of Houzz!
 Carla Mackay Interiors
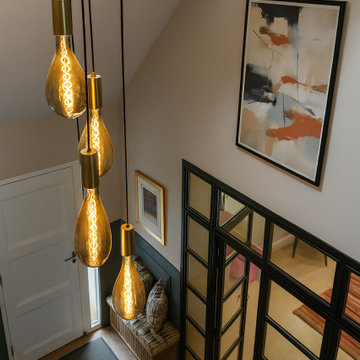
This cottage style family home within a private estate was transformed through a full house renovation, reworking the internal layout and extending the property to create a more contemporary, spacious and practical home for modern family life.
The project involved switching the downstairs layout from east to west, allowing the main living spaces to work more naturally with the light, views and flow of the house. A substantial upstairs extension was also added, giving the family the additional space they needed while carefully balancing the original character of the home with a more modern architectural approach.
Designed for a large family with children ranging from very young to teenagers, the interiors needed to feel elegant and high-end, while still being robust, comfortable and welcoming. The scheme brought together luxury finishes, bespoke detailing and carefully considered layouts to create a home that feels both refined and liveable.
A key part of the brief was to incorporate the client’s much loved antique pieces into the new design. These items added history, personality and a sense of permanence, helping the contemporary glass structure and extended areas feel connected to the story of the house.
The result is a sophisticated family home that blends character, artisan craftsmanship, contemporary architecture and timeless interior design, a luxurious but practical home created for family life.
 Reynard Architectural Designs
Elevated Living in Highland Park
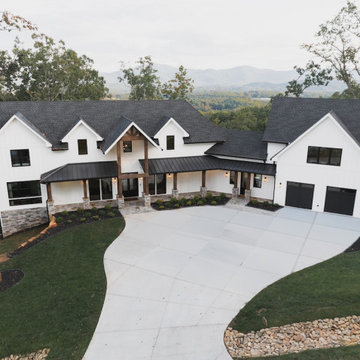
Blairsville, Georgia — Located in the Highland Park community of North Georgia, “Winding Ridge,” designed by James Knight, combines natural materials with clean, contemporary design for a home that is both functional and well-suited to its mountain setting.
Home Details
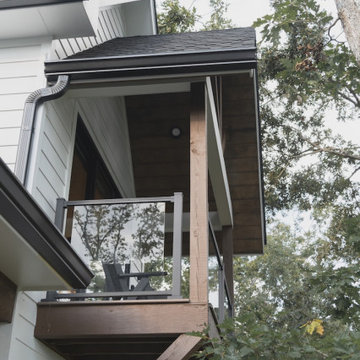
The home includes 5,808 heated square feet, organized to support both everyday living and hosting guests. The exterior features white board-and-batten siding, dark roofing, and warm wood accents for a balanced, modern mountain aesthetic.
Main Level: Three bedrooms and three bathrooms provide convenient, stair-free living.
Upper Level: The primary suite occupies the entire top floor, offering added privacy and access to a balcony with views of the surrounding Blue Ridge mountains.
Lower Level: Two additional bedrooms and two bathrooms create flexible space for guests, extended family, or recreation
Practical Connections
The layout prioritizes efficiency and organization. A mudroom and laundry room connect the two-car garage to the main living areas, creating a practical transition space.
Above the garage, a semi-attached in-law suite offers a private living area that remains connected to the main home while allowing for independence.
Outdoor Living
Outdoor spaces are designed to function as an extension of the interior. The covered entertaining area includes:
A kitchenette for outdoor meals
A stone fireplace with seating beneath a timber-frame ceiling
Expansive decking overlooking the North Georgia mountain
Winding Ridge is a thoughtfully planned custom home that balances scale, comfort, and connection to its surroundings.
 Reynard Architectural Designs
Elevated Living in Highland Park
Blairsville, Georgia — Located in the Highland Park community of North Georgia, “Winding Ridge,” designed by James Knight, combines natural materials with clean, contemporary design for a home that is both functional and well-suited to its mountain setting.
Home Details
The home includes 5,808 heated square feet, organized to support both everyday living and hosting guests. The exterior features white board-and-batten siding, dark roofing, and warm wood accents for a balanced, modern mountain aesthetic.
Main Level: Three bedrooms and three bathrooms provide convenient, stair-free living.
Upper Level: The primary suite occupies the entire top floor, offering added privacy and access to a balcony with views of the surrounding Blue Ridge mountains.
Lower Level: Two additional bedrooms and two bathrooms create flexible space for guests, extended family, or recreation
Practical Connections
The layout prioritizes efficiency and organization. A mudroom and laundry room connect the two-car garage to the main living areas, creating a practical transition space.
Above the garage, a semi-attached in-law suite offers a private living area that remains connected to the main home while allowing for independence.
Outdoor Living
Outdoor spaces are designed to function as an extension of the interior. The covered entertaining area includes:
A kitchenette for outdoor meals
A stone fireplace with seating beneath a timber-frame ceiling
Expansive decking overlooking the North Georgia mountain
Winding Ridge is a thoughtfully planned custom home that balances scale, comfort, and connection to its surroundings.
57