
Search results for "Practical reforms" in Home Design Ideas

 Home Interior Solutions of Northwest Florida
MediaCrazed
Doorless shower - modern master multicolored tile and porcelain tile porcelain tile doorless shower idea in Jacksonville with a drop-in sink, shaker cabinets, gray cabinets, granite countertops, a one-piece toilet and beige walls
Doorless shower - modern master multicolored tile and porcelain tile porcelain tile doorless shower idea in Jacksonville with a drop-in sink, shaker cabinets, gray cabinets, granite countertops, a one-piece toilet and beige walls

 LCR Furniture & Design, Inc.
Example of a large tuscan dark wood floor front door design in Orange County with beige walls and a medium wood front door

Find the right local pro for your project


 Best Electrical Company
For home renovations and remodeling projects, Best Electrical Company is the Orange County electrical contractor you can count on to help you with your interior lighting project. Whether you are looking for modern light fixtures, recessed lighting, track lighting, or ceiling fan installation, our expert Orange County lighting contractors will provide you with Service At Its Best.
Our team of expert Anaheim lighting technicians will help integrate a beautiful and functional lighting design that will bring light and life to your home. We are available for electrical safety inspections, electrical wiring installation and lighting installation for new houses and home additions as well, ensuring the whole project comes together smoothly. Contact BEC today to discuss your interior lighting design, and allow us to install your lights and ceiling fans with precision and ease.



Sponsored
Delaware, OH

Buckeye Basements, Inc.
Central Ohio's Basement Finishing ExpertsBest Of Houzz '13-'21
 Feeney Inc.
Second place winner of our photo contest (deadline 12/31/2021) - Welsh Construction.
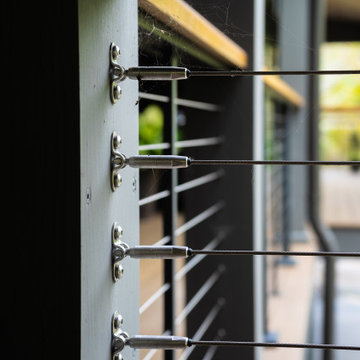
Whole house interior and exterior transformation including new decks and DesignRail® railings. CableRail minimizes obstructions to the view; and creates a seamless transition and view from inside to outside. Custom powder coated to match Benjamin Moore color Iron Mountain. The railing includes an integrated ADA metal handrail. A custom sassafras wood cap rail gives warmth to the metal railing and complements the overall design.

 WRILED Lighting Factory
Product Description
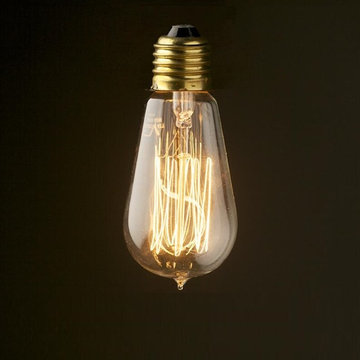
Edison Vintage Squirrel Cage Teardrop Filament Bulb 120V E26 set the standard for brighter, whiter incandescent light a century ago.
This reproduction recalls the historic squirrel cage design, with vertical filaments surrounding a central pillar.
With its hand-blown style and warm amber glow, an Edison light bulb exudes a rustic charm like no other light bulb.
This design is a version of the original shape created by Thomas Edison when first invented and perfected.
It has a unique glass point where the glass has been blown and the dimple remains.
Custom option and accessories available. Please consult factory by service@wri-led.com or monica@wri-led.com

 Studio One | San Francisco
Mark Adams Pictures
Example of a mid-sized minimalist master gray tile corner shower design in San Francisco with white walls
Example of a mid-sized minimalist master gray tile corner shower design in San Francisco with white walls

 Hometown Evolution Inc.
LED globe bulb. Lasts 40x as long as our other bulbs and uses 16x less energy.
www.hometownevolutioninc.com
Elegant patio photo in Philadelphia
Elegant patio photo in Philadelphia

 Shannon Adamson Interior Design
This ski-in, ski-out condo features a strong Arts and Crafts influence. The interiors feature reclaimed oak floors, mortise-and-tenon carpentry, stone, and custom period details.

Sponsored
Columbus, OH

Hope Restoration & General Contracting
Columbus Design-Build, Kitchen & Bath Remodeling, Historic Renovations


 Roberts Custom Builders, Inc.
Decorative vintage light fixture for the master bathroom vanity.
Freestanding bathtub - craftsman master gray tile and marble tile porcelain tile and gray floor freestanding bathtub idea in San Francisco with furniture-like cabinets, gray cabinets, a one-piece toilet, gray walls, an undermount sink, quartzite countertops and a hinged shower door
Freestanding bathtub - craftsman master gray tile and marble tile porcelain tile and gray floor freestanding bathtub idea in San Francisco with furniture-like cabinets, gray cabinets, a one-piece toilet, gray walls, an undermount sink, quartzite countertops and a hinged shower door


 ROAM Architecture
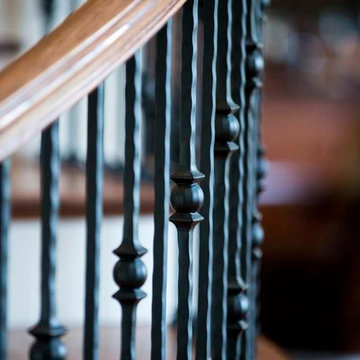
This existing home was originally built circa 1919, and was ready for a major renovation. As was characteristic of the period in which the home was built, the existing spaces were small and closed in. The design concept included removing walls on first floor for a thoroughly updated and open living / dining / kitchen space, as well as creating a new first floor powder room and entry. Great care was taken to preserve and embrace original period details, including the wood doors and hardware (which were all refinished and reused), the existing stairs (also refinished), and an existing brick pier was exposed to restore some of the home’s inherent charm. The existing wood flooring was also refinished to retain the original details and character.
This photo highlights the home's original turned wood newel post, which was refinished as part of the renovation.
Photo Credit: Steve Dolinsky

Sponsored
Westerville, OH

Custom Home Works
Franklin County's Award-Winning Design, Build and Remodeling Expert

 The Jennings Hotel
a partially remodeled Room 8 at The Jennings Hotel
Bedroom - small rustic loft-style medium tone wood floor bedroom idea in Portland
Bedroom - small rustic loft-style medium tone wood floor bedroom idea in Portland

 House of Funk
Photography by Laura Desantis-Olssen
Small minimalist red three-story stucco flat roof photo in New York
Small minimalist red three-story stucco flat roof photo in New York


10