
Search results for "Practical video" in Home Design Ideas
 Schumacher Homes
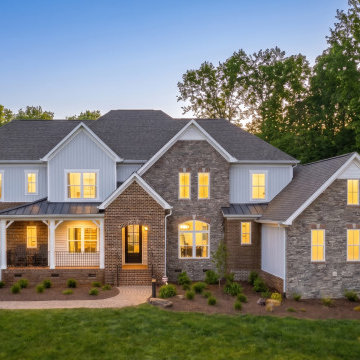
Built by Schumacher Homes, America's Largest Custom Home Builder, this stunning Vinemont American Tradition in Charlotte, North Carolina, effortlessly balances classic architectural details with modern elements. The home commands immediate attention with dramatic, two-story soaring ceilings that bridge the high-end kitchen and great room into a breath-taking central living space. This open layout flows into a bright morning room, creating the perfect transitional space to start your day. Designed for high-performance entertaining and seamless home organization, a secondary "messy kitchen" sits directly off the main living area, serving as the ultimate prep and storage solution complete with built-in shelving to keep cooking clutter entirely out of sight. Off the foyer, organization is made effortless in a custom home office featuring premium flush-mount shelving and built-in cabinets. This dedicated work-from-home space is beautifully separated from the main living areas by a striking sliding barn door, ensuring absolute privacy.
The thoughtful architecture continues into a luxurious main-level primary sanctuary. The deluxe owner’s bath serves as a private, spa-like retreat anchored by a bold black subway tile accent wall and a freestanding soaking tub. Intelligently designed on either side of this central focal point are a spacious glass-enclosed tile shower, dual vanities, expansive independent walk-in closets, and a discrete, enclosed water closet. Upstairs, the home transitions into a dedicated family zone. A huge second-story loft and bonus room offers kids plenty of room to roam, serving as an ideal home for toys, media, and video games. This upper level accommodates three secondary bedrooms, where two bedrooms share a highly practical Jack-and-Jill bath layout while the fourth bedroom features its own independent, private en-suite bathroom.
 Spacejoy
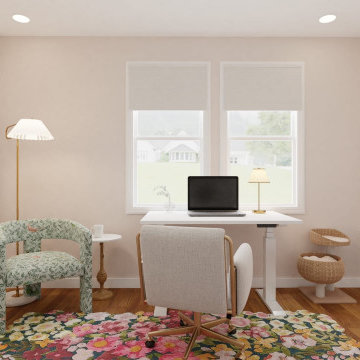
This glam eclectic office design masterfully blends elegance with vibrant charm, creating an inspiring and functional workspace. Central to this design is the standing desk, which is paired with an upholstered office chair featuring a sophisticated brass base. Strategically positioned along the window wall, this setup not only ensures an abundance of natural light but also offers a refreshing view of the outside, promoting productivity and well-being. Adding to the room's allure is a luxurious floral chair nestled in a cozy corner, forming an inviting reading nook. This charming spot is complemented by a stylish side table and a pleated floor lamp, providing the perfect ambiance for leisurely breaks. On the opposite wall, a fluted credenza with discreet doors offers ample storage with its adjustable shelving. Above it, a striking black plant wall art piece, along with carefully chosen decor, creates a captivating backdrop for video calls, enhancing the room's visual appeal. A large brass antique floor mirror adds a touch of timeless charm, reflecting the room's eclectic beauty. Resembling a blooming spring garden, a vibrant rug ties the entire design together, infusing the space with energy and elegance. This office design not only boasts practicality but also exudes a glamorous, eclectic vibe that makes working a delightful experience.

 Window Quilt Muskoka
Window Quilt (Muskoka) Recommends Hunter Douglas
Hunter Douglas Advantage. The Art of Window Dressing...
Well-designed window fashions do more than simply cover a window. At Hunter Douglas, form and function are inseparable.
Great design is beautiful to live with, provides variable light control, insulates rooms against heat and cold while saving energy, protects your furnishings from damaging UV rays, and even absorbs sound, improving the acoustics in a room. And, our advanced operating systems make using our products a pleasure every day.
Now that’s artful window dressing. Lifetime guarantee.
Privacy and Light Control
Hunter Douglas window fashions are available in a wide variety of product designs with fabrics and materials that come in a range of opacities from sheer to opaque—offering varying degrees of privacy and light control options.
Energy Efficiency
Up to 50% of your home’s heating and cooling energy can be lost through your windows. At Hunter Douglas, we're an industry leader in making a big energy savings difference at the window.
Keep your home warmer in the winter and cooler in the summer
At Hunter Douglas, we're an industry leader in making a big energy savings difference at the window. In 1985, we invented the highly energy-efficient Duette® honeycomb shades in response to the energy crisis of the late 1970s. Our latest innovation is the Duette Architella® honeycomb shades featuring a honeycomb-within-a-honeycomb design for even greater energy efficiency. Today, we continue to think about the impact all of our window fashions can make. Without energy-efficient window treatments, as much as 50% of a home's heating and cooling energy can be lost through its windows.
Hunter Douglas products help conserve energy at the window in many important ways:
Insulation
In winter months, your home heating escapes to the outdoors through your windows while in the summertime, the outside heat flows into your home through these same windows. With window treatments that provide insulation, you can reduce energy consumption, save on heating and cooling costs, and create a more comfortable atmosphere.
At Hunter Douglas, we're an industry leader in making a big energy savings difference at the window. In 1985, we invented the highly energy-efficient Duette® honeycomb shades in response to the energy crisis of the late 1970s. Our latest innovation is the Duette Architella® honeycomb shades featuring a honeycomb-within-a-honeycomb design for even greater energy efficiency. Today, we continue to think about the impact all of our window fashions can make. Without energy-efficient window treatments, as much as 50% of a home's heating and cooling energy can be lost through its windows.
Hunter Douglas products help conserve energy at the window in many important ways:
The Duette Energy Efficiency Story Video Thumbnail
The Duette® Honeycomb Shades Energy Efficiency Story
Insulation Icon
Insulation
In winter months, your home heating escapes to the outdoors through your windows while in the summertime, the outside heat flows into your home through these same windows. With window treatments that provide insulation, you can reduce energy consumption, save on heating and cooling costs, and create a more comfortable atmosphere. Solar Heat Control Icon
Solar Heat Control
The warmth provided by the sun, its solar energy, may be desirable during the winter to help heat your home, but in the summer, it can make a room overly hot and uncomfortable—driving up air conditioning costs. Many Hunter Douglas window fashions help to control solar heat by allowing it into your home in the winter and minimizing the amount that comes in during the summer.
Daylighting
Daylighting is the practice of lighting rooms with natural light rather than artificial light.By drawing natural light into a room many of our window treatments reduce the need for other types of lighting, thereby reducing your energy use
5 Tips for Saving Energy at the Window:
1) Ensure your windows and doors are properly weather-stripped.
2) Caulk around basement and storm windows.
3) When heating or cooling, keep windows locked.
4) Open your window coverings during sunny winter days to catch free solar heat then close them at night to keep that heat in.
5) Close your window coverings during summer days to keep the heat out.
Innovation:
All of our window fashions are designed and custom-assembled in the U.S. Our longstanding commitment to quality and innovation means you’ll enjoy choices at Hunter Douglas that you won’t find anywhere else.
Child Safety:
From cordless manual and motorized operating systems, retractable lift cords, cord tensioners and wand controls, we offer a wide array of innovative lifting system options for enhanced child and pet safety as well as especially easy operation.
Advanced Operating Systems:
Power View Motorization-Intelligent Shades that Simply your Life:
Our brilliant new wireless operating system gives you the power to control and schedule your Hunter Douglas window treatments from your smartphone, tablet, or a remote control.
Find the right local pro for your project
 Creations en Bois
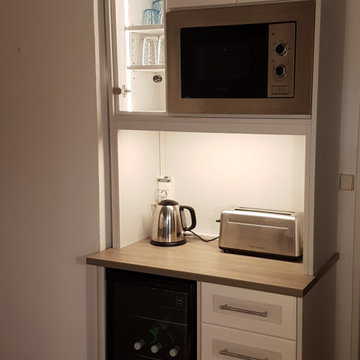
The post features a 13-second video tour of a Provence kitchen renovation, displaying white shaker cabinets, terracotta tile floors, subway tile backsplashes, and integrated appliances for a minimalist rustic look.
Creations en Bois, the posting account, operates from Cotignac in Provence, France, focusing on custom woodworking like textured linen furniture and bespoke cabinetry, as shown in their recent Instagram highlights.
This design embodies Provence style trends, merging traditional earthy elements with modern efficiency, which a 2025 YouTube analysis notes as increasingly popular for its blend of heritage charm and practicality in European renovations.
 Creations en Bois
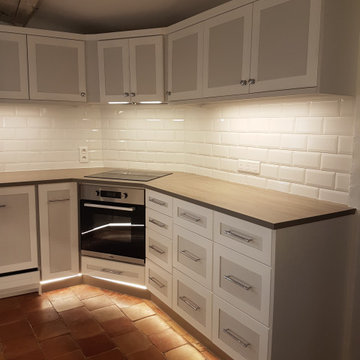
The post features a 13-second video tour of a Provence kitchen renovation, displaying white shaker cabinets, terracotta tile floors, subway tile backsplashes, and integrated appliances for a minimalist rustic look.
Creations en Bois, the posting account, operates from Cotignac in Provence, France, focusing on custom woodworking like textured linen furniture and bespoke cabinetry, as shown in their recent Instagram highlights.
This design embodies Provence style trends, merging traditional earthy elements with modern efficiency, which a 2025 YouTube analysis notes as increasingly popular for its blend of heritage charm and practicality in European renovations.
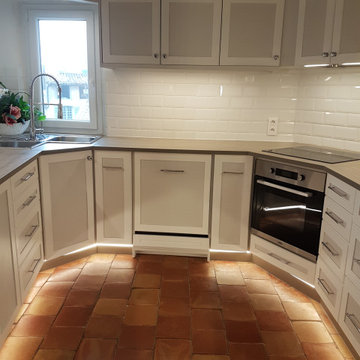 Creations en Bois
The post features a 13-second video tour of a Provence kitchen renovation, displaying white shaker cabinets, terracotta tile floors, subway tile backsplashes, and integrated appliances for a minimalist rustic look.
Creations en Bois, the posting account, operates from Cotignac in Provence, France, focusing on custom woodworking like textured linen furniture and bespoke cabinetry, as shown in their recent Instagram highlights.
This design embodies Provence style trends, merging traditional earthy elements with modern efficiency, which a 2025 YouTube analysis notes as increasingly popular for its blend of heritage charm and practicality in European renovations.
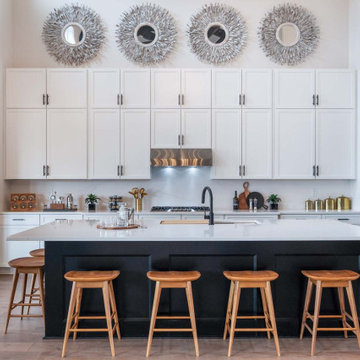 Schumacher Homes
Built by Schumacher Homes, America's Largest Custom Home Builder, this stunning Vinemont American Tradition in Charlotte, North Carolina, effortlessly balances classic architectural details with modern elements. The home commands immediate attention with dramatic, two-story soaring ceilings that bridge the high-end kitchen and great room into a breath-taking central living space. This open layout flows into a bright morning room, creating the perfect transitional space to start your day. Designed for high-performance entertaining and seamless home organization, a secondary "messy kitchen" sits directly off the main living area, serving as the ultimate prep and storage solution complete with built-in shelving to keep cooking clutter entirely out of sight. Off the foyer, organization is made effortless in a custom home office featuring premium flush-mount shelving and built-in cabinets. This dedicated work-from-home space is beautifully separated from the main living areas by a striking sliding barn door, ensuring absolute privacy.
The thoughtful architecture continues into a luxurious main-level primary sanctuary. The deluxe owner’s bath serves as a private, spa-like retreat anchored by a bold black subway tile accent wall and a freestanding soaking tub. Intelligently designed on either side of this central focal point are a spacious glass-enclosed tile shower, dual vanities, expansive independent walk-in closets, and a discrete, enclosed water closet. Upstairs, the home transitions into a dedicated family zone. A huge second-story loft and bonus room offers kids plenty of room to roam, serving as an ideal home for toys, media, and video games. This upper level accommodates three secondary bedrooms, where two bedrooms share a highly practical Jack-and-Jill bath layout while the fourth bedroom features its own independent, private en-suite bathroom.

Sponsored
Westerville, OH

Custom Home Works
Franklin County's Award-Winning Design, Build and Remodeling Expert
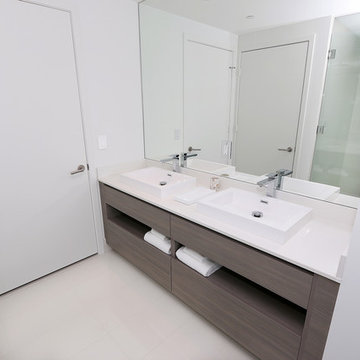
 Aerial Videos and Photographers in Miami
Interior photography refers to architectural photography of interiors, not to be confused with general photography indoors. Interior photography is a great photography niche to have skills in, as many companies, real estate agents and publications are always in need of good interior shots.
The skill of photographing a room, whether it is in a house or a commercial environment, is one that is practiced principally by professionals who specialize in architectural photography or interior design work.
Most people never give much thought to making a room the subject of a photograph. That is a mistake.
If your are listing a house for sale or rent, a good photograph of a luxurious living room or dining room might be a great promotion item.
Good detailed photographs of a room and its furnishings might come in handy for insurance documentation. And, particularly as we grow older, who would not value a photograph of a childhood bedroom from years gone by?
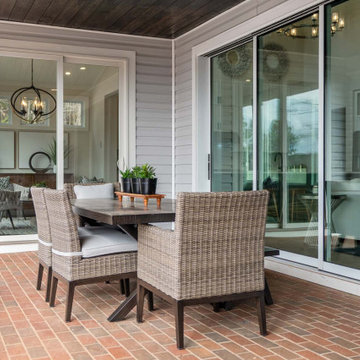 Schumacher Homes
Built by Schumacher Homes, America's Largest Custom Home Builder, this stunning Vinemont American Tradition in Charlotte, North Carolina, effortlessly balances classic architectural details with modern elements. The home commands immediate attention with dramatic, two-story soaring ceilings that bridge the high-end kitchen and great room into a breath-taking central living space. This open layout flows into a bright morning room, creating the perfect transitional space to start your day. Designed for high-performance entertaining and seamless home organization, a secondary "messy kitchen" sits directly off the main living area, serving as the ultimate prep and storage solution complete with built-in shelving to keep cooking clutter entirely out of sight. Off the foyer, organization is made effortless in a custom home office featuring premium flush-mount shelving and built-in cabinets. This dedicated work-from-home space is beautifully separated from the main living areas by a striking sliding barn door, ensuring absolute privacy.
The thoughtful architecture continues into a luxurious main-level primary sanctuary. The deluxe owner’s bath serves as a private, spa-like retreat anchored by a bold black subway tile accent wall and a freestanding soaking tub. Intelligently designed on either side of this central focal point are a spacious glass-enclosed tile shower, dual vanities, expansive independent walk-in closets, and a discrete, enclosed water closet. Upstairs, the home transitions into a dedicated family zone. A huge second-story loft and bonus room offers kids plenty of room to roam, serving as an ideal home for toys, media, and video games. This upper level accommodates three secondary bedrooms, where two bedrooms share a highly practical Jack-and-Jill bath layout while the fourth bedroom features its own independent, private en-suite bathroom.
 Schumacher Homes
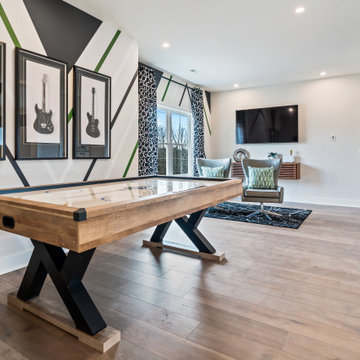
Built by Schumacher Homes, America's Largest Custom Home Builder, this stunning Vinemont American Tradition in Charlotte, North Carolina, effortlessly balances classic architectural details with modern elements. The home commands immediate attention with dramatic, two-story soaring ceilings that bridge the high-end kitchen and great room into a breath-taking central living space. This open layout flows into a bright morning room, creating the perfect transitional space to start your day. Designed for high-performance entertaining and seamless home organization, a secondary "messy kitchen" sits directly off the main living area, serving as the ultimate prep and storage solution complete with built-in shelving to keep cooking clutter entirely out of sight. Off the foyer, organization is made effortless in a custom home office featuring premium flush-mount shelving and built-in cabinets. This dedicated work-from-home space is beautifully separated from the main living areas by a striking sliding barn door, ensuring absolute privacy.
The thoughtful architecture continues into a luxurious main-level primary sanctuary. The deluxe owner’s bath serves as a private, spa-like retreat anchored by a bold black subway tile accent wall and a freestanding soaking tub. Intelligently designed on either side of this central focal point are a spacious glass-enclosed tile shower, dual vanities, expansive independent walk-in closets, and a discrete, enclosed water closet. Upstairs, the home transitions into a dedicated family zone. A huge second-story loft and bonus room offers kids plenty of room to roam, serving as an ideal home for toys, media, and video games. This upper level accommodates three secondary bedrooms, where two bedrooms share a highly practical Jack-and-Jill bath layout while the fourth bedroom features its own independent, private en-suite bathroom.
 Rebekah Nicole Interiors
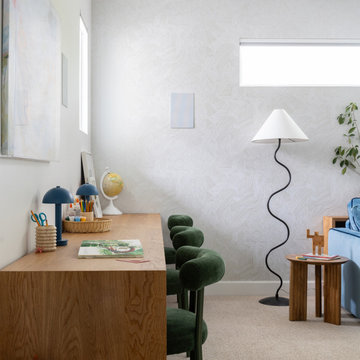
The playroom was thoughtfully designed to be a space that appeals to both kids and adults. It offers a dedicated area for the kids to collaborate on homework and a cozy spot to relax and watch movies or play video games. A standout feature of this room is a custom velvet sofa bed, which pulls out to a queen-sized bed for hosting overnight guests. We also added custom cabinetry beneath the screen to house games and electronics. This multi-functional space balances practicality with comfort and fun, making it a favorite retreat for the whole family.

 Prime Design and Build
Designing with Intent: Creating Homes That Tell a Story
Have you ever stepped into a home and felt an instant connection, as if the space itself welcomed you? That’s the power of designing with intent—a thoughtful approach that blends beauty with purpose, ensuring every detail has meaning.
We recently worked on a remarkable 1937 home in Palomar Park, California. The project involved reimagining the second floor to create a master bedroom with a walk in closet and master bathroom while preserving the home’s traditional charm. For the homeowners, this house held decades of memories, and our goal was to honor its legacy while creating a space ready for the next chapter.
The Challenge: Balancing Tradition and Modernity
The homeowners wanted their remodeled space to feel fresh and functional without losing its historic character. This meant every decision, from the layout to the materials, had to strike the perfect balance.
We rebuilt the upstairs including reconstruction of the existing bathroom to make an impressive master bathroom and dressing room, and refinished the hardwood floors to preserve the details that tied back to the home’s 1937 roots. By incorporating traditional elements like marble floors and walls in the bathroom , aged wood vanities and new crown molding for the whole upstairs, we ensured the updated design felt authentic and timeless.
3 Tips for Designing with Intent
Whether you’re working with a historic home or starting a new build, designing with intent can elevate your project. Here are three practical tips to help you create a space that’s as meaningful as it is beautiful:
1. Embrace the Home’s Character
Every home has unique features that tell a story. Whether it’s an original fireplace, old wood floors, or a quirky architectural detail, look for ways to celebrate and integrate these elements into your design.
2. Let Function Drive the Design
No matter how stunning a space looks, it needs to work for your lifestyle. Think about how you use each area and design accordingly. A thoughtful layout, smart storage solutions, and durable materials can transform a home from simply beautiful to truly livable.
In this project, reconfiguring the upstairs wasn’t just about aesthetics—it was about creating a layout that served the family’s everyday needs.
3. Personalize Your Space
The best designs reflect the people who live in them. Incorporate personal touches, such as family heirlooms, meaningful colors, or custom features, to make the space truly yours.
For this home, the homeowners were involved in selecting fixtures and materials that resonated with their style, ensuring the final design felt deeply personal.
Why Intentional Design Matters
Designing with intent transforms a house into a home. It’s about more than just aesthetics—it’s about creating a space that feels deeply connected to your story and needs.
At Prime Design and Build, we believe every project should start with understanding your vision. We work closely with our clients to ensure the design reflects their personality, values, and lifestyle.
Let’s Bring Your Vision to Life
If you’ve been dreaming of a home that feels like a true reflection of you, let’s make it happen. Whether it’s updating a historic property or starting fresh, we’re here to guide you through the process with expertise and care.
As I said in our Palomar Park video, “When we come over to your house, we will get to know you so that we can make your home feel like home too.”
Ready to start your journey? Reach out today for a consultation, and let’s design with intent.



Sponsored
Columbus, OH

Hope Restoration & General Contracting
Columbus Design-Build, Kitchen & Bath Remodeling, Historic Renovations
 Schumacher Homes
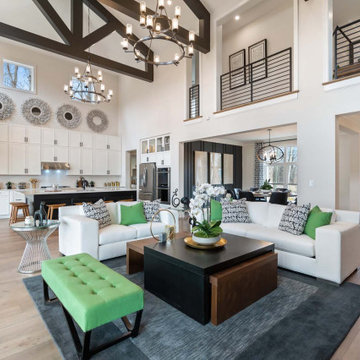
Built by Schumacher Homes, America's Largest Custom Home Builder, this stunning Vinemont American Tradition in Charlotte, North Carolina, effortlessly balances classic architectural details with modern elements. The home commands immediate attention with dramatic, two-story soaring ceilings that bridge the high-end kitchen and great room into a breath-taking central living space. This open layout flows into a bright morning room, creating the perfect transitional space to start your day. Designed for high-performance entertaining and seamless home organization, a secondary "messy kitchen" sits directly off the main living area, serving as the ultimate prep and storage solution complete with built-in shelving to keep cooking clutter entirely out of sight. Off the foyer, organization is made effortless in a custom home office featuring premium flush-mount shelving and built-in cabinets. This dedicated work-from-home space is beautifully separated from the main living areas by a striking sliding barn door, ensuring absolute privacy.
The thoughtful architecture continues into a luxurious main-level primary sanctuary. The deluxe owner’s bath serves as a private, spa-like retreat anchored by a bold black subway tile accent wall and a freestanding soaking tub. Intelligently designed on either side of this central focal point are a spacious glass-enclosed tile shower, dual vanities, expansive independent walk-in closets, and a discrete, enclosed water closet. Upstairs, the home transitions into a dedicated family zone. A huge second-story loft and bonus room offers kids plenty of room to roam, serving as an ideal home for toys, media, and video games. This upper level accommodates three secondary bedrooms, where two bedrooms share a highly practical Jack-and-Jill bath layout while the fourth bedroom features its own independent, private en-suite bathroom.
 Prime Design and Build
Designing with Intent: Creating Homes That Tell a Story
Have you ever stepped into a home and felt an instant connection, as if the space itself welcomed you? That’s the power of designing with intent—a thoughtful approach that blends beauty with purpose, ensuring every detail has meaning.
We recently worked on a remarkable 1937 home in Palomar Park, California. The project involved reimagining the second floor to create a master bedroom with a walk in closet and master bathroom while preserving the home’s traditional charm. For the homeowners, this house held decades of memories, and our goal was to honor its legacy while creating a space ready for the next chapter.
The Challenge: Balancing Tradition and Modernity
The homeowners wanted their remodeled space to feel fresh and functional without losing its historic character. This meant every decision, from the layout to the materials, had to strike the perfect balance.
We rebuilt the upstairs including reconstruction of the existing bathroom to make an impressive master bathroom and dressing room, and refinished the hardwood floors to preserve the details that tied back to the home’s 1937 roots. By incorporating traditional elements like marble floors and walls in the bathroom , aged wood vanities and new crown molding for the whole upstairs, we ensured the updated design felt authentic and timeless.
3 Tips for Designing with Intent
Whether you’re working with a historic home or starting a new build, designing with intent can elevate your project. Here are three practical tips to help you create a space that’s as meaningful as it is beautiful:
1. Embrace the Home’s Character
Every home has unique features that tell a story. Whether it’s an original fireplace, old wood floors, or a quirky architectural detail, look for ways to celebrate and integrate these elements into your design.
2. Let Function Drive the Design
No matter how stunning a space looks, it needs to work for your lifestyle. Think about how you use each area and design accordingly. A thoughtful layout, smart storage solutions, and durable materials can transform a home from simply beautiful to truly livable.
In this project, reconfiguring the upstairs wasn’t just about aesthetics—it was about creating a layout that served the family’s everyday needs.
3. Personalize Your Space
The best designs reflect the people who live in them. Incorporate personal touches, such as family heirlooms, meaningful colors, or custom features, to make the space truly yours.
For this home, the homeowners were involved in selecting fixtures and materials that resonated with their style, ensuring the final design felt deeply personal.
Why Intentional Design Matters
Designing with intent transforms a house into a home. It’s about more than just aesthetics—it’s about creating a space that feels deeply connected to your story and needs.
At Prime Design and Build, we believe every project should start with understanding your vision. We work closely with our clients to ensure the design reflects their personality, values, and lifestyle.
Let’s Bring Your Vision to Life
If you’ve been dreaming of a home that feels like a true reflection of you, let’s make it happen. Whether it’s updating a historic property or starting fresh, we’re here to guide you through the process with expertise and care.
As I said in our Palomar Park video, “When we come over to your house, we will get to know you so that we can make your home feel like home too.”
Ready to start your journey? Reach out today for a consultation, and let’s design with intent.
 MOSS MANOR | Sarah James Moss
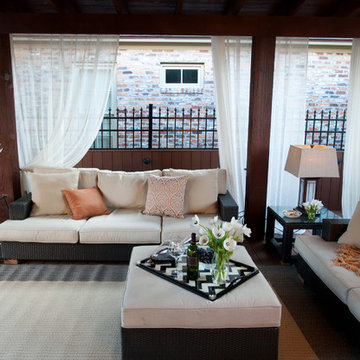
Billowing sheer drapery softens the amply appointed seating area, which features outdoor furniture in a neutral palette. A 96 inch sofa and 72 inch loveseat in all-weather wicker and Sunbrella fabric on a large outdoor rug anchor the space, and connect visually to the adjacent cooking and entertaining areas. Wirelessly integrated audio-video equipment allows mobile control of technology, which includes outdoor speakers, television and music system. Remote controlled ceiling fans and dimmable outdoor lighting lend practicality to nighttime ambiance.
 Prime Design and Build
Designing with Intent: Creating Homes That Tell a Story
Have you ever stepped into a home and felt an instant connection, as if the space itself welcomed you? That’s the power of designing with intent—a thoughtful approach that blends beauty with purpose, ensuring every detail has meaning.
We recently worked on a remarkable 1937 home in Palomar Park, California. The project involved reimagining the second floor to create a master bedroom with a walk in closet and master bathroom while preserving the home’s traditional charm. For the homeowners, this house held decades of memories, and our goal was to honor its legacy while creating a space ready for the next chapter.
The Challenge: Balancing Tradition and Modernity
The homeowners wanted their remodeled space to feel fresh and functional without losing its historic character. This meant every decision, from the layout to the materials, had to strike the perfect balance.
We rebuilt the upstairs including reconstruction of the existing bathroom to make an impressive master bathroom and dressing room, and refinished the hardwood floors to preserve the details that tied back to the home’s 1937 roots. By incorporating traditional elements like marble floors and walls in the bathroom , aged wood vanities and new crown molding for the whole upstairs, we ensured the updated design felt authentic and timeless.
3 Tips for Designing with Intent
Whether you’re working with a historic home or starting a new build, designing with intent can elevate your project. Here are three practical tips to help you create a space that’s as meaningful as it is beautiful:
1. Embrace the Home’s Character
Every home has unique features that tell a story. Whether it’s an original fireplace, old wood floors, or a quirky architectural detail, look for ways to celebrate and integrate these elements into your design.
2. Let Function Drive the Design
No matter how stunning a space looks, it needs to work for your lifestyle. Think about how you use each area and design accordingly. A thoughtful layout, smart storage solutions, and durable materials can transform a home from simply beautiful to truly livable.
In this project, reconfiguring the upstairs wasn’t just about aesthetics—it was about creating a layout that served the family’s everyday needs.
3. Personalize Your Space
The best designs reflect the people who live in them. Incorporate personal touches, such as family heirlooms, meaningful colors, or custom features, to make the space truly yours.
For this home, the homeowners were involved in selecting fixtures and materials that resonated with their style, ensuring the final design felt deeply personal.
Why Intentional Design Matters
Designing with intent transforms a house into a home. It’s about more than just aesthetics—it’s about creating a space that feels deeply connected to your story and needs.
At Prime Design and Build, we believe every project should start with understanding your vision. We work closely with our clients to ensure the design reflects their personality, values, and lifestyle.
Let’s Bring Your Vision to Life
If you’ve been dreaming of a home that feels like a true reflection of you, let’s make it happen. Whether it’s updating a historic property or starting fresh, we’re here to guide you through the process with expertise and care.
As I said in our Palomar Park video, “When we come over to your house, we will get to know you so that we can make your home feel like home too.”
Ready to start your journey? Reach out today for a consultation, and let’s design with intent.

Sponsored
Delaware, OH

Buckeye Basements, Inc.
Central Ohio's Basement Finishing ExpertsBest Of Houzz '13-'21
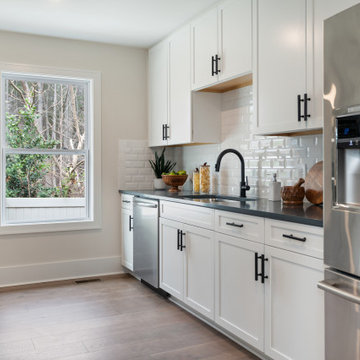 Schumacher Homes
Built by Schumacher Homes, America's Largest Custom Home Builder, this stunning Vinemont American Tradition in Charlotte, North Carolina, effortlessly balances classic architectural details with modern elements. The home commands immediate attention with dramatic, two-story soaring ceilings that bridge the high-end kitchen and great room into a breath-taking central living space. This open layout flows into a bright morning room, creating the perfect transitional space to start your day. Designed for high-performance entertaining and seamless home organization, a secondary "messy kitchen" sits directly off the main living area, serving as the ultimate prep and storage solution complete with built-in shelving to keep cooking clutter entirely out of sight. Off the foyer, organization is made effortless in a custom home office featuring premium flush-mount shelving and built-in cabinets. This dedicated work-from-home space is beautifully separated from the main living areas by a striking sliding barn door, ensuring absolute privacy.
The thoughtful architecture continues into a luxurious main-level primary sanctuary. The deluxe owner’s bath serves as a private, spa-like retreat anchored by a bold black subway tile accent wall and a freestanding soaking tub. Intelligently designed on either side of this central focal point are a spacious glass-enclosed tile shower, dual vanities, expansive independent walk-in closets, and a discrete, enclosed water closet. Upstairs, the home transitions into a dedicated family zone. A huge second-story loft and bonus room offers kids plenty of room to roam, serving as an ideal home for toys, media, and video games. This upper level accommodates three secondary bedrooms, where two bedrooms share a highly practical Jack-and-Jill bath layout while the fourth bedroom features its own independent, private en-suite bathroom.
 Prime Design and Build
Designing with Intent: Creating Homes That Tell a Story
Have you ever stepped into a home and felt an instant connection, as if the space itself welcomed you? That’s the power of designing with intent—a thoughtful approach that blends beauty with purpose, ensuring every detail has meaning.
We recently worked on a remarkable 1937 home in Palomar Park, California. The project involved reimagining the second floor to create a master bedroom with a walk in closet and master bathroom while preserving the home’s traditional charm. For the homeowners, this house held decades of memories, and our goal was to honor its legacy while creating a space ready for the next chapter.
The Challenge: Balancing Tradition and Modernity
The homeowners wanted their remodeled space to feel fresh and functional without losing its historic character. This meant every decision, from the layout to the materials, had to strike the perfect balance.
We rebuilt the upstairs including reconstruction of the existing bathroom to make an impressive master bathroom and dressing room, and refinished the hardwood floors to preserve the details that tied back to the home’s 1937 roots. By incorporating traditional elements like marble floors and walls in the bathroom , aged wood vanities and new crown molding for the whole upstairs, we ensured the updated design felt authentic and timeless.
3 Tips for Designing with Intent
Whether you’re working with a historic home or starting a new build, designing with intent can elevate your project. Here are three practical tips to help you create a space that’s as meaningful as it is beautiful:
1. Embrace the Home’s Character
Every home has unique features that tell a story. Whether it’s an original fireplace, old wood floors, or a quirky architectural detail, look for ways to celebrate and integrate these elements into your design.
2. Let Function Drive the Design
No matter how stunning a space looks, it needs to work for your lifestyle. Think about how you use each area and design accordingly. A thoughtful layout, smart storage solutions, and durable materials can transform a home from simply beautiful to truly livable.
In this project, reconfiguring the upstairs wasn’t just about aesthetics—it was about creating a layout that served the family’s everyday needs.
3. Personalize Your Space
The best designs reflect the people who live in them. Incorporate personal touches, such as family heirlooms, meaningful colors, or custom features, to make the space truly yours.
For this home, the homeowners were involved in selecting fixtures and materials that resonated with their style, ensuring the final design felt deeply personal.
Why Intentional Design Matters
Designing with intent transforms a house into a home. It’s about more than just aesthetics—it’s about creating a space that feels deeply connected to your story and needs.
At Prime Design and Build, we believe every project should start with understanding your vision. We work closely with our clients to ensure the design reflects their personality, values, and lifestyle.
Let’s Bring Your Vision to Life
If you’ve been dreaming of a home that feels like a true reflection of you, let’s make it happen. Whether it’s updating a historic property or starting fresh, we’re here to guide you through the process with expertise and care.
As I said in our Palomar Park video, “When we come over to your house, we will get to know you so that we can make your home feel like home too.”
Ready to start your journey? Reach out today for a consultation, and let’s design with intent.

 SS
SSTop Real Estate App Development Companies Delivering Smart PropTech Solutions
The real estate industry is experiencing a revolution in technology as there have been developments in the form of mobile applications, which have now become essential tools and prove to be an integral part for buyers and sellers as well as agents and developers in this industry. The application of technology in the form of virtual tours and property recommendations through artificial intelligence and other such technology has brought about a new way of doing real estate business. It has been found out through statistics that the PropTech industry will experience considerable growth in the next decade due to the increased use of smartphones, cloud computing, and artificial intelligence.
Why Real Estate Apps Are Transforming the PropTech Industry
The introduction of digital platforms has revolutionized the way people search for, assess, and buy properties. Modern real estate software ensures easy access to property listings, neighborhood information, mortgage calculators, virtual tours, and direct contact with real estate agents, thus cutting out many of the obstacles that were part of the purchasing process. Real Estate App Development allows companies to manage properties efficiently, automatically generate leads, effectively handle customers, and make informed decisions. The inclusion of artificial intelligence and digital transactions makes the experience of using these apps even more efficient.
List of Top Real Estate App Development Companies in the Global Market
1. Suffescom Solutions
Suffescom Solutions is a mobile app development company specializing in Real Estate App Development for startups, real estate agencies, property management firms, and enterprises. The company develops scalable, feature-rich applications that simplify property discovery, virtual tours, lead management, and secure digital transactions. By integrating advanced technologies such as AI, AR/VR, cloud computing, and location intelligence, Suffescom Solutions helps businesses build intuitive PropTech platforms that enhance customer engagement and operational efficiency. The company also focuses on customization, security, and post-launch support to ensure long-term business success.
Key Features
Custom real estate application development
AI-powered property recommendations
Property listing management
Interactive map integration
Virtual property tours
CRM integration
Secure payment gateway
Multi-platform development
Cloud-native architecture
Maintenance and support
2. RisingMax
RisingMax develops innovative digital solutions for businesses seeking advanced PropTech platforms. Its expertise in Real Estate App Development enables companies to launch scalable property applications equipped with intelligent search capabilities, real-time property updates, and secure communication tools. RisingMax combines modern UI/UX practices with cloud technologies to deliver applications that improve customer engagement and simplify property management.
Key Features
Cross-platform app development
AI-enabled property search
Property management dashboard
Cloud deployment
Push notifications
Digital payment integration
Analytics and reporting
API integration
Secure authentication
Ongoing technical support
3. Ascendix Technologies
Ascendix Technologies is known for developing enterprise-grade PropTech software for commercial and residential real estate businesses. The company focuses on building customized applications that streamline property management, brokerage operations, customer engagement, and business workflows. Its expertise includes CRM development, cloud solutions, and data analytics, enabling businesses to manage property portfolios more efficiently.
Key Features
Enterprise real estate solutions
CRM integration
Commercial property management
Cloud infrastructure
Advanced analytics
Workflow automation
Custom software development
Secure data management
API connectivity
Long-term support
4. WillowTree
WillowTree develops premium mobile applications across various industries, including real estate and digital commerce. The company creates user-centric property applications that emphasize intuitive navigation, personalized property recommendations, and engaging digital experiences. Its development approach combines robust engineering with modern design principles to build scalable PropTech platforms for growing businesses.
Key Features
Mobile-first development
Personalized user experience
Property search optimization
Cloud-native architecture
Interactive UI/UX
Analytics integration
Secure user authentication
Multi-device compatibility
Third-party integrations
Continuous optimization
5. Unico Connect
Unico Connect specializes in delivering customized digital products for startups and enterprises, including Real Estate App Development solutions. The company builds scalable applications that simplify property listings, communication, lead management, and customer engagement while integrating cloud technologies for improved business performance.
Key Features
Custom property applications
Cloud-based infrastructure
Real-time messaging
Lead management system
Property listing platform
API integration
Digital documentation
Performance analytics
Secure payment integration
Ongoing maintenance
6. Trango Tech
Trango Tech develops intelligent mobile solutions that help real estate businesses digitize property management and customer interactions. Its applications support advanced search functionality, location-based services, secure transactions, and AI-powered recommendations. The company focuses on scalable software architecture that supports long-term business growth and operational efficiency.
Key Features
Property marketplace development
AI-powered recommendations
Interactive map integration
GPS-enabled search
Digital document management
User analytics
Cross-platform applications
Secure backend systems
CRM connectivity
Cloud deployment
7. MindInventory
MindInventory is a software development company delivering digital transformation solutions across multiple industries, including real estate. Its Real Estate App Development services include modern property applications that combine intuitive interfaces with advanced technologies such as AI, IoT, and cloud computing. The company focuses on creating engaging user experiences while ensuring scalability, security, and seamless business operations.
Key Features
AI-enabled property applications
Cloud-native development
Property management tools
Interactive dashboards
IoT integration
User engagement features
Third-party API integration
Business intelligence reporting
Secure infrastructure
Continuous technical support
Essential Features Every Modern Real Estate App Should Include
Successful Real Estate App Development requires more than attractive property listings. Modern applications must provide seamless experiences for buyers, sellers, agents, and property managers while simplifying transactions and communication.
• User Registration and Profile Management
Allow buyers, sellers, agents, and administrators to create personalized accounts with secure authentication and profile customization.
• Advanced Property Search
Provide powerful filters based on location, property type, price range, amenities, size, and availability to improve property discovery.
• Interactive Maps
Integrate GPS-enabled maps that display nearby schools, hospitals, transportation hubs, restaurants, and neighborhood information.
• High-Quality Property Listings
Support multiple images, HD videos, floor plans, property specifications, and detailed descriptions for each listing.
• Virtual Tours
Enable immersive 360-degree property walkthroughs using AR/VR technology to improve buyer confidence before physical visits.
• AI-Powered Property Recommendations
Use artificial intelligence to recommend properties based on user preferences, browsing behavior, and previous searches.
• Real-Time Chat and Messaging
Facilitate instant communication between buyers, sellers, and agents for faster inquiry resolution.
• Mortgage Calculator
Help users estimate monthly payments, loan eligibility, and financing options directly within the application.
• Appointment Scheduling
Allow users to schedule property visits, virtual meetings, or consultations with agents through integrated calendars.
• Secure Digital Payments
Support booking fees, deposits, subscription payments, and service charges through encrypted payment gateways.
• Document Management
Store contracts, agreements, ownership documents, inspection reports, and legal paperwork securely within the application.
• Push Notifications
Notify users about new listings, price changes, scheduled visits, document approvals, and promotional offers.
• Admin Dashboard
Provide centralized control over users, listings, transactions, content moderation, analytics, and platform management.
• Analytics and Reporting
Offer detailed insights into customer behavior, listing performance, lead generation, conversions, and revenue growth.
• Strong Security
Implement encrypted communications, secure authentication, role-based access control, data privacy measures, and regulatory compliance.
Emerging Trends Shaping the Future of Real Estate App Development
The future of Real Estate App Development is being driven by intelligent technologies that improve decision-making, customer experiences, and operational efficiency throughout the property lifecycle.
Artificial intelligence is transforming property discovery by delivering personalized recommendations, predictive pricing models, and automated customer support. Machine learning algorithms analyze user preferences and market trends to recommend relevant properties while helping businesses generate qualified leads more effectively.
Augmented reality (AR) and virtual reality (VR) are becoming essential components of digital property experiences. Virtual property tours allow buyers to explore homes remotely, reducing travel time and accelerating purchasing decisions.
Another significant trend is IoT integration within smart properties. Connected devices enable users to monitor energy consumption, security systems, lighting, and climate control directly through mobile applications, enhancing property value and user convenience.
Finally, sustainability is becoming an important focus. Modern real estate platforms increasingly highlight green-certified buildings, energy-efficient homes, and environmentally friendly construction projects to meet changing buyer preferences.
Conclusion
The rapid evolution of the PropTech sector has made Real Estate App Development an essential investment for businesses aiming to deliver seamless, technology-driven property experiences. From AI-powered property recommendations and immersive virtual tours to secure digital transactions and cloud-based management systems, modern applications are transforming every stage of the real estate journey. Selecting an experienced development company with expertise in emerging technologies, scalable architecture, and user-centric design is crucial for building a competitive digital platform. As customer expectations continue to evolve, organizations that invest in innovative real estate applications will be better positioned to improve operational efficiency, strengthen customer relationships, and achieve long-term growth in the digital property marketplace.
FAQs
1. What is Real Estate App Development?
Real Estate App Development involves building mobile or web applications that help users buy, sell, rent, and manage properties through digital platforms.
2. How much does Real Estate App Development cost?
Development costs vary based on features, platforms, integrations, UI/UX complexity, and technology requirements, ranging from basic to enterprise-grade solutions.
3. Which features are essential in a real estate app?
Core features include property listings, advanced search, virtual tours, GPS maps, messaging, appointment scheduling, payment integration, and analytics dashboards.
4. Why should businesses invest in Real Estate App Development?
It enhances customer engagement, streamlines property management, increases lead generation, supports digital transactions, and helps businesses stay competitive in the evolving PropTech market.
6