
Search results for "Practically control" in Home Design Ideas

 K-Build
Luxury Basement Remodel Featuring Spa, Home Gym, Gun Room, and Full Kitchen
This luxury basement remodel redefines what a lower level can be, transforming unused square footage into a fully immersive lifestyle environment. Designed with intention, precision, and premium materials, this space blends wellness, security, fitness, and entertainment into one cohesive custom basement design that feels elevated, warm, and unmistakably high-end.
From the moment you enter, this luxury basement remodel feels open and expansive. Wide-plank flooring flows seamlessly throughout the space, creating visual continuity while adding warmth rarely seen in traditional basements. Clean architectural lines and thoughtful zoning allow each area to stand on its own while still feeling connected as part of a complete design.
Basement Spa and Sauna Retreat
A standout feature of this luxury basement remodel is the private basement spa, designed to deliver a true retreat experience within the home. The custom glass-enclosed sauna acts as both a functional wellness feature and a striking architectural element. Natural wood surfaces wrap the interior, bringing warmth, texture, and a calming atmosphere that mirrors high-end resort spas.
Integrated LED lighting enhances the natural wood grain while providing soft, ambient illumination. The stone sauna heater anchors the space visually while delivering consistent heat for daily use. Glass walls allow light to flow freely, preventing the space from feeling closed in and reinforcing the open feel of the overall custom basement design.
This basement spa was designed not as an accessory, but as a core component of the luxury basement remodel—supporting health, relaxation, and everyday wellness.
Custom Gun Room and Secure Display Space
Security meets craftsmanship in the custom gun room, a defining element of this luxury basement remodel. Designed to function as both a secure storage solution and a refined display space, the room balances protection with presentation.
Precision-mounted wall panels allow firearms and accessories to be displayed in a clean, organized layout. Integrated LED lighting highlights each piece while adding depth and contrast to the room. Custom wood framing ties the space into the broader custom basement design, ensuring visual consistency throughout the project.
Lower cabinetry provides concealed storage while maintaining a clean, uncluttered appearance. Climate control and security were integrated seamlessly, creating a room that is as practical as it is visually impressive.
Home Gym Basement with Professional Design
This home gym basement was designed to rival commercial fitness facilities while maintaining the comfort and privacy of a residential environment. The layout supports strength training, functional workouts, and cardio without feeling crowded or overwhelming.
Mirrored walls expand the space visually and provide practical training feedback. Heavy-duty flooring absorbs impact and minimizes noise, making the gym ideal for daily use. Overhead, a custom LED grid ceiling delivers even, shadow-free lighting, elevating both functionality and aesthetics.
As part of the overall luxury basement remodel, the gym connects naturally to adjacent spaces, reinforcing the idea that fitness is integrated into everyday living—not isolated or hidden away.
Basement with Full Kitchen and Entertaining Space
Designed for hosting and everyday use, the basement with full kitchen anchors the entertainment zone of this luxury basement remodel. Custom cabinetry offers ample storage while maintaining clean lines and a refined appearance. Premium countertops provide durability and visual impact, serving as both a workspace and gathering point.
Integrated appliances ensure full functionality without disrupting the design. Layered lighting enhances usability and atmosphere, making the kitchen equally suited for casual evenings or large gatherings.
This basement with full kitchen allows the space to function independently from the main level, adding both convenience and long-term value.
Luxury Tile Basement Details
Tile plays a key role throughout this luxury tile basement, serving as a design feature rather than just a finish. Carefully selected tile textures and patterns add depth and visual interest to accent walls and functional areas.
Each tile installation was executed with precision, showcasing clean transitions and expert craftsmanship. The tile selections complement the surrounding wood and stone elements, reinforcing the layered material palette that defines this custom basement design.
Craftsmanship That Defines the Space
What sets this luxury basement remodel apart is the attention to detail in every element. Custom millwork, seamless trim transitions, and intentional lighting design elevate the space beyond typical basement renovations.
Ceilings are treated as design features, walls are crisp and refined, and built-in elements feel integrated rather than added. This level of craftsmanship ensures the basement feels timeless, durable, and thoughtfully designed.
A Custom Basement Design Built for Lifestyle
This project demonstrates how a custom basement design can become one of the most valuable and lived-in areas of a home. By combining a basement spa, secure gun room, home gym basement, basement with full kitchen, and luxury tile finishes, this space delivers unmatched versatility and comfort.
This luxury basement remodel is not simply an upgrade—it is a complete transformation that enhances daily living while adding long-term value.
 Distinctive Landscaping

In this project, our clients purchased an existing restaurant fraught with stormwater management issues on the property. Runoff from an adjacent state highway and parking lot regularly flooded the kitchen. Additionally, a man-made pond on the property had become a problematic breeding ground for mosquitos that virtually prohibited outdoor dining during the summer. Both challenges restricted the restaurant from operating at its fullest potential. Our design/build team’s goals were to address the water runoff and mosquito issues using environmentally and financially sustainable practices. Lowering the grades around the building and parking, we were able to direct the runoff into a dry streambed enriched with water-worn cobbles and river stones and planted banks. We addressed the mosquito problem by increasing the pond’s depth, adding an aeration system, and planting the banks with wildflowers. By raising the outdoor dining, guests now overlook the pond and pleasing landscape. Natural breezes at this higher level help alleviate mosquitosl.

 QBANA DESIGNS PVT LTD
Architecture and Interior Designing has evolved significantly over the years in response to changing lifestyles, rapid urbanisation, and technological advancements. Today, the focus is no longer just on creating visually appealing spaces, but on designing environments that are intelligent, adaptable, sustainable, and deeply human-centric. Elite 18 reflects this evolution through a modern residential narrative that balances functionality, comfort, and emotional well-being.
Designed by Sandeep & Shreya Sahani, the project responds thoughtfully to the demands of contemporary urban living. As cities continue to grow denser, architecture is increasingly shifting towards smarter planning and efficient use of space. Compact yet breathable layouts, multifunctional areas, and vertical living concepts are becoming essential in modern residential developments. At Elite 18, the design approach embraces openness, fluidity, and practicality, ensuring that spaces remain functional while maintaining a sense of luxury and calm.
Changing lifestyles have also transformed the way homes are designed. With remote work and flexible routines becoming part of everyday life, modern residences now require adaptable spaces that can seamlessly support work, leisure, and social interaction. The interiors at Elite 18 are curated with clean lines, soothing tones, and uncluttered layouts that enhance comfort while supporting modern living patterns.
Technology has further reshaped architecture by introducing smarter and more responsive environments. Contemporary buildings increasingly integrate smart lighting, climate control systems, touchless features, and digital planning tools to improve convenience and efficiency. This shift towards intelligent architecture allows spaces to become more personalised and responsive to user behaviour.
Sustainability has also become a defining aspect of modern architectural thinking. With growing environmental awareness and climate concerns, architects are prioritising energy efficiency, natural ventilation, climate-responsive materials, and sustainable construction practices. At Elite 18, strategic placement of openings, balanced natural light, and thoughtful material selection contribute to a more energy-efficient and comfortable indoor environment.
Overall, architecture today is evolving beyond aesthetics to create spaces that are adaptive, environmentally responsible, and emotionally enriching. Elite 18 stands as a reflection of this transformation, where thoughtful design, sustainability, technology, and modern lifestyles come together to shape the future of urban living.
Find the right local pro for your project
 Jamie's Kitchen & Bath
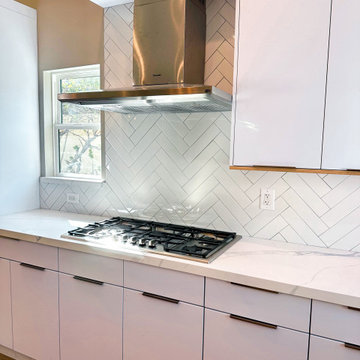
In the heart of this well-appointed kitchen, culinary excellence meets design harmony, with exceptional features that elevate both functionality and aesthetics. The Thermador cooktop, Thermador vent hood, and herringbone porcelain tile backsplash are a testament to a kitchen that seamlessly blends culinary precision with style.
The Thermador cooktop is a culinary aficionado's dream come true. Its precision-engineered burners and intuitive controls offer the ultimate cooking experience. Whether you're sautéing, simmering, or searing, this cooktop ensures consistent and precise heat control. It's the perfect canvas for culinary creativity.
Above, the Thermador vent hood adds a touch of modern elegance and ensures that your kitchen stays fresh and free of cooking odors. Its sleek design and powerful extraction capabilities create a culinary atmosphere that's as pleasant as practical.
Completing the design is the herringbone porcelain tile backsplash, which adds a touch of timeless charm to the kitchen's design. The herringbone pattern is not only visually captivating but also serves as a protective and easy-to-clean barrier for the cooking area. It's a subtle yet striking design choice that enhances the overall aesthetics.
 Finn Design Inc.
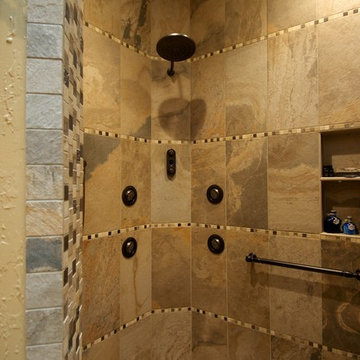
The 1987 home's master bathroom reflected that era, with a huge whirlpool tub, a laminate dual vanity, and mirrored walls. The clients wanted a renovation that captured an Old World style that reminded them of their time in Italy. We gave it a modern sensibility that made the space both practical and beautiful.
We removed the mirrors, tub and glass shower and created a spacious shower where the tub used to be. Inside the shower, we added two stone-covered benches and bronze- finished grab bars for safety; his/her niches for bath products; and a rainfall shower head, body sprays and a handheld massage shower on a slide. A copper air tub with traditional lines gives the room a focal point. Rearranging the space allowed us to fulfill the clients' request for separate his/her vanities.
The remote-controlled tub and shower functions are hidden by cabinetry. Inadequate fluorescent lights were replaced by LEDs and sconces with independent controls.
Large porcelain tiles are accented with glass, stone and porcelain mosaic. A faux-iron grille above the shower allows air circulation while adding to the Italian feel. Neutral quartz countertops with textured, reflective glass lavatories set off dark, custom hickory cabinetry that gives the clients the storage they wanted, up to the ceiling, including pull- out drawers, a robe closet and outlet-equipped cabinets. And a David statue looks on from a lighted, recessed display space.
 Finn Design Inc.
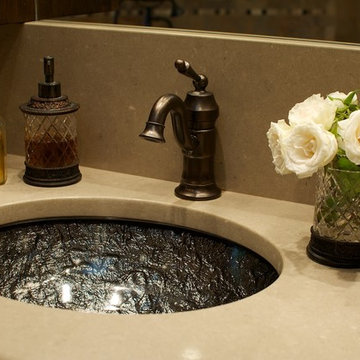
The 1987 home's master bathroom reflected that era, with a huge whirlpool tub, a laminate dual vanity, and mirrored walls. The clients wanted a renovation that captured an Old World style that reminded them of their time in Italy. We gave it a modern sensibility that made the space both practical and beautiful.
We removed the mirrors, tub and glass shower and created a spacious shower where the tub used to be. Inside the shower, we added two stone-covered benches and bronze- finished grab bars for safety; his/her niches for bath products; and a rainfall shower head, body sprays and a handheld massage shower on a slide. A copper air tub with traditional lines gives the room a focal point. Rearranging the space allowed us to fulfill the clients' request for separate his/her vanities.
The remote-controlled tub and shower functions are hidden by cabinetry. Inadequate fluorescent lights were replaced by LEDs and sconces with independent controls.
Large porcelain tiles are accented with glass, stone and porcelain mosaic. A faux-iron grille above the shower allows air circulation while adding to the Italian feel. Neutral quartz countertops with textured, reflective glass lavatories set off dark, custom hickory cabinetry that gives the clients the storage they wanted, up to the ceiling, including pull- out drawers, a robe closet and outlet-equipped cabinets. And a David statue looks on from a lighted, recessed display space.
 QBANA DESIGNS PVT LTD
Architecture and Interior Designing has evolved significantly over the years in response to changing lifestyles, rapid urbanisation, and technological advancements. Today, the focus is no longer just on creating visually appealing spaces, but on designing environments that are intelligent, adaptable, sustainable, and deeply human-centric. Elite 18 reflects this evolution through a modern residential narrative that balances functionality, comfort, and emotional well-being.
Designed by Sandeep & Shreya Sahani, the project responds thoughtfully to the demands of contemporary urban living. As cities continue to grow denser, architecture is increasingly shifting towards smarter planning and efficient use of space. Compact yet breathable layouts, multifunctional areas, and vertical living concepts are becoming essential in modern residential developments. At Elite 18, the design approach embraces openness, fluidity, and practicality, ensuring that spaces remain functional while maintaining a sense of luxury and calm.
Changing lifestyles have also transformed the way homes are designed. With remote work and flexible routines becoming part of everyday life, modern residences now require adaptable spaces that can seamlessly support work, leisure, and social interaction. The interiors at Elite 18 are curated with clean lines, soothing tones, and uncluttered layouts that enhance comfort while supporting modern living patterns.
Technology has further reshaped architecture by introducing smarter and more responsive environments. Contemporary buildings increasingly integrate smart lighting, climate control systems, touchless features, and digital planning tools to improve convenience and efficiency. This shift towards intelligent architecture allows spaces to become more personalised and responsive to user behaviour.
Sustainability has also become a defining aspect of modern architectural thinking. With growing environmental awareness and climate concerns, architects are prioritising energy efficiency, natural ventilation, climate-responsive materials, and sustainable construction practices. At Elite 18, strategic placement of openings, balanced natural light, and thoughtful material selection contribute to a more energy-efficient and comfortable indoor environment.
Overall, architecture today is evolving beyond aesthetics to create spaces that are adaptive, environmentally responsible, and emotionally enriching. Elite 18 stands as a reflection of this transformation, where thoughtful design, sustainability, technology, and modern lifestyles come together to shape the future of urban living.

Sponsored
Delaware, OH

Buckeye Basements, Inc.
Central Ohio's Basement Finishing ExpertsBest Of Houzz '13-'21
 Finn Design Inc.
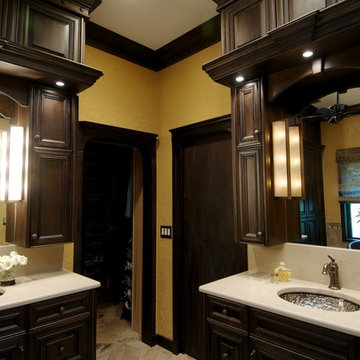
The 1987 home's master bathroom reflected that era, with a huge whirlpool tub, a laminate dual vanity, and mirrored walls. The clients wanted a renovation that captured an Old World style that reminded them of their time in Italy. We gave it a modern sensibility that made the space both practical and beautiful.
We removed the mirrors, tub and glass shower and created a spacious shower where the tub used to be. Inside the shower, we added two stone-covered benches and bronze- finished grab bars for safety; his/her niches for bath products; and a rainfall shower head, body sprays and a handheld massage shower on a slide. A copper air tub with traditional lines gives the room a focal point. Rearranging the space allowed us to fulfill the clients' request for separate his/her vanities.
The remote-controlled tub and shower functions are hidden by cabinetry. Inadequate fluorescent lights were replaced by LEDs and sconces with independent controls.
Large porcelain tiles are accented with glass, stone and porcelain mosaic. A faux-iron grille above the shower allows air circulation while adding to the Italian feel. Neutral quartz countertops with textured, reflective glass lavatories set off dark, custom hickory cabinetry that gives the clients the storage they wanted, up to the ceiling, including pull- out drawers, a robe closet and outlet-equipped cabinets. And a David statue looks on from a lighted, recessed display space.
 Peaky Window Blinds
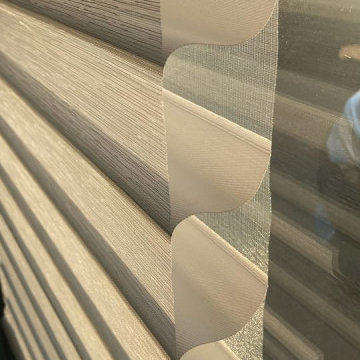
Transitional blinds, or sometimes referred to as Shangra La blinds, are an excellent option for those looking to add a touch of sophistication to their home or office. These unique blinds feature alternating sheer and solid panels that can be adjusted for optimal light control and privacy.
Compared to traditional blinds, transitional blinds offer a more modern and sleek design that complements a wide range of interior styles. They are also more durable and easier to maintain than other types of blinds, making them a great investment for any home or office.
At peakywindowblinds.com, we offer a wide selection of transitional blinds for customers in Sioux Falls and beyond. Alan can help you select the perfect blinds for your space, and provide professional installation services to ensure a great fit.
In addition to their aesthetic appeal, transitional blinds also offer superior light control and privacy. The alternating panels can be adjusted to allow in natural light while maintaining privacy, making them good for bedrooms and other rooms/areas.
Whether you are looking to update your home or office room, transitional blinds are a great choice. At peakywindowblinds.com, we are committed to providing our customers with the highest quality window blinds Sioux Falls has to offer. Contact Peaky Window Blinds today to learn more about our selection and services.
In this summary, transitional blinds are a stylish and practical option for those looking to upgrade their window treatments. With their neat design, durability, and versatility, they are sure to provide the perfect combination of form and function. Don't hesitate to reach out to peakywindowblinds.com for all your transitional blinds needs in Sioux Falls. Also check out Zebra Roller Blinds.
 Blinds Kingdom
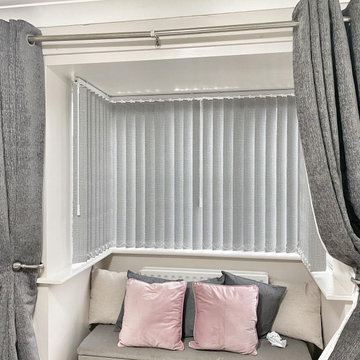
Made-to-measure vertical blinds professionally measured and installed to provide excellent light control, privacy and practicality. Vertical blinds are an ideal solution for large windows and patio doors, offering smooth operation and a clean contemporary appearance. Finished to complement the room while providing flexible control of light throughout the day.
 Blinds Kingdom
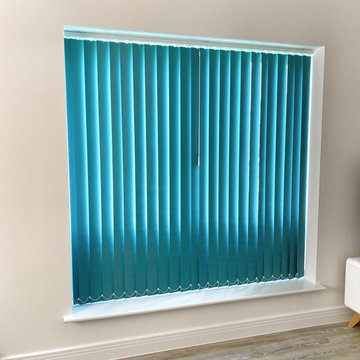
Made-to-measure vertical blinds professionally measured and installed to provide excellent light control, privacy and practicality. Vertical blinds are an ideal solution for large windows and patio doors, offering smooth operation and a clean contemporary appearance. Finished to complement the room while providing flexible control of light throughout the day.
 Madison Avenue Window Fashions
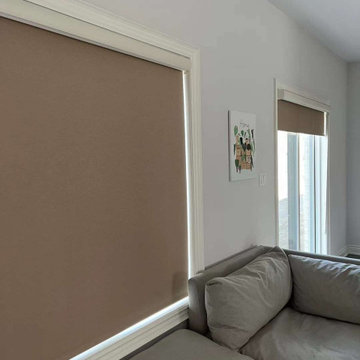
Blackout roller blinds are a sleek and modern solution for window treatments that provide superior light control and privacy.
These blinds are designed to block out light completely, making them ideal for bedrooms, home theaters, and any other space where light control is essential. With their simple yet stylish design, blackout roller blinds are a versatile option that can easily complement any décor.
Easy to operate and maintain, these blinds are a practical and efficient choice for enhancing the functionality of your windows while also adding a touch of elegance to your space.
 Madison Avenue Window Fashions
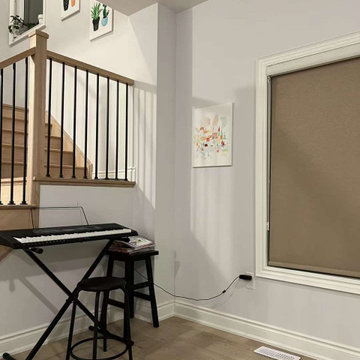
Blackout roller blinds are a sleek and modern solution for window treatments that provide superior light control and privacy.
These blinds are designed to block out light completely, making them ideal for bedrooms, home theaters, and any other space where light control is essential. With their simple yet stylish design, blackout roller blinds are a versatile option that can easily complement any décor.
Easy to operate and maintain, these blinds are a practical and efficient choice for enhancing the functionality of your windows while also adding a touch of elegance to your space.

Sponsored
Columbus, OH

Hope Restoration & General Contracting
Columbus Design-Build, Kitchen & Bath Remodeling, Historic Renovations
 Outdoor Creations Landscape & Design Inc.
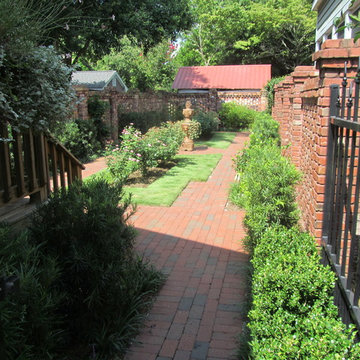
This is a few months after. Everything starting to grow. We utilized both, cultural or mechanical methods applied through best management practices. Recommended mowing heights on turf. Proper water practices. Proper fertilizer used based on soil analysis.
 Madison Avenue Window Fashions
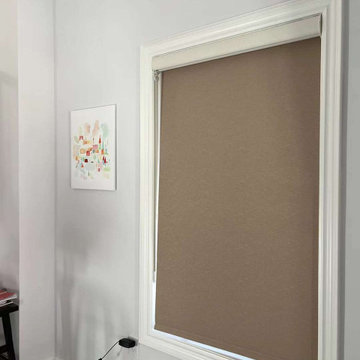
Blackout roller blinds are a sleek and modern solution for window treatments that provide superior light control and privacy.
These blinds are designed to block out light completely, making them ideal for bedrooms, home theaters, and any other space where light control is essential. With their simple yet stylish design, blackout roller blinds are a versatile option that can easily complement any décor.
Easy to operate and maintain, these blinds are a practical and efficient choice for enhancing the functionality of your windows while also adding a touch of elegance to your space.

 Business_Name_Placeholder
?? 24/7 Support
⭐️ Top-Rated Service
? Fast Response
? Premium Quality
✈️◆► Telegram: @Pvatopzone
?◆► WhatsApp: +1 (579) 550-8030
?◆► Discord: accountservice
✈️◆► https://t.me/Pvatopzone
?◆► Email: Pvatopzone@gmail.com
 Atelier Noël, Inc.
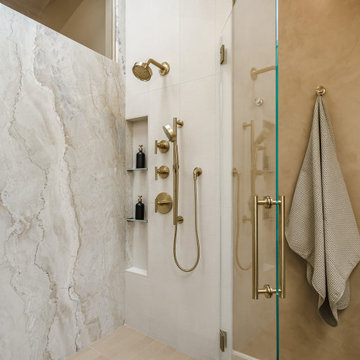
A detail view of the primary shower's interior reveals the considered choreography of its spa-caliber features: a recessed marble niche with brass shelving, hand-shower and body-spray controls, and a glass door pull—all finished in brushed brass. The interplay of white marble slab, warm plaster surround, and gleaming hardware is a masterclass in tonal layering. A folded linen towel draped over the glass door adds a practiced editorial touch.

Sponsored
Westerville, OH

Custom Home Works
Franklin County's Award-Winning Design, Build and Remodeling Expert
 QBANA DESIGNS PVT LTD
Architecture and Interior Designing has evolved significantly over the years in response to changing lifestyles, rapid urbanisation, and technological advancements. Today, the focus is no longer just on creating visually appealing spaces, but on designing environments that are intelligent, adaptable, sustainable, and deeply human-centric. Elite 18 reflects this evolution through a modern residential narrative that balances functionality, comfort, and emotional well-being.
Designed by Sandeep & Shreya Sahani, the project responds thoughtfully to the demands of contemporary urban living. As cities continue to grow denser, architecture is increasingly shifting towards smarter planning and efficient use of space. Compact yet breathable layouts, multifunctional areas, and vertical living concepts are becoming essential in modern residential developments. At Elite 18, the design approach embraces openness, fluidity, and practicality, ensuring that spaces remain functional while maintaining a sense of luxury and calm.
Changing lifestyles have also transformed the way homes are designed. With remote work and flexible routines becoming part of everyday life, modern residences now require adaptable spaces that can seamlessly support work, leisure, and social interaction. The interiors at Elite 18 are curated with clean lines, soothing tones, and uncluttered layouts that enhance comfort while supporting modern living patterns.
Technology has further reshaped architecture by introducing smarter and more responsive environments. Contemporary buildings increasingly integrate smart lighting, climate control systems, touchless features, and digital planning tools to improve convenience and efficiency. This shift towards intelligent architecture allows spaces to become more personalised and responsive to user behaviour.
Sustainability has also become a defining aspect of modern architectural thinking. With growing environmental awareness and climate concerns, architects are prioritising energy efficiency, natural ventilation, climate-responsive materials, and sustainable construction practices. At Elite 18, strategic placement of openings, balanced natural light, and thoughtful material selection contribute to a more energy-efficient and comfortable indoor environment.
Overall, architecture today is evolving beyond aesthetics to create spaces that are adaptive, environmentally responsible, and emotionally enriching. Elite 18 stands as a reflection of this transformation, where thoughtful design, sustainability, technology, and modern lifestyles come together to shape the future of urban living.
 Madison Avenue Window Fashions
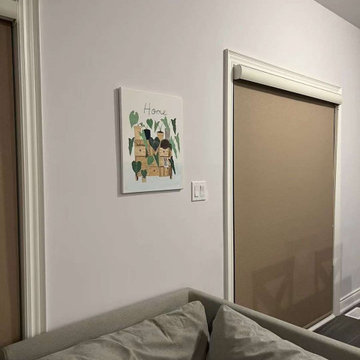
Blackout roller blinds are a sleek and modern solution for window treatments that provide superior light control and privacy.
These blinds are designed to block out light completely, making them ideal for bedrooms, home theaters, and any other space where light control is essential. With their simple yet stylish design, blackout roller blinds are a versatile option that can easily complement any décor.
Easy to operate and maintain, these blinds are a practical and efficient choice for enhancing the functionality of your windows while also adding a touch of elegance to your space.
 QBANA DESIGNS PVT LTD
Architecture and Interior Designing has evolved significantly over the years in response to changing lifestyles, rapid urbanisation, and technological advancements. Today, the focus is no longer just on creating visually appealing spaces, but on designing environments that are intelligent, adaptable, sustainable, and deeply human-centric. Elite 18 reflects this evolution through a modern residential narrative that balances functionality, comfort, and emotional well-being.
Designed by Sandeep & Shreya Sahani, the project responds thoughtfully to the demands of contemporary urban living. As cities continue to grow denser, architecture is increasingly shifting towards smarter planning and efficient use of space. Compact yet breathable layouts, multifunctional areas, and vertical living concepts are becoming essential in modern residential developments. At Elite 18, the design approach embraces openness, fluidity, and practicality, ensuring that spaces remain functional while maintaining a sense of luxury and calm.
Changing lifestyles have also transformed the way homes are designed. With remote work and flexible routines becoming part of everyday life, modern residences now require adaptable spaces that can seamlessly support work, leisure, and social interaction. The interiors at Elite 18 are curated with clean lines, soothing tones, and uncluttered layouts that enhance comfort while supporting modern living patterns.
Technology has further reshaped architecture by introducing smarter and more responsive environments. Contemporary buildings increasingly integrate smart lighting, climate control systems, touchless features, and digital planning tools to improve convenience and efficiency. This shift towards intelligent architecture allows spaces to become more personalised and responsive to user behaviour.
Sustainability has also become a defining aspect of modern architectural thinking. With growing environmental awareness and climate concerns, architects are prioritising energy efficiency, natural ventilation, climate-responsive materials, and sustainable construction practices. At Elite 18, strategic placement of openings, balanced natural light, and thoughtful material selection contribute to a more energy-efficient and comfortable indoor environment.
Overall, architecture today is evolving beyond aesthetics to create spaces that are adaptive, environmentally responsible, and emotionally enriching. Elite 18 stands as a reflection of this transformation, where thoughtful design, sustainability, technology, and modern lifestyles come together to shape the future of urban living.
16