
Search results for "Practically grades" in Home Design Ideas
 Olde Wood Ltd.
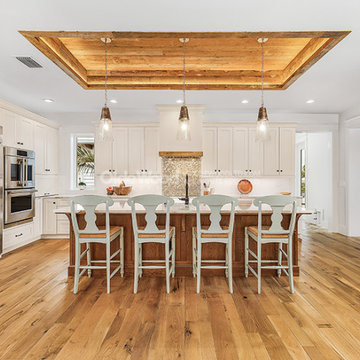
White oak wide plank flooring is popular and stands the test of time. Traditional White Oak may contain sound knots, checking, and occasional worm holes. It is live-sawn to produce a mixture of rift, quartered and plain-sawn planks.
Our live-sawn milling method is non-standard milling practice (old-style) that results in longer and wider than usual plank dimensions and utilizes all grades of lumber to produce a single floor with unmatched quality, character and appeal.

 Focal Point Hardware
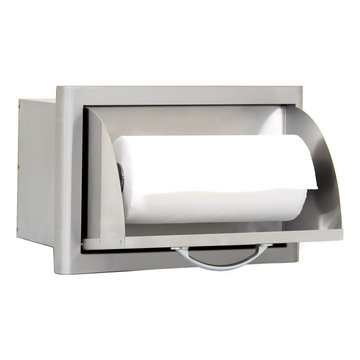
This Blaze Outdoor Product Features:
Commercial grade 304 Stainless Steel construction is made for withstanding outdoor elements.
Rounded bevel design adds structural integrity.
Adds practical paper towel storage in any outdoor kitchen.
Overall Dimensions::10 ¾ H x 16 ¼ W x 10 3/8 D
Cut Out Dimensions::8 3/4"H x 14 1/8"W x 8 7/8"D
The Blaze Built-In Paper Towel Holder features clean design elements and quality construction using commercial grade 304 stainless steel that can stand up to the outdoor elements. Accented with curved handles and a unique, completely rounded bevel design, this fully enclosed paper towel holder provides that quality touch to your outdoor kitchen or BBQ island.
Find the right local pro for your project

 Karndean Designflooring
Designed using the finest grade of European oak planks, our Harvest Oak design encapsulates the unique characteristics of aged wood, without the practical drawbacks. Boasting dark blonde hues, the linear grain details of this wood look design lends itself to more contemporary interiors.
 DJK Custom Homes
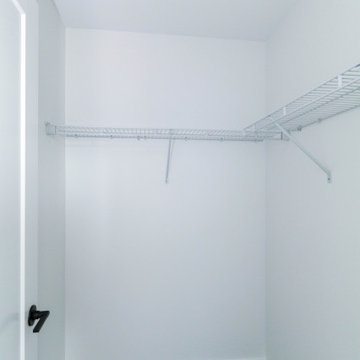
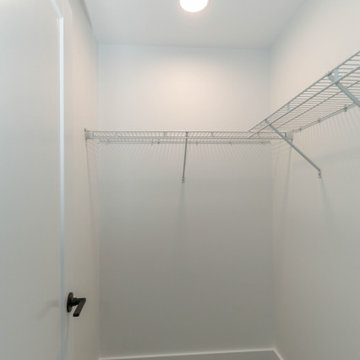
This secondary bedroom closet features a simple and functional layout with wire shelving and a hanging rod for efficient everyday storage. White walls keep the space bright, while soft gray carpeting adds warmth underfoot. A recessed ceiling light provides clear visibility, making this a practical, low-maintenance closet solution ideal for maximizing organization in a compact space.
 DJK Custom Homes
This secondary bedroom closet features a clean and functional layout designed for everyday storage. White walls and a neutral carpeted floor keep the space bright and simple, while wire shelving and hanging rods provide efficient organization for clothing and essentials. A recessed ceiling light enhances visibility, making this a practical, low-maintenance closet solution that maximizes usability in a compact footprint.

 Wm.Thos.Smith,LLC [The General Practice of Design]
This Kitchen located in Wyncote, PA a Philadelphia suburb, was designed for a Cordon Bleu trained pastry Chef.
Note the professional range and the integration of professional and residential design elements.
This Kitchen utilized Custom Oak Cabinets and both Professional and Residential grade appliances.
Photo by: Hugh Loomis

Sponsored
Westerville, OH

Custom Home Works
Franklin County's Award-Winning Design, Build and Remodeling Expert
 Christopher's Custom Homes
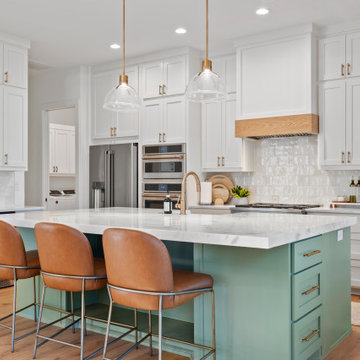
This modern lakeside farmhouse kitchen showcases a stunning sage green island with luxurious marble countertops and a built-in wine cooler, combining functionality with refined aesthetics. The natural wood range hood adds warmth and texture above the professional-grade stove, while white cabinetry with gold hardware complements the design. Pendant lighting provides ambient illumination, and wide-plank hardwood flooring grounds the space in timeless elegance. This Lake LBJ custom home seamlessly blends sophistication with practicality.
 Cruz Custom Cabinets
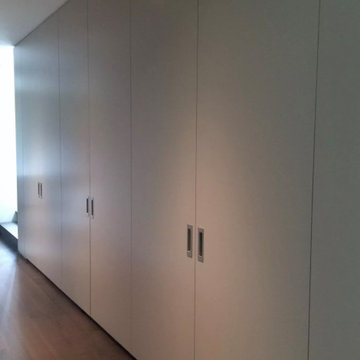
This tall hallway storage unit is a testament to functional elegance. Crafted with a paint grade finish, it exudes a clean and refined aesthetic that can seamlessly blend with any interior decor. The paint grade finish not only enhances its visual appeal but also offers a smooth, durable surface that is easy to maintain.
The storage unit is designed with flush inset custom pulls, a feature that adds to its minimalist charm. These custom pulls are subtly integrated into the unit, maintaining the sleek and uncluttered facade. Despite their understated appearance, they offer a comfortable grip, making the operation of the unit effortless.
The tall design of the storage unit makes it an ideal solution for hallways, maximizing vertical space for storage without compromising on the walking area. Whether it's for storing coats, shoes, umbrellas, or other hallway essentials, this unit provides ample storage space while keeping everything organized and within easy reach.
In summary, this tall hallway storage unit, with its paint grade finish and flush inset custom pulls, offers a perfect blend of style and functionality. It's a practical addition to any hallway, enhancing the space with its presence while serving its purpose efficiently.
 Great American Landscapes
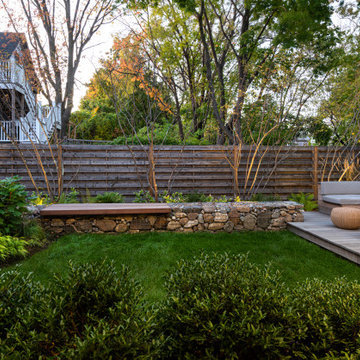
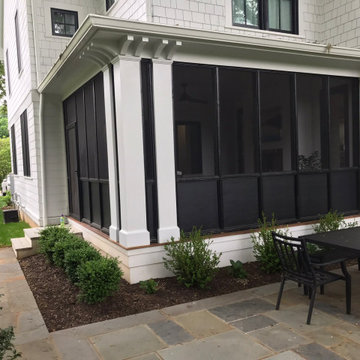
The ultimate goal for this Potomac backyard was to create a lawn for active kids to play on. We focused on building a patio that could be used for grilling and outdoor dining
We removed trees, cleared the undergrowth, graded and installed sod to give them a big lawn. We installed a raised patio off the back of the existing screen porch with a walkway connecting to an existing door. We added landscaping around the patio and screen trees along the rear property line.
The biggest challenge was creating access points for their sloped lot that was covered in weeds, vines, and scrub trees. We addressed this challenge and created a practical space for the client and their family to use.
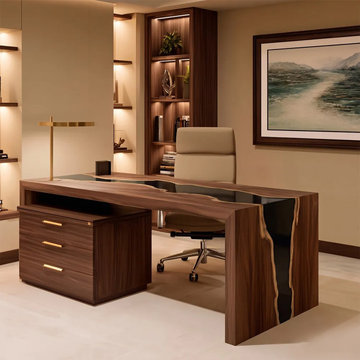
 KAZANA HOME
A showstopper designed for luxury residences and executive suites across the U.S.
A premium Black Walnut asymmetrical desk with a waterfall edge and midnight-black epoxy river, integrated gold-hardware cabinetry, and an open top for dual monitors, laptop, and decor.
Practical Luxury: Built for Productivity
Storage: Concealed drawers and a spacious top keep work streamlined.
Durability: Marine-grade epoxy resists stains and spills; black walnut patina deepens.
Ergonomics: Asymmetrical design ensures unrestricted legroom and long-day comfort.
Perfect for transitional, mid-century modern, or ultra-luxury interiors
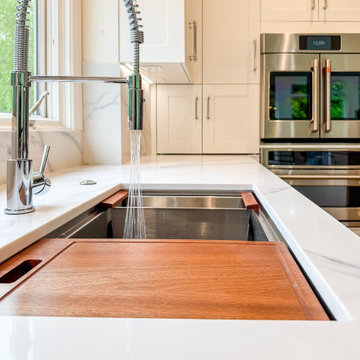
 Armstrong Building Services
This image showcases a modern workstation sink with a sleek stainless-steel basin and an integrated wood cutting board for versatile prep space. A high-arc spring pull-down faucet provides professional-grade functionality with powerful water flow. Surrounded by white quartz countertops and shaker cabinetry, the setup blends luxury with practicality in a clean, contemporary design.
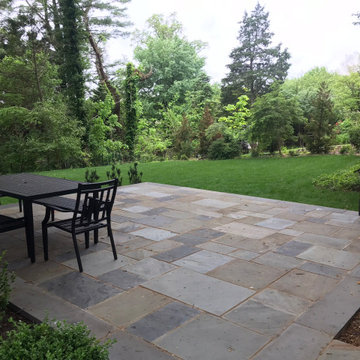 Great American Landscapes
The ultimate goal for this Potomac backyard was to create a lawn for active kids to play on. We focused on building a patio that could be used for grilling and outdoor dining
We removed trees, cleared the undergrowth, graded and installed sod to give them a big lawn. We installed a raised patio off the back of the existing screen porch with a walkway connecting to an existing door. We added landscaping around the patio and screen trees along the rear property line.
The biggest challenge was creating access points for their sloped lot that was covered in weeds, vines, and scrub trees. We addressed this challenge and created a practical space for the client and their family to use.

Sponsored
Delaware, OH

Buckeye Basements, Inc.
Central Ohio's Basement Finishing ExpertsBest Of Houzz '13-'21
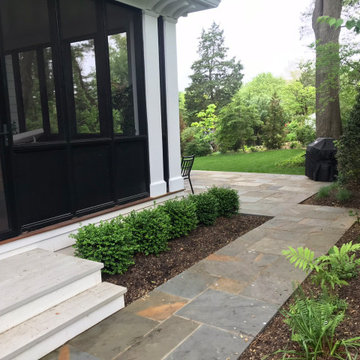 Great American Landscapes
The ultimate goal for this Potomac backyard was to create a lawn for active kids to play on. We focused on building a patio that could be used for grilling and outdoor dining
We removed trees, cleared the undergrowth, graded and installed sod to give them a big lawn. We installed a raised patio off the back of the existing screen porch with a walkway connecting to an existing door. We added landscaping around the patio and screen trees along the rear property line.
The biggest challenge was creating access points for their sloped lot that was covered in weeds, vines, and scrub trees. We addressed this challenge and created a practical space for the client and their family to use.
 Great American Landscapes
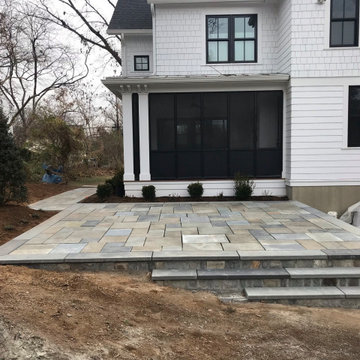
The ultimate goal for this Potomac backyard was to create a lawn for active kids to play on. We focused on building a patio that could be used for grilling and outdoor dining
We removed trees, cleared the undergrowth, graded and installed sod to give them a big lawn. We installed a raised patio off the back of the existing screen porch with a walkway connecting to an existing door. We added landscaping around the patio and screen trees along the rear property line.
The biggest challenge was creating access points for their sloped lot that was covered in weeds, vines, and scrub trees. We addressed this challenge and created a practical space for the client and their family to use.
 Great American Landscapes
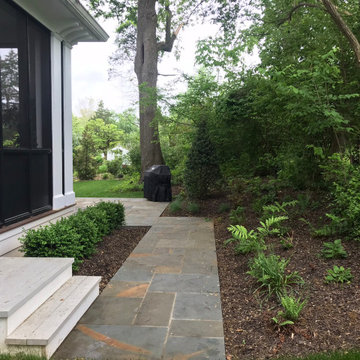
The ultimate goal for this Potomac backyard was to create a lawn for active kids to play on. We focused on building a patio that could be used for grilling and outdoor dining
We removed trees, cleared the undergrowth, graded and installed sod to give them a big lawn. We installed a raised patio off the back of the existing screen porch with a walkway connecting to an existing door. We added landscaping around the patio and screen trees along the rear property line.
The biggest challenge was creating access points for their sloped lot that was covered in weeds, vines, and scrub trees. We addressed this challenge and created a practical space for the client and their family to use.
 Great American Landscapes
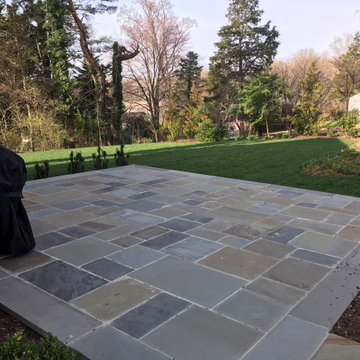
The ultimate goal for this Potomac backyard was to create a lawn for active kids to play on. We focused on building a patio that could be used for grilling and outdoor dining
We removed trees, cleared the undergrowth, graded and installed sod to give them a big lawn. We installed a raised patio off the back of the existing screen porch with a walkway connecting to an existing door. We added landscaping around the patio and screen trees along the rear property line.
The biggest challenge was creating access points for their sloped lot that was covered in weeds, vines, and scrub trees. We addressed this challenge and created a practical space for the client and their family to use.

Sponsored
Columbus, OH

Hope Restoration & General Contracting
Columbus Design-Build, Kitchen & Bath Remodeling, Historic Renovations
 Kaylee Pauley Interiors
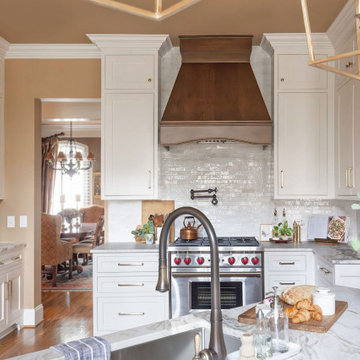
The Edgewater Kitchen project by Kaylee Pauley Interiors exemplifies a harmonious blend of timeless design and modern functionality. The space features custom white cabinetry complemented by a rich wood range hood, creating a warm and inviting atmosphere. Elegant marble countertops with subtle veining in muted green, blue, and gray tones seamlessly integrate the kitchen with adjacent living areas. Stainless steel appliances, including a professional-grade Wolf range, enhance the kitchen's practicality, while gold accents and natural décor elements add a touch of sophistication. A rich stained island with seating serves as a striking focal point, combining both function and style. This thoughtfully crafted kitchen balances beauty and usability, making it an inspiring space for daily living.
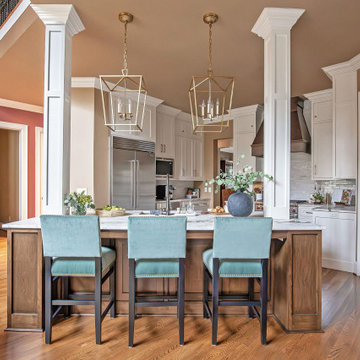 Kaylee Pauley Interiors
The Edgewater Kitchen project by Kaylee Pauley Interiors exemplifies a harmonious blend of timeless design and modern functionality. The space features custom white cabinetry complemented by a rich wood range hood, creating a warm and inviting atmosphere. Elegant marble countertops with subtle veining in muted green, blue, and gray tones seamlessly integrate the kitchen with adjacent living areas. Stainless steel appliances, including a professional-grade Wolf range, enhance the kitchen's practicality, while gold accents and natural décor elements add a touch of sophistication. A rich stained island with seating serves as a striking focal point, combining both function and style. This thoughtfully crafted kitchen balances beauty and usability, making it an inspiring space for daily living.
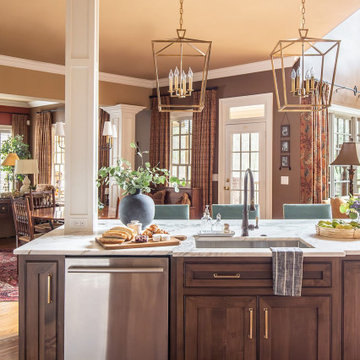 Kaylee Pauley Interiors
The Edgewater Kitchen project by Kaylee Pauley Interiors exemplifies a harmonious blend of timeless design and modern functionality. The space features custom white cabinetry complemented by a rich wood range hood, creating a warm and inviting atmosphere. Elegant marble countertops with subtle veining in muted green, blue, and gray tones seamlessly integrate the kitchen with adjacent living areas. Stainless steel appliances, including a professional-grade Wolf range, enhance the kitchen's practicality, while gold accents and natural décor elements add a touch of sophistication. A rich stained island with seating serves as a striking focal point, combining both function and style. This thoughtfully crafted kitchen balances beauty and usability, making it an inspiring space for daily living.
11