
Search results for "Practically grades" in Home Design Ideas
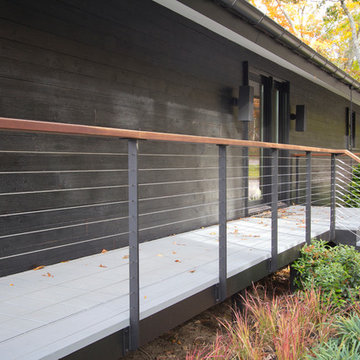
 reSAWN TIMBER co.
Hampton House – NY
NY-based BAHND design studio selected reSAWN’s HAI shou sugi ban charred cypress for exterior siding for this private residence in The Hamptons.
PRODUCT
HAI :: shou sugi ban cypress wall cladding
DETAILS
Exterior Siding:
HAI – #2 common grade
shou-sugi-ban charred cypress, burnt and sealed on all 4 sides
+/-7/8” thick X 5-1/8” wide X 6-16’ random length
Tongue & Groove
ABOUT THE PROJECT
This private residence off a beautiful, secluded road in The Hamptons features a modern façade clad in reSAWN’s HAI shou sugi ban charred wood specified by BAHND design studio.
BAHND DESIGN STUDIO is an architecture and design practice founded by Amanda Beethe to develop thoughtful, modern, sustainable architecture and design. They work with absolute dedication to the context of each project, ensuring that every space speaks to its owner in their own language. Their concepts draw inspiration from the place of each project: the history, nature and culture, and incorporate that into its future form.
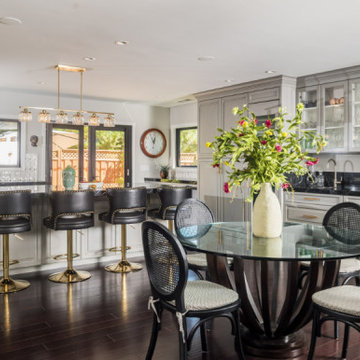
 Carolina Custom Kitchens and Baths
This open-concept kitchen seamlessly blends sophisticated style with functional design. Custom gray cabinetry with detailed molding is complemented by striking gold hardware and fixtures, adding a touch of luxury. The expansive black marble countertops with dramatic white veining provide ample workspace and contrast beautifully with the warm tones of the rich hardwood floors. A large island with seating for four features plush black leather bar stools with gold stud detailing, perfect for casual dining or entertaining. The modern glass pendant lighting casts a warm glow, enhancing the inviting atmosphere. High-end stainless steel appliances, including a professional-grade range with red knobs and a built-in wine cooler, make this kitchen as practical as it is stunning. The layout flows effortlessly into the adjacent dining and living areas, creating a cohesive and welcoming space.

 Quick Sidekick Handyman & Contracting
This kitchen is a masterpiece of contemporary design and top-tier functionality, featuring sleek, glossy black cabinets paired with elegant white stone countertops. The focal point is the high-performance Wolf stove, which brings professional-grade cooking power to your home, perfect for the aspiring chef. The built-in microwave, discreetly integrated into the island, adds a touch of convenience and keeps the clean lines of the space intact. This layout not only maximizes efficiency but also enhances the modern aesthetic, making the kitchen a harmonious blend of luxury and practicality, ideal for both everyday cooking and entertaining guests.
Find the right local pro for your project

 ForeverLawn, Inc.
This customer wanted to create a dog-friendly yard for his three dogs, and also create a putting green that would be great for entertaining his golf friends. The yard was brown and having trouble thriving because of the dogs, so the homeowner wanted a solution that would provide lasting durability without tons of upkeep. Using a total of 7,000 square feet of artificial grass, the ForeverLawn NEO team created two areas—one small and one large—for the dogs using K9Grass® synthetic turf, as well as a secluded, professional-grade putting green using GolfGreens™ synthetic turf. Something unique about this green is that the customer wanted putting tiers so that he could challenge himself when practicing. To finish off the property, we also installed an artificial grass walkway that leads to the pool yard.
 ForeverLawn, Inc.
This customer wanted to create a dog-friendly yard for his three dogs, and also create a putting green that would be great for entertaining his golf friends. The yard was brown and having trouble thriving because of the dogs, so the homeowner wanted a solution that would provide lasting durability without tons of upkeep. Using a total of 7,000 square feet of artificial grass, the ForeverLawn NEO team created two areas—one small and one large—for the dogs using K9Grass® synthetic turf, as well as a secluded, professional-grade putting green using GolfGreens™ synthetic turf. Something unique about this green is that the customer wanted putting tiers so that he could challenge himself when practicing. To finish off the property, we also installed an artificial grass walkway that leads to the pool yard.
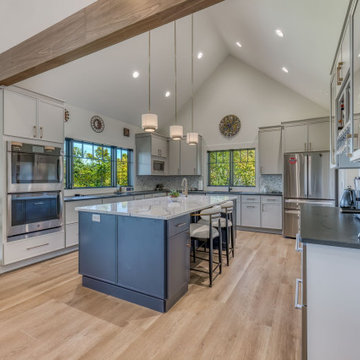
 AR Construction & Development Inc.
This kitchen sits under a cathedral ceiling crossed by a natural wood beam. Light gray shaker cabinetry wraps the room and is set against dark honed countertops and a marble mosaic backsplash. A navy island topped with Cambria Portrush quartz, with its soft gray veining, adds contrast and seats three, with three pendants hung above it. Practical details include stacked wall ovens, a glass-front upper cabinet with a built-in stemware rack, and gold-toned hardware. Large windows at each workstation look out into the treetops.
 ForeverLawn, Inc.
This customer wanted to create a dog-friendly yard for his three dogs, and also create a putting green that would be great for entertaining his golf friends. The yard was brown and having trouble thriving because of the dogs, so the homeowner wanted a solution that would provide lasting durability without tons of upkeep. Using a total of 7,000 square feet of artificial grass, the ForeverLawn NEO team created two areas—one small and one large—for the dogs using K9Grass® synthetic turf, as well as a secluded, professional-grade putting green using GolfGreens™ synthetic turf. Something unique about this green is that the customer wanted putting tiers so that he could challenge himself when practicing. To finish off the property, we also installed an artificial grass walkway that leads to the pool yard.

Sponsored
Delaware, OH

Buckeye Basements, Inc.
Central Ohio's Basement Finishing ExpertsBest Of Houzz '13-'21
 ForeverLawn, Inc.
This customer wanted to create a dog-friendly yard for his three dogs, and also create a putting green that would be great for entertaining his golf friends. The yard was brown and having trouble thriving because of the dogs, so the homeowner wanted a solution that would provide lasting durability without tons of upkeep. Using a total of 7,000 square feet of artificial grass, the ForeverLawn NEO team created two areas—one small and one large—for the dogs using K9Grass® synthetic turf, as well as a secluded, professional-grade putting green using GolfGreens™ synthetic turf. Something unique about this green is that the customer wanted putting tiers so that he could challenge himself when practicing. To finish off the property, we also installed an artificial grass walkway that leads to the pool yard.
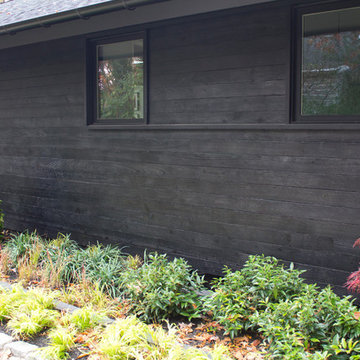 reSAWN TIMBER co.
Hampton House – NY
NY-based BAHND design studio selected reSAWN’s HAI shou sugi ban charred cypress for exterior siding for this private residence in The Hamptons.
PRODUCT
HAI :: shou sugi ban cypress wall cladding
DETAILS
Exterior Siding:
HAI – #2 common grade
shou-sugi-ban charred cypress, burnt and sealed on all 4 sides
+/-7/8” thick X 5-1/8” wide X 6-16’ random length
Tongue & Groove
ABOUT THE PROJECT
This private residence off a beautiful, secluded road in The Hamptons features a modern façade clad in reSAWN’s HAI shou sugi ban charred wood specified by BAHND design studio.
BAHND DESIGN STUDIO is an architecture and design practice founded by Amanda Beethe to develop thoughtful, modern, sustainable architecture and design. They work with absolute dedication to the context of each project, ensuring that every space speaks to its owner in their own language. Their concepts draw inspiration from the place of each project: the history, nature and culture, and incorporate that into its future form.
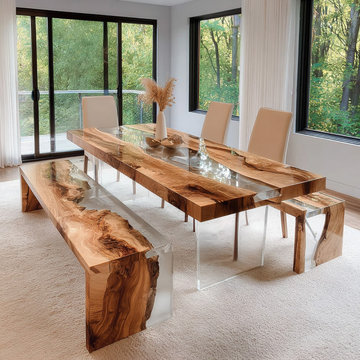
 KAZANA HOME
Artisan-crafted set: solid walnut slab with a preserved live edge, plus a high-gloss, crystal-clear epoxy river for a modern focal point.
Key Features & Benefits:
Premium Solid Walnut – Rich, warm tones and organic grain patterns; each slab is one‑of‑a‑kind.
Clear Epoxy River – Transparent, glossy finish that magnifies wood texture and creates depth.
Matching Live‑Edge Benches – Complete the cohesive, nature‑inspired look.
Durable & Easy‑Clean Surface – The cured epoxy is non‑porous, stain‑resistant; spills wipe away effortlessly.
Robust Construction – Solid wood and high‑grade epoxy ensure lasting stability for daily use.
Ideal For: Transitional, modern rustic, or organic contemporary interiors. Perfect as a dining table, large workspace, or multifunctional hub.
A sophisticated blend of artistry and practicality – designed for the way you live.
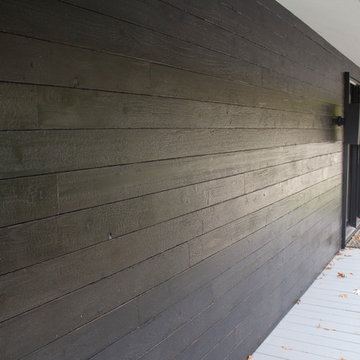 reSAWN TIMBER co.
Hampton House – NY
NY-based BAHND design studio selected reSAWN’s HAI shou sugi ban charred cypress for exterior siding for this private residence in The Hamptons.
PRODUCT
HAI :: shou sugi ban cypress wall cladding
DETAILS
Exterior Siding:
HAI – #2 common grade
shou-sugi-ban charred cypress, burnt and sealed on all 4 sides
+/-7/8” thick X 5-1/8” wide X 6-16’ random length
Tongue & Groove
ABOUT THE PROJECT
This private residence off a beautiful, secluded road in The Hamptons features a modern façade clad in reSAWN’s HAI shou sugi ban charred wood specified by BAHND design studio.
BAHND DESIGN STUDIO is an architecture and design practice founded by Amanda Beethe to develop thoughtful, modern, sustainable architecture and design. They work with absolute dedication to the context of each project, ensuring that every space speaks to its owner in their own language. Their concepts draw inspiration from the place of each project: the history, nature and culture, and incorporate that into its future form.
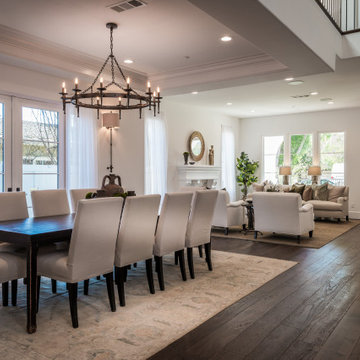
 Garrison Collection
Discover a bold and character-rich foundation in the Bloomfield project, where Brigitte from the Garrison Du Bois Collection brings warmth, texture, and depth into the space. Designed to make a statement, this flooring showcases natural variation and a lived-in aesthetic that adds authenticity to both modern and rustic interiors.
Featuring a character-grade appearance, Brigitte highlights the organic beauty of the wood, creating a dynamic and visually engaging surface throughout the space. The micro-beveled edges enhance each plank’s definition, while the UV Oil finish provides a soft, natural look with added durability for everyday use.
Constructed as engineered hardwood flooring with a thick 4 mm wear layer, this floor is built to perform in both residential and commercial environments. Its durability and timeless aesthetic make it ideal for high-traffic areas, including open interiors, gathering spaces, and full project applications.
Blending the charm of aged wood with modern performance, Brigitte delivers a striking yet versatile foundation that elevates the overall design while remaining practical for long-term use.
Floor Name: Brigitte
Collection: Du Bois
Brand: Garrison Collection
Location: Bloomfield
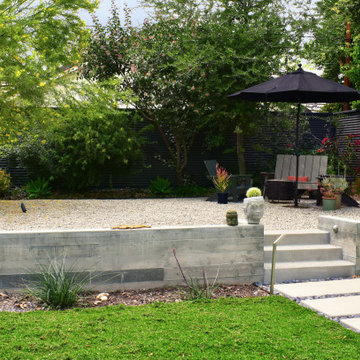
 Urban Oasis Landscape Design
The uneven back yard was graded into ¬upper and lower levels with an industrial style, concrete wall. Linear pavers lead the garden stroller from place to place alongside a rain garden filled with swaying grasses that spans the side yard and culminates at a gracefully arching pomegranate tree, The transformation was completed with a bold and biodiverse selection of low water, climate appropriate plants that make the space come alive. branches laden with impossibly red blossoms and fruit. The elements of a sustainable habitat garden have been designed into the ¬lush landscape. One hundred percent of rainwater runoff is diverted into the two large rain gardens which infiltrate stormwater runoff into the soil. After building up the soil with tons of organic amendments, we added permeable hardscape elements, a water feature, native and climate appropriate plants - including an exceedingly low-water Kurapia lawn - and drip irrigation with a smart timer. With these practices we’ve created a sumptuous wildlife habitat that has become a haven for migratory birds & butterflies.

Sponsored
Westerville, OH

Custom Home Works
Franklin County's Award-Winning Design, Build and Remodeling Expert
 Fowler Outdoor Co
Project Description (for Houzz):
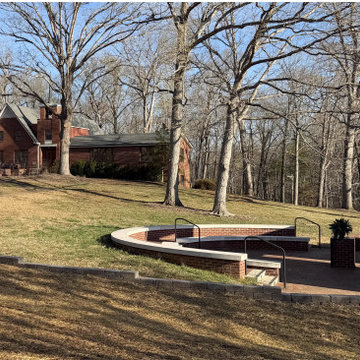
We recently completed a thoughtful hardscaping project at New Hope Presbyterian Church in Hillsborough, North Carolina, featuring a custom low retaining wall and a matching brick ash garden.
The church faced ongoing sediment runoff from the upper parking lot that was washing onto the brick walkway and patio below. To resolve this, we designed and built a low retaining wall that effectively regrades the slope, prevents erosion, and protects the lower hardscape areas from future water damage and debris. The wall provides both practical drainage solutions and a clean, structural enhancement to the grounds.
Complementing the wall, we created a custom brick ash garden that seamlessly integrates with the church’s existing columbarium. Using carefully selected brick to match the surrounding architecture, the new garden offers a respectful, peaceful space for memorialization while maintaining visual and stylistic harmony across the property.
This project highlights our expertise in combining functionality with respectful design—delivering durable solutions that solve site challenges while honoring the character and purpose of sacred spaces. From erosion control and grade correction to beautiful, cohesive memorial areas, every element was crafted for longevity and aesthetic unity.
Project Highlights:
Custom low retaining wall for erosion control and grade adjustment
Matching brick ash garden integrated with existing columbarium
Improved drainage and protection for lower-level walkways and patios
Thoughtful hardscaping that enhances both beauty and functionality
A meaningful collaboration that improves the church grounds for years to come.

 Renaissance Homes
The staircase within the New Westminster floorplan by Renaissance Homes is dramatic, detailed and highlighted by lots of windows.
Inspiration for a large timeless carpeted u-shaped carpeted staircase remodel in Portland with beige walls and carpeted risers
Inspiration for a large timeless carpeted u-shaped carpeted staircase remodel in Portland with beige walls and carpeted risers
 Zorka Furniture Inc.
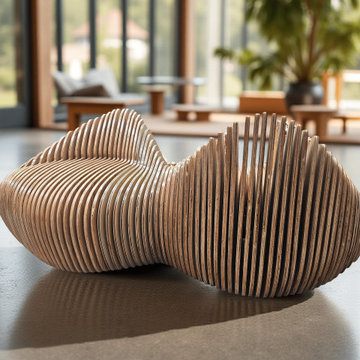
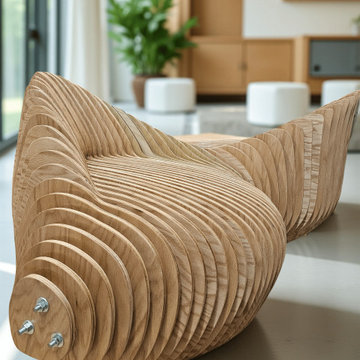
Sculptural Outdoor Benches are architectural seating elements designed for contemporary public, commercial, and outdoor spaces. Their sculptural parametric form combines clarity, comfort, and long-term durability. Designed for both indoor and outdoor environments, these benches function as strong architectural features while remaining practical for everyday use.Designed and handcrafted in the USA, each bench is produced to order using precision CNC fabrication. The construction is optimized for indoor or outdoor use, depending on material selection and finish. Best for: outdoor public spaces, terraces, gardens, lobbies, commercial interiors, and modern architectural environments. Key details• Sculptural parametric bench design
• Architectural seating for indoor and outdoor use
• Precision CNC-fabricated layered construction
• Visible layered wood structure
• Indoor and outdoor configurations available
• Custom sizes and finishes available Construction details• Parametric geometry
• Layered plywood segment construction
• Smooth continuous curves
• Hidden reinforced internal structure Material & finish options Indoor use• Birch plywood (interior grade) — clean layered structure, warm architectural look
• Oak plywood (interior grade) — premium grain and refined appearance Finishes (indoor):
• Natural oil
• Custom color finishes Outdoor use• Exterior-grade birch plywood — moisture-resistant for outdoor environments
• Exterior-grade oak plywood — enhanced durability and stability Finishes (outdoor):
• Weather-resistant oil systems
• Outdoor protective coatings Dimensions• Width: 95.7 in
• Height: 25.75 in
• Depth: 37 in CustomizationEach sculptural outdoor bench is made to order and adapted to project-specific requirements, including dimensions, materials, finishes, colors, and outdoor treatments.
 Zorka Furniture Inc.
Sculptural Outdoor Benches are architectural seating elements designed for contemporary public, commercial, and outdoor spaces. Their sculptural parametric form combines clarity, comfort, and long-term durability. Designed for both indoor and outdoor environments, these benches function as strong architectural features while remaining practical for everyday use.Designed and handcrafted in the USA, each bench is produced to order using precision CNC fabrication. The construction is optimized for indoor or outdoor use, depending on material selection and finish. Best for: outdoor public spaces, terraces, gardens, lobbies, commercial interiors, and modern architectural environments. Key details• Sculptural parametric bench design
• Architectural seating for indoor and outdoor use
• Precision CNC-fabricated layered construction
• Visible layered wood structure
• Indoor and outdoor configurations available
• Custom sizes and finishes available Construction details• Parametric geometry
• Layered plywood segment construction
• Smooth continuous curves
• Hidden reinforced internal structure Material & finish options Indoor use• Birch plywood (interior grade) — clean layered structure, warm architectural look
• Oak plywood (interior grade) — premium grain and refined appearance Finishes (indoor):
• Natural oil
• Custom color finishes Outdoor use• Exterior-grade birch plywood — moisture-resistant for outdoor environments
• Exterior-grade oak plywood — enhanced durability and stability Finishes (outdoor):
• Weather-resistant oil systems
• Outdoor protective coatings Dimensions• Width: 95.7 in
• Height: 25.75 in
• Depth: 37 in CustomizationEach sculptural outdoor bench is made to order and adapted to project-specific requirements, including dimensions, materials, finishes, colors, and outdoor treatments.

Sponsored
Columbus, OH

Hope Restoration & General Contracting
Columbus Design-Build, Kitchen & Bath Remodeling, Historic Renovations
 Atlas General Construction
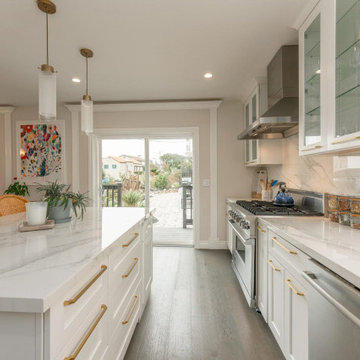
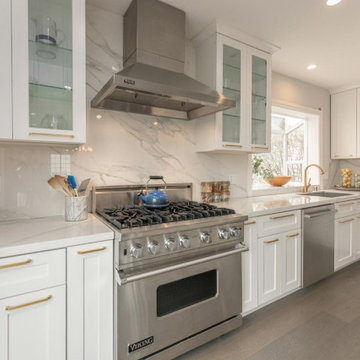
This stunning kitchen renovation is a testament to our commitment to creating beautiful and functional spaces. The sleek white cabinetry with glass fronts provides ample storage while maintaining a clean and modern aesthetic. The stainless steel appliances, including a professional-grade Viking range and a stylish vent hood, add a touch of luxury and sophistication. The light-colored countertops and backsplash create a bright and airy atmosphere, while the warm gray flooring adds a touch of warmth and sophistication.
This project showcases our expertise in creating kitchens that are both stylish and practical. We understand the importance of creating a space that is both functional and inviting, and our attention to detail is evident in every aspect of this renovation. The use of high-quality materials, thoughtful design elements, and expert craftsmanship creates a kitchen that is both beautiful and practical.
We are confident that this project will appeal to prospective clients who value quality craftsmanship, attention to detail, and a commitment to creating beautiful and functional living spaces. We are excited to bring your vision to life and create a kitchen that you will love for years to come.
 Atlas General Construction
This stunning kitchen renovation is a testament to our commitment to creating beautiful and functional spaces. The sleek white cabinetry with glass fronts provides ample storage while maintaining a clean and modern aesthetic. The stainless steel appliances, including a professional-grade Viking range and a stylish vent hood, add a touch of luxury and sophistication. The light-colored countertops and backsplash create a bright and airy atmosphere, while the warm gray flooring adds a touch of warmth and sophistication.
This project showcases our expertise in creating kitchens that are both stylish and practical. We understand the importance of creating a space that is both functional and inviting, and our attention to detail is evident in every aspect of this renovation. The use of high-quality materials, thoughtful design elements, and expert craftsmanship creates a kitchen that is both beautiful and practical.
We are confident that this project will appeal to prospective clients who value quality craftsmanship, attention to detail, and a commitment to creating beautiful and functional living spaces. We are excited to bring your vision to life and create a kitchen that you will love for years to come.
 Tom Brzoskwinia
Why we love herringbone pattern floors? ❤️
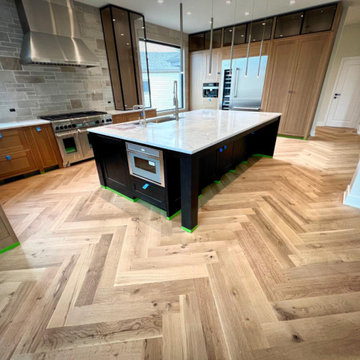
It is elegant, stylish, and extremely beautiful. Herringbone and Chevron pattern flooring is a very popular choice that is back in demand 2024 for many homeowners and designer .
Herringbone hardwood floors are a classic and timeless choice for any home. The distinctive zigzag pattern of the herringbone design adds a touch of elegance and sophistication to any room. The interlocking planks create a visually stunning effect that can enhance the overall aesthetic of your space. With its durability and versatility, herringbone hardwood flooring is not only beautiful but also practical, making it a popular choice for both traditional and modern interiors. Whether you prefer a light or dark finish, herringbone hardwood floors can effortlessly elevate the style and charm of your home.
This project – solid unfinished white oak character grade 5”x30”and 6” regular hardwood flooring Graf Custom Hardwood manufacturing. Final Coat Loba 2K Invisible Protect LOBA On Top
18