
Search results for "Practically memorizing" in Home Design Ideas
 Craft Home Remodeling

Welcome to the epitome of modern elegance - a contemporary guest home remodel that seamlessly blends luxury, style, and functionality. Our latest project showcases a masterful transformation, featuring a captivating palette of design elements that redefine sophistication.
The walls of the bathroom have been adorned with turquoise fish scale wall tiles, creating a visually stunning focal point. The intricate pattern and vibrant hue of the tiles evoke a sense of underwater tranquility, transforming the space into a sanctuary of relaxation.
**Drop-In Tub:**
A centerpiece of indulgence, the drop-in tub invites you to immerse yourself in a world of serenity. Its sleek design and comfortable contours redefine the bathing experience, offering a perfect balance between modern aesthetics and timeless comfort. Get ready to unwind in the embrace of luxury.
**Brass Fixtures:**
Elevating the entire space are the exquisite brass fixtures that add a touch of opulence to every corner. The fixtures, with their warm and lustrous finish, complement the turquoise tiles beautifully, creating a harmonious symphony of colors and textures. The choice of brass introduces a timeless and sophisticated element to the contemporary design.
**Retail Vanity:**
Completing the ensemble is a meticulously selected retail vanity that seamlessly combines functionality with style. The vanity not only serves as a practical storage solution but also contributes to the overall aesthetic with its clean lines and modern design. Its contrasting elements add depth to the space, creating a perfect balance of form and function.
In conclusion, this contemporary guest home remodel is a testament to the art of thoughtful design. The turquoise fish scale wall tile, drop-in tub, brass fixtures, and retail vanity come together to create an oasis of luxury and sophistication. Step into a world where every detail has been carefully curated to provide a truly exceptional and memorable experience. Welcome to a space where modernity meets indulgence, and comfort meets style.
 kul grilles
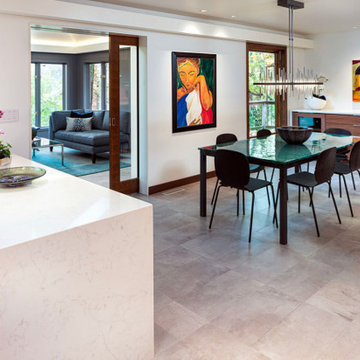
In this captivating kitchen and dining room design by Buffie Architect, the space showcases a harmonious blend of modern elegance and functional aesthetics.
The kitchen area features sleek cabinetry that seamlessly integrates into the overall design, creating a clean and contemporary look. The countertops, clad in a luxurious marble, add a touch of opulence and timeless beauty to the space. The subtle veining of the marble adds texture and visual interest.
A central island, adorned with the same elegant marble countertop, stands as a focal point in the room. Its expansive surface provides ample space for food preparation and casual dining, making it a versatile hub for culinary activities and social gatherings.
The dining area, adjacent to the kitchen, boasts a stunning table that exudes elegance and sophistication. Its design features clean lines and a minimalist aesthetic, allowing it to seamlessly blend with the overall modern theme of the space. The table is accompanied by a set of chic dining chairs, providing comfort without compromising on style.
One notable element in the design is the kul grilles vent covers, which are subtly integrated into the space. These vent covers serve a dual purpose of ensuring efficient air circulation while adding a touch of refinement to the room. Their sleek and understated design complements the overall aesthetic, seamlessly blending into the surrounding surfaces.
Overall, this kitchen and dining room design by Buffie Architect embodies a sense of modern elegance and functionality. The combination of clean lines, luxurious materials, and thoughtful details creates a space that is visually captivating and inviting. It showcases the architect's skill in balancing artistry with practicality, resulting in a harmonious and sophisticated environment for culinary delights and memorable dining experiences.
 Superior Woodcraft, Inc.
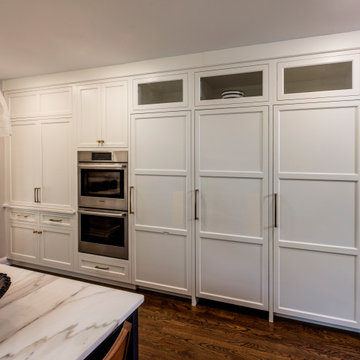
This design highlights the pristine white cabinetry that defines the kitchen’s practicality. The traditional design, with recessed panel doors and brushed metal handles, ensures ample storage. Drawers, upper and lower cabinets, and a central island contribute to the room’s functionality. The white marble backsplash extends seamlessly, emphasizing the clean lines. Amidst the bright ambiance from large windows, this kitchen whispers simplicity and efficiency.
Located in Lower Gwynedd, PA this is one of our most memorable projects.
Find the right local pro for your project
 Rochelle Cote Interior Design
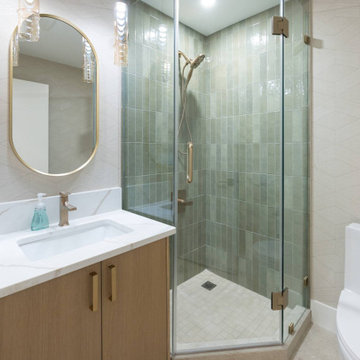
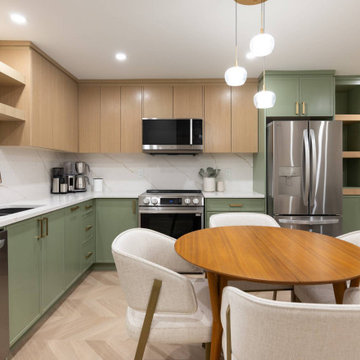
Created for a client seeking a true lock-and-leave space beneath their daughter’s home, this colourful basement suite brings personality, comfort, and function together in a thoughtful way. Designed to feel distinct from a traditional lower-level suite, the space offers a unique style that immediately feels inviting and memorable. Green tones play a defining role throughout the suite, bringing energy and character to the interiors while complementing the detailed finishes layered throughout the home. Every element was considered to create a space that feels both practical and special, with a design approach that reflects the client’s desire for something with individuality and charm. The result is a suite that balances independence with warmth, offering a beautifully detailed retreat that the client can truly enjoy and love.
 Rochelle Cote Interior Design
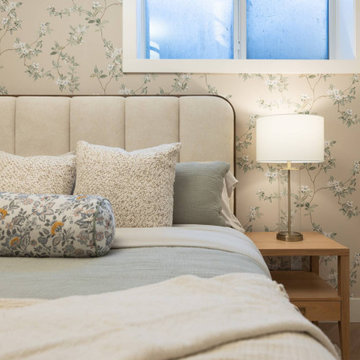
Created for a client seeking a true lock-and-leave space beneath their daughter’s home, this colourful basement suite brings personality, comfort, and function together in a thoughtful way. Designed to feel distinct from a traditional lower-level suite, the space offers a unique style that immediately feels inviting and memorable. Green tones play a defining role throughout the suite, bringing energy and character to the interiors while complementing the detailed finishes layered throughout the home. Every element was considered to create a space that feels both practical and special, with a design approach that reflects the client’s desire for something with individuality and charm. The result is a suite that balances independence with warmth, offering a beautifully detailed retreat that the client can truly enjoy and love.
 Rochelle Cote Interior Design
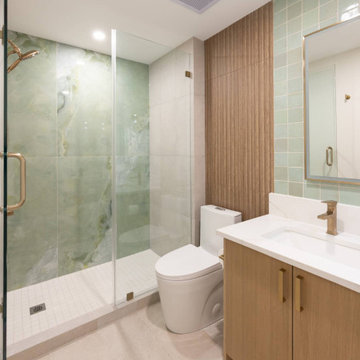
Created for a client seeking a true lock-and-leave space beneath their daughter’s home, this colourful basement suite brings personality, comfort, and function together in a thoughtful way. Designed to feel distinct from a traditional lower-level suite, the space offers a unique style that immediately feels inviting and memorable. Green tones play a defining role throughout the suite, bringing energy and character to the interiors while complementing the detailed finishes layered throughout the home. Every element was considered to create a space that feels both practical and special, with a design approach that reflects the client’s desire for something with individuality and charm. The result is a suite that balances independence with warmth, offering a beautifully detailed retreat that the client can truly enjoy and love.
 Rochelle Cote Interior Design

Created for a client seeking a true lock-and-leave space beneath their daughter’s home, this colourful basement suite brings personality, comfort, and function together in a thoughtful way. Designed to feel distinct from a traditional lower-level suite, the space offers a unique style that immediately feels inviting and memorable. Green tones play a defining role throughout the suite, bringing energy and character to the interiors while complementing the detailed finishes layered throughout the home. Every element was considered to create a space that feels both practical and special, with a design approach that reflects the client’s desire for something with individuality and charm. The result is a suite that balances independence with warmth, offering a beautifully detailed retreat that the client can truly enjoy and love.

Sponsored
Delaware, OH

Buckeye Basements, Inc.
Central Ohio's Basement Finishing ExpertsBest Of Houzz '13-'21
 Rochelle Cote Interior Design
Created for a client seeking a true lock-and-leave space beneath their daughter’s home, this colourful basement suite brings personality, comfort, and function together in a thoughtful way. Designed to feel distinct from a traditional lower-level suite, the space offers a unique style that immediately feels inviting and memorable. Green tones play a defining role throughout the suite, bringing energy and character to the interiors while complementing the detailed finishes layered throughout the home. Every element was considered to create a space that feels both practical and special, with a design approach that reflects the client’s desire for something with individuality and charm. The result is a suite that balances independence with warmth, offering a beautifully detailed retreat that the client can truly enjoy and love.
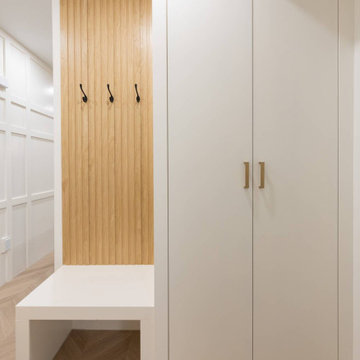 Rochelle Cote Interior Design
Created for a client seeking a true lock-and-leave space beneath their daughter’s home, this colourful basement suite brings personality, comfort, and function together in a thoughtful way. Designed to feel distinct from a traditional lower-level suite, the space offers a unique style that immediately feels inviting and memorable. Green tones play a defining role throughout the suite, bringing energy and character to the interiors while complementing the detailed finishes layered throughout the home. Every element was considered to create a space that feels both practical and special, with a design approach that reflects the client’s desire for something with individuality and charm. The result is a suite that balances independence with warmth, offering a beautifully detailed retreat that the client can truly enjoy and love.
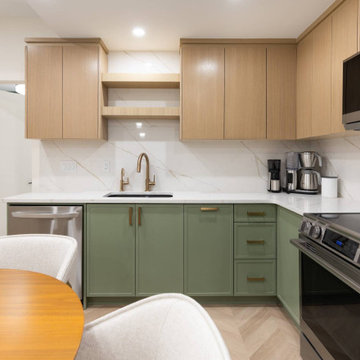 Rochelle Cote Interior Design
Created for a client seeking a true lock-and-leave space beneath their daughter’s home, this colourful basement suite brings personality, comfort, and function together in a thoughtful way. Designed to feel distinct from a traditional lower-level suite, the space offers a unique style that immediately feels inviting and memorable. Green tones play a defining role throughout the suite, bringing energy and character to the interiors while complementing the detailed finishes layered throughout the home. Every element was considered to create a space that feels both practical and special, with a design approach that reflects the client’s desire for something with individuality and charm. The result is a suite that balances independence with warmth, offering a beautifully detailed retreat that the client can truly enjoy and love.
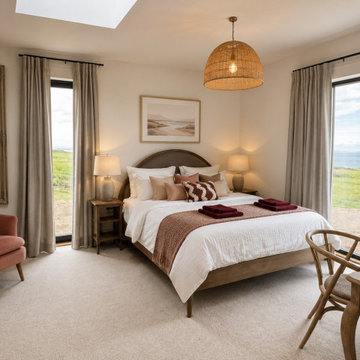
 Carla Mackay Interiors
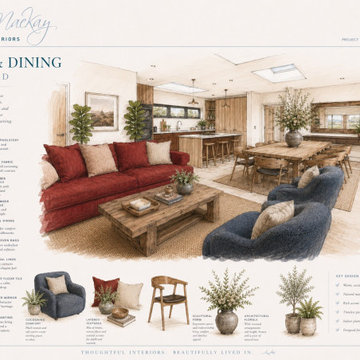
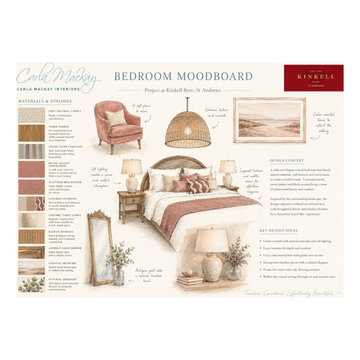
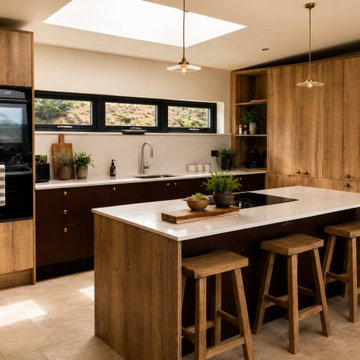
Bell Rock Hideaway at Kinkell Byre was designed as a warm, welcoming and beautifully considered guest lodge for the St Andrews wedding venue. The brief was to create a relaxed yet elevated retreat that would feel comfortable, memorable and practical for guests, while still reflecting the character of its coastal setting and the rustic charm of Kinkell Byre.
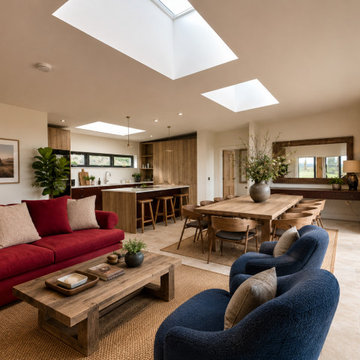
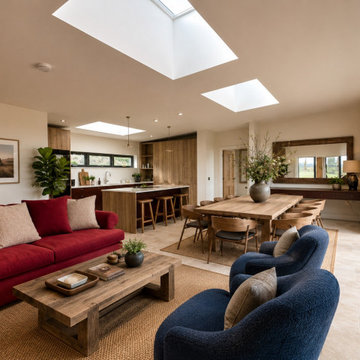
The design brings together natural textures, rich grounding tones and carefully layered details to create a boutique experience. In the open-plan kitchen, living and dining space, warm timber, garnet-toned cabinetry, soft stone flooring and relaxed woven textures create a calm and inviting backdrop. Deep red upholstery, blue armchairs, natural rugs, rustic timber furniture and generous planting add depth, warmth and on brand personality.
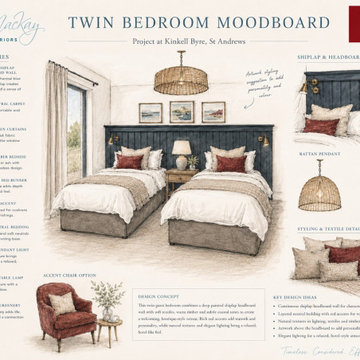
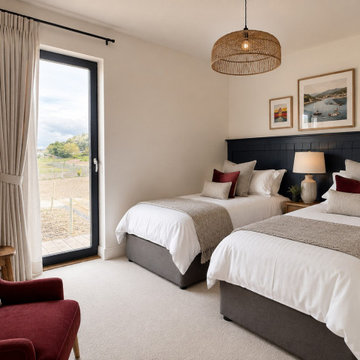
The bedrooms were designed to feel restful and quietly luxurious, with soft neutral textiles, textured curtains, warm timber pieces, rattan lighting and subtle red accents. In the twin bedroom, a painted shiplap headboard wall creates a strong focal point, adding character and definition while keeping the overall scheme calm and welcoming.
The result is a timeless, comfortable and atmospheric hideaway that balances practicality with thoughtful design. A space created for gathering, relaxing and enjoying the beauty of its St Andrews setting.
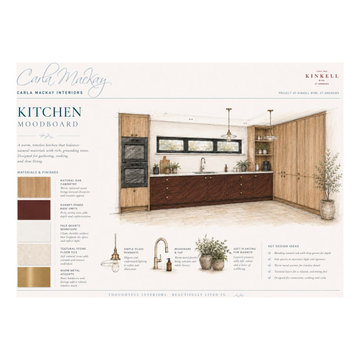 Carla Mackay Interiors
Bell Rock Hideaway at Kinkell Byre was designed as a warm, welcoming and beautifully considered guest lodge for the St Andrews wedding venue. The brief was to create a relaxed yet elevated retreat that would feel comfortable, memorable and practical for guests, while still reflecting the character of its coastal setting and the rustic charm of Kinkell Byre.
The design brings together natural textures, rich grounding tones and carefully layered details to create a boutique experience. In the open-plan kitchen, living and dining space, warm timber, garnet-toned cabinetry, soft stone flooring and relaxed woven textures create a calm and inviting backdrop. Deep red upholstery, blue armchairs, natural rugs, rustic timber furniture and generous planting add depth, warmth and on brand personality.
The bedrooms were designed to feel restful and quietly luxurious, with soft neutral textiles, textured curtains, warm timber pieces, rattan lighting and subtle red accents. In the twin bedroom, a painted shiplap headboard wall creates a strong focal point, adding character and definition while keeping the overall scheme calm and welcoming.
The result is a timeless, comfortable and atmospheric hideaway that balances practicality with thoughtful design. A space created for gathering, relaxing and enjoying the beauty of its St Andrews setting.
 Carla Mackay Interiors
Bell Rock Hideaway at Kinkell Byre was designed as a warm, welcoming and beautifully considered guest lodge for the St Andrews wedding venue. The brief was to create a relaxed yet elevated retreat that would feel comfortable, memorable and practical for guests, while still reflecting the character of its coastal setting and the rustic charm of Kinkell Byre.
The design brings together natural textures, rich grounding tones and carefully layered details to create a boutique experience. In the open-plan kitchen, living and dining space, warm timber, garnet-toned cabinetry, soft stone flooring and relaxed woven textures create a calm and inviting backdrop. Deep red upholstery, blue armchairs, natural rugs, rustic timber furniture and generous planting add depth, warmth and on brand personality.
The bedrooms were designed to feel restful and quietly luxurious, with soft neutral textiles, textured curtains, warm timber pieces, rattan lighting and subtle red accents. In the twin bedroom, a painted shiplap headboard wall creates a strong focal point, adding character and definition while keeping the overall scheme calm and welcoming.
The result is a timeless, comfortable and atmospheric hideaway that balances practicality with thoughtful design. A space created for gathering, relaxing and enjoying the beauty of its St Andrews setting.

Sponsored
Columbus, OH

Hope Restoration & General Contracting
Columbus Design-Build, Kitchen & Bath Remodeling, Historic Renovations
 Carla Mackay Interiors
Bell Rock Hideaway at Kinkell Byre was designed as a warm, welcoming and beautifully considered guest lodge for the St Andrews wedding venue. The brief was to create a relaxed yet elevated retreat that would feel comfortable, memorable and practical for guests, while still reflecting the character of its coastal setting and the rustic charm of Kinkell Byre.
The design brings together natural textures, rich grounding tones and carefully layered details to create a boutique experience. In the open-plan kitchen, living and dining space, warm timber, garnet-toned cabinetry, soft stone flooring and relaxed woven textures create a calm and inviting backdrop. Deep red upholstery, blue armchairs, natural rugs, rustic timber furniture and generous planting add depth, warmth and on brand personality.
The bedrooms were designed to feel restful and quietly luxurious, with soft neutral textiles, textured curtains, warm timber pieces, rattan lighting and subtle red accents. In the twin bedroom, a painted shiplap headboard wall creates a strong focal point, adding character and definition while keeping the overall scheme calm and welcoming.
The result is a timeless, comfortable and atmospheric hideaway that balances practicality with thoughtful design. A space created for gathering, relaxing and enjoying the beauty of its St Andrews setting.
 Carla Mackay Interiors
Bell Rock Hideaway at Kinkell Byre was designed as a warm, welcoming and beautifully considered guest lodge for the St Andrews wedding venue. The brief was to create a relaxed yet elevated retreat that would feel comfortable, memorable and practical for guests, while still reflecting the character of its coastal setting and the rustic charm of Kinkell Byre.
The design brings together natural textures, rich grounding tones and carefully layered details to create a boutique experience. In the open-plan kitchen, living and dining space, warm timber, garnet-toned cabinetry, soft stone flooring and relaxed woven textures create a calm and inviting backdrop. Deep red upholstery, blue armchairs, natural rugs, rustic timber furniture and generous planting add depth, warmth and on brand personality.
The bedrooms were designed to feel restful and quietly luxurious, with soft neutral textiles, textured curtains, warm timber pieces, rattan lighting and subtle red accents. In the twin bedroom, a painted shiplap headboard wall creates a strong focal point, adding character and definition while keeping the overall scheme calm and welcoming.
The result is a timeless, comfortable and atmospheric hideaway that balances practicality with thoughtful design. A space created for gathering, relaxing and enjoying the beauty of its St Andrews setting.
 Carla Mackay Interiors
Bell Rock Hideaway at Kinkell Byre was designed as a warm, welcoming and beautifully considered guest lodge for the St Andrews wedding venue. The brief was to create a relaxed yet elevated retreat that would feel comfortable, memorable and practical for guests, while still reflecting the character of its coastal setting and the rustic charm of Kinkell Byre.
The design brings together natural textures, rich grounding tones and carefully layered details to create a boutique experience. In the open-plan kitchen, living and dining space, warm timber, garnet-toned cabinetry, soft stone flooring and relaxed woven textures create a calm and inviting backdrop. Deep red upholstery, blue armchairs, natural rugs, rustic timber furniture and generous planting add depth, warmth and on brand personality.
The bedrooms were designed to feel restful and quietly luxurious, with soft neutral textiles, textured curtains, warm timber pieces, rattan lighting and subtle red accents. In the twin bedroom, a painted shiplap headboard wall creates a strong focal point, adding character and definition while keeping the overall scheme calm and welcoming.
The result is a timeless, comfortable and atmospheric hideaway that balances practicality with thoughtful design. A space created for gathering, relaxing and enjoying the beauty of its St Andrews setting.
 Carla Mackay Interiors
Bell Rock Hideaway at Kinkell Byre was designed as a warm, welcoming and beautifully considered guest lodge for the St Andrews wedding venue. The brief was to create a relaxed yet elevated retreat that would feel comfortable, memorable and practical for guests, while still reflecting the character of its coastal setting and the rustic charm of Kinkell Byre.
The design brings together natural textures, rich grounding tones and carefully layered details to create a boutique experience. In the open-plan kitchen, living and dining space, warm timber, garnet-toned cabinetry, soft stone flooring and relaxed woven textures create a calm and inviting backdrop. Deep red upholstery, blue armchairs, natural rugs, rustic timber furniture and generous planting add depth, warmth and on brand personality.
The bedrooms were designed to feel restful and quietly luxurious, with soft neutral textiles, textured curtains, warm timber pieces, rattan lighting and subtle red accents. In the twin bedroom, a painted shiplap headboard wall creates a strong focal point, adding character and definition while keeping the overall scheme calm and welcoming.
The result is a timeless, comfortable and atmospheric hideaway that balances practicality with thoughtful design. A space created for gathering, relaxing and enjoying the beauty of its St Andrews setting.
Sponsored
Columbus, OH
Hope Restoration & General Contracting
Columbus Design-Build, Kitchen & Bath Remodeling, Historic Renovations
 Carla Mackay Interiors
Bell Rock Hideaway at Kinkell Byre was designed as a warm, welcoming and beautifully considered guest lodge for the St Andrews wedding venue. The brief was to create a relaxed yet elevated retreat that would feel comfortable, memorable and practical for guests, while still reflecting the character of its coastal setting and the rustic charm of Kinkell Byre.
The design brings together natural textures, rich grounding tones and carefully layered details to create a boutique experience. In the open-plan kitchen, living and dining space, warm timber, garnet-toned cabinetry, soft stone flooring and relaxed woven textures create a calm and inviting backdrop. Deep red upholstery, blue armchairs, natural rugs, rustic timber furniture and generous planting add depth, warmth and on brand personality.
The bedrooms were designed to feel restful and quietly luxurious, with soft neutral textiles, textured curtains, warm timber pieces, rattan lighting and subtle red accents. In the twin bedroom, a painted shiplap headboard wall creates a strong focal point, adding character and definition while keeping the overall scheme calm and welcoming.
The result is a timeless, comfortable and atmospheric hideaway that balances practicality with thoughtful design. A space created for gathering, relaxing and enjoying the beauty of its St Andrews setting.
 Carla Mackay Interiors
Bell Rock Hideaway at Kinkell Byre was designed as a warm, welcoming and beautifully considered guest lodge for the St Andrews wedding venue. The brief was to create a relaxed yet elevated retreat that would feel comfortable, memorable and practical for guests, while still reflecting the character of its coastal setting and the rustic charm of Kinkell Byre.
The design brings together natural textures, rich grounding tones and carefully layered details to create a boutique experience. In the open-plan kitchen, living and dining space, warm timber, garnet-toned cabinetry, soft stone flooring and relaxed woven textures create a calm and inviting backdrop. Deep red upholstery, blue armchairs, natural rugs, rustic timber furniture and generous planting add depth, warmth and on brand personality.
The bedrooms were designed to feel restful and quietly luxurious, with soft neutral textiles, textured curtains, warm timber pieces, rattan lighting and subtle red accents. In the twin bedroom, a painted shiplap headboard wall creates a strong focal point, adding character and definition while keeping the overall scheme calm and welcoming.
The result is a timeless, comfortable and atmospheric hideaway that balances practicality with thoughtful design. A space created for gathering, relaxing and enjoying the beauty of its St Andrews setting.
 Svara Studio

Welcome to a realm of timeless refinement and sophisticated dining. Step into our luxury transitional dining room, where opulence meets versatility in perfect harmony. The space exudes an air of grandeur, enhanced by the regal allure of royal blue wainscoting that elegantly adorns the lower half of the walls.
Commanding attention at the center of the room is a captivating transitional wood dining table, its impeccable craftsmanship showcasing the seamless fusion of classic and contemporary design. The table's rich wood tones exude warmth and create a captivating focal point, inviting guests to gather around in celebration of exceptional culinary experiences.
Seating arrangements are meticulously curated for both comfort and style. Each seat embraces the art of indulgence, boasting performance fabric chairs that marry sumptuous comfort with practicality. These chairs provide a luxurious haven for guests, ensuring an enchanting dining experience that is both elegant and effortlessly relaxing.
Underfoot, a real hide rug further elevates the ambiance, its natural textures and patterns adding a touch of organic allure to the room's refined aesthetic. Every step is a gentle reminder of the fine attention to detail, enhancing the overall sensory experience.
Soft natural light filters through Roman shades, allowing glimpses of the enchanting scenery beyond the French doors. The interplay between the light and shadows adds a captivating dimension to the dining experience, bathing the room in a warm, inviting glow that further accentuates its timeless elegance.
In this luxury transitional dining room, where every element has been thoughtfully chosen, every detail exudes an air of sophistication and refinement. It is a space that harmoniously blends classic and contemporary elements, creating an extraordinary environment where memorable dining experiences unfold amidst an ambiance of unparalleled luxury.
4