
Search results for "Practice everyday" in Home Design Ideas
 Coldwell Banker Vanguard Team Knapp
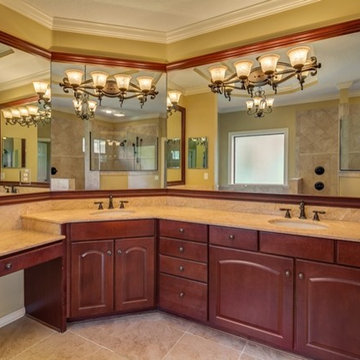
Stylish yet comfortable custom Poimboeuf home overlooking Jennings State Forest. Rare find. Custom touches throughout provide elegance yet practical for everyday living. Chef's kitchen has 5 burner gas cook top, large food prep island, beautiful granite counters, an abundance of cabinets and a butler's pantry. Formal dining room, private home office, large game room with bar, private theater room, workout room, and craft room. Two screened balconies, private courtyard with fountain and a large, screened lanai. Both HVAC systems are new, freshly painted and move in ready. Eagle Landing community offers state of the art amenities: community pools, fitness center, indoor gym, clubhouse, social activities, golf, tennis, and playgrounds. This home will impress the most discerning buyer.
 Jessica Koltun Home
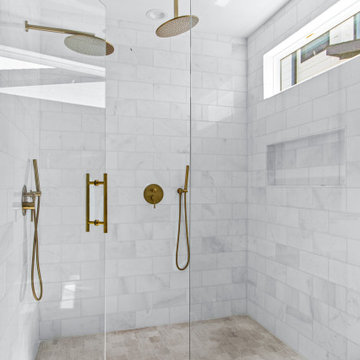
Jessica Koltun Home approaches each project with a strong focus on architectural integrity, functionality, and clean, cohesive design. Specializing in new builds and transformative renovations, the studio works closely with builders and clients to ensure every detail—from exterior elevations to interior finishes—is thoughtfully considered. The result is a collection of spaces that feel intentional, balanced, and effortlessly livable. By layering timeless materials with modern simplicity, Jessica Koltun Home creates homes that are both visually striking and highly practical for everyday life.
 Jessica Koltun Home
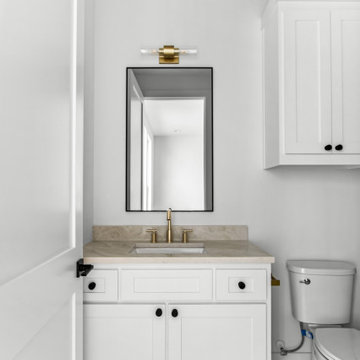
Jessica Koltun Home approaches each project with a strong focus on architectural integrity, functionality, and clean, cohesive design. Specializing in new builds and transformative renovations, the studio works closely with builders and clients to ensure every detail—from exterior elevations to interior finishes—is thoughtfully considered. The result is a collection of spaces that feel intentional, balanced, and effortlessly livable. By layering timeless materials with modern simplicity, Jessica Koltun Home creates homes that are both visually striking and highly practical for everyday life.
Find the right local pro for your project
 Inspired Remodels
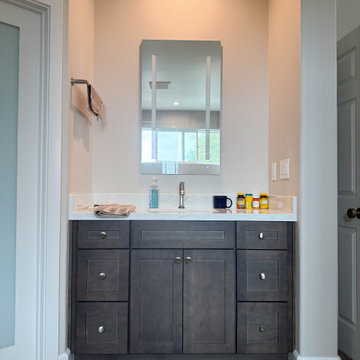
This modern bathroom remodel in Aliso Viejo, CA was designed and built by our team as part of a complete home update. The homeowners wanted a space that feels like a private spa retreat, while still being practical for everyday use.
The highlight of the design is the walk-in shower with a frameless, glassless entry creating an open and airy feel. A pebble mosaic shower floor adds natural texture, while the large format wall tiles and sleek fixtures keep the look clean and contemporary. A wide window bring in natural light, enhancing the fresh, serene atmosphere.
The dark wood vanities with quartz countertops offer generous storage and balance the modern finishes with warmth. Durable wood-look tile flooring ties the room together with a seamless, organic flow.
As an Orange County general contractor, we specialize in transforming bathrooms into stylish, functional spaces that reflect today's trends - from minimalist walk-in showers to spa-inspired designs. Whether you're in Aliso Viejo, Laguna Niguel, Irvine, or greater Orange County, we bring craftsmanship and attention to detail to every remodel.
 Maize Restoration and Remodeling inc
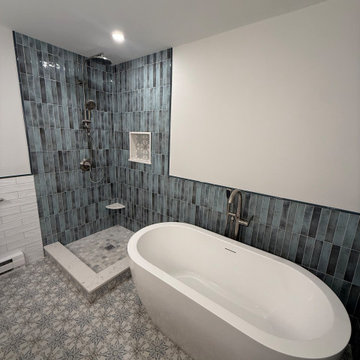
This bathroom remodel was designed to create a clean, modern, and relaxing space with a balance of texture and functionality.
The project features a freestanding soaking tub paired with a custom walk-in shower, highlighted by vertical blue tile for a bold yet calming accent. The patterned floor tile adds character and ties the entire space together, while maintaining a timeless look.
A custom double vanity with warm wood tones and a quartz countertop provides both style and storage, complemented by sleek fixtures and modern lighting for a bright, polished finish.
Every detail—from tile layout to fixture selection—was carefully executed to deliver a space that feels both luxurious and practical for everyday use.
At Maize Restoration & Remodeling, we focus on craftsmanship, thoughtful design, and delivering results our clients love.
 DGK Design + Build
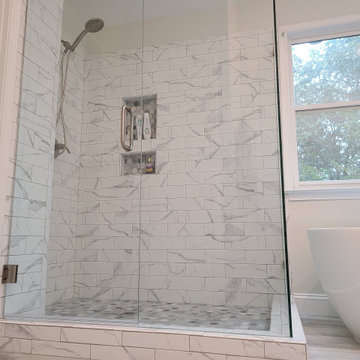
A closer look at the walk-in shower reveals marble-look tile walls arranged in a clean horizontal stack, creating a crisp, modern pattern. Two recessed niches lined with gray hex tiles add both texture and practicality, keeping everyday essentials within easy reach. The hex mosaic flooring in shades of gray offers subtle contrast underfoot, while a sleek chrome handheld showerhead provides flexibility and function. The seamless glass enclosure keeps the space open and bright, complementing the natural light that filters in from the adjacent window.
 LBK Design Build
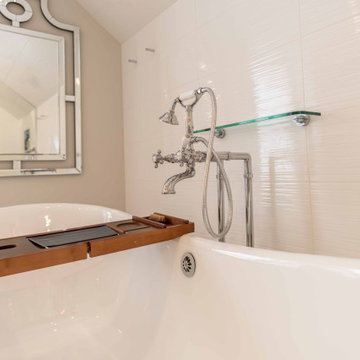
The goal of this renovation was to modernize both the primary and hall bathrooms while preserving the home’s existing architectural character. The design focused on improving functionality, storage, and comfort through updated cabinetry, fixtures, lighting, and finishes. A soft, neutral palette paired with elegant materials and clean-lined details creates a timeless aesthetic that feels both luxurious and practical for everyday use.

Sponsored
Delaware, OH

Buckeye Basements, Inc.
Central Ohio's Basement Finishing ExpertsBest Of Houzz '13-'21
 The Rath Project LLC
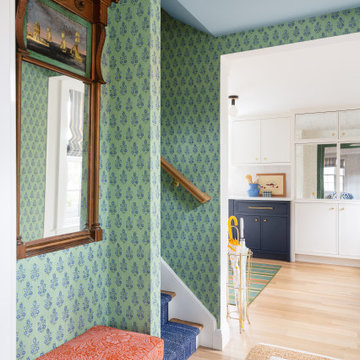
The entry hall combines simple finishes with a few older details. Patterned wallpaper adds interest to the walls, while the stair runner brings texture. A small bench and mirror make the space practical for everyday use.
 JRW Construction LLC
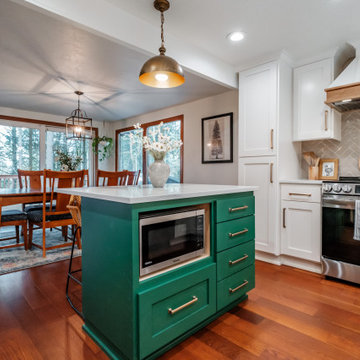
Experience the elegance of a full kitchen remodel designed to maximize both style and functionality. The project commenced with the removal of the soffit, allowing for taller upper cabinets that perfectly complement the custom kitchen layout. Carefully crafted cabinetry and a beautifully designed island were tailored to fit the unique space, creating a seamless and cohesive look.
The kitchen is illuminated by a combination of can lights, under-cabinet lighting, and stylish pendant fixtures, ensuring a well-lit and inviting atmosphere. The stunning backsplash features ceramic tile arranged in a chic chevron pattern, adding a contemporary flair that catches the eye.
With durable and luxurious quartz countertops, the kitchen not only exudes sophistication but offers practicality for everyday use. Floating shelving adds an open, airy feel while providing additional storage and display options, making this kitchen both a culinary haven and a welcoming gathering place for family and friends. This remodel truly transforms the kitchen into a modern masterpiece, where functionality meets aesthetic appeal.
 Metta Home
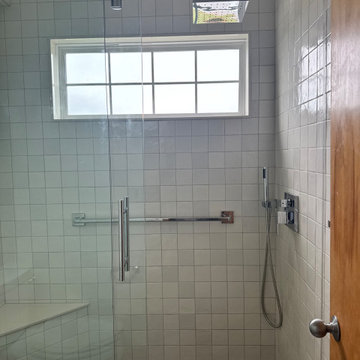
The primary bathroom was thoughtfully reconfigured to replace an outdated bathtub with a spacious walk-in shower designed for both comfort and longevity. Clean-lined tile in a soft neutral palette keeps the space feeling calm and timeless, while the textured mosaic flooring introduces subtle movement inspired by the colors and rhythm of the shoreline.
A frameless glass enclosure helps maintain an open, airy feel, allowing natural light to move throughout the space. Layered fixtures, including a rainfall shower head and handheld spray, bring a more elevated, spa-like experience while still remaining practical for everyday use and future aging-in-place considerations.
The result is a bathroom that feels simple, restorative, and quietly connected to its coastal surroundings.
 Inspired Remodels
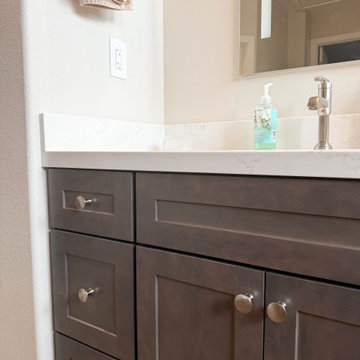
This modern bathroom remodel in Aliso Viejo, CA was designed and built by our team as part of a complete home update. The homeowners wanted a space that feels like a private spa retreat, while still being practical for everyday use.
The highlight of the design is the walk-in shower with a frameless, glassless entry creating an open and airy feel. A pebble mosaic shower floor adds natural texture, while the large format wall tiles and sleek fixtures keep the look clean and contemporary. A wide window bring in natural light, enhancing the fresh, serene atmosphere.
The dark wood vanities with quartz countertops offer generous storage and balance the modern finishes with warmth. Durable wood-look tile flooring ties the room together with a seamless, organic flow.
As an Orange County general contractor, we specialize in transforming bathrooms into stylish, functional spaces that reflect today's trends - from minimalist walk-in showers to spa-inspired designs. Whether you're in Aliso Viejo, Laguna Niguel, Irvine, or greater Orange County, we bring craftsmanship and attention to detail to every remodel.
 Architectural Justice
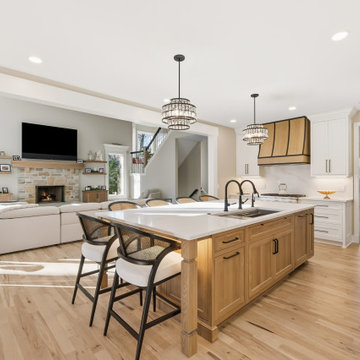
This kitchen remodel was designed to combine functionality, style, and bold material choices within an open-concept layout. At the heart of the space, a custom kitchen island provides ample prep space, seating, and storage, creating a natural gathering point for family and guests.
Custom cabinetry offers both organization and aesthetic appeal, blending seamlessly with mixed materials such as natural stone countertops and sleek finishes. Every element was carefully selected to create a kitchen that is both practical for everyday use and visually striking, with design details that elevate the space into a true centerpiece of the home.
 Power Marble & Granite LTD.
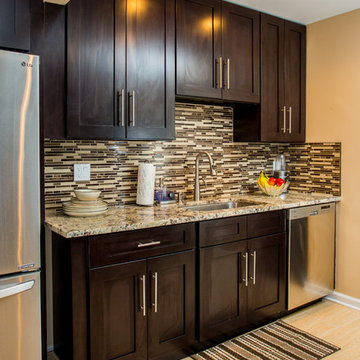
This kitchen remodel blends modern elegance with warm functionality. Rich espresso cabinetry contrasts beautifully with speckled granite countertops, while a mosaic tile backsplash adds depth, texture, and a touch of luxury. Stainless steel appliances and pendant lighting bring a sleek, contemporary edge, and the open layout ensures the kitchen flows seamlessly into the dining area. The result is a polished, welcoming space that’s both practical for everyday cooking and stylish enough for entertaining.

Sponsored
Westerville, OH

Custom Home Works
Franklin County's Award-Winning Design, Build and Remodeling Expert
 Jessica Koltun Home
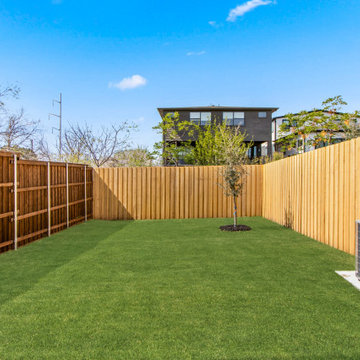
Jessica Koltun Home approaches each project with a strong focus on architectural integrity, functionality, and clean, cohesive design. Specializing in new builds and transformative renovations, the studio works closely with builders and clients to ensure every detail—from exterior elevations to interior finishes—is thoughtfully considered. The result is a collection of spaces that feel intentional, balanced, and effortlessly livable. By layering timeless materials with modern simplicity, Jessica Koltun Home creates homes that are both visually striking and highly practical for everyday life.
 VA Electric Ltd
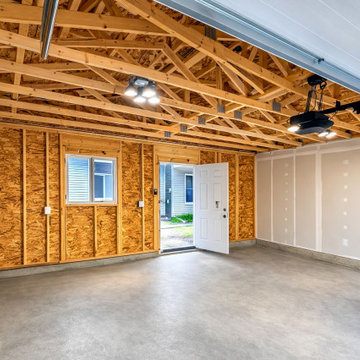
This project involved a complete electrical upgrade in a residential garage in Calgary, transforming the space into a clean, functional, and well-lit environment.
We installed new LED lighting to provide bright, even coverage throughout the garage, along with additional receptacles to support tools, equipment, and future use such as a home gym or workspace. The layout was designed to improve usability and eliminate dark areas, making the space more practical for everyday use.
The electrical system was upgraded to safely handle increased demand, with proper circuit distribution and code-compliant installation throughout.
Whether used for storage, projects, or additional living space, this garage is now fully equipped with reliable, modern electrical infrastructure.
 Coldwell Banker Vanguard Team Knapp
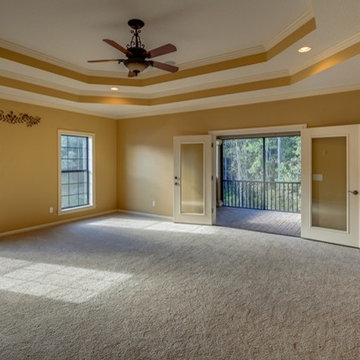
Stylish yet comfortable custom Poimboeuf home overlooking Jennings State Forest. Rare find. Custom touches throughout provide elegance yet practical for everyday living. Chef's kitchen has 5 burner gas cook top, large food prep island, beautiful granite counters, an abundance of cabinets and a butler's pantry. Formal dining room, private home office, large game room with bar, private theater room, workout room, and craft room. Two screened balconies, private courtyard with fountain and a large, screened lanai. Both HVAC systems are new, freshly painted and move in ready. Eagle Landing community offers state of the art amenities: community pools, fitness center, indoor gym, clubhouse, social activities, golf, tennis, and playgrounds. This home will impress the most discerning buyer.
 Coldwell Banker Vanguard Team Knapp
Stylish yet comfortable custom Poimboeuf home overlooking Jennings State Forest. Rare find. Custom touches throughout provide elegance yet practical for everyday living. Chef's kitchen has 5 burner gas cook top, large food prep island, beautiful granite counters, an abundance of cabinets and a butler's pantry. Formal dining room, private home office, large game room with bar, private theater room, workout room, and craft room. Two screened balconies, private courtyard with fountain and a large, screened lanai. Both HVAC systems are new, freshly painted and move in ready. Eagle Landing community offers state of the art amenities: community pools, fitness center, indoor gym, clubhouse, social activities, golf, tennis, and playgrounds. This home will impress the most discerning buyer.

Sponsored
Columbus, OH

Hope Restoration & General Contracting
Columbus Design-Build, Kitchen & Bath Remodeling, Historic Renovations
 Robinwood Kitchens
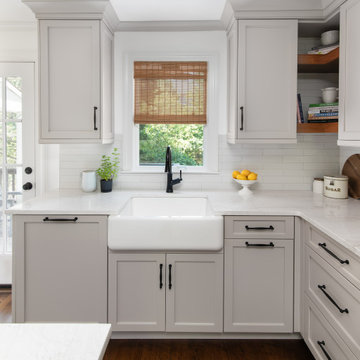
This Summit, NJ kitchen combines timeless design with modern functionality. Featuring Plain & Fancy custom cabinetry, the space offers a clean, tailored look with open corner shelving for display and easy access. Cambria quartz countertops provide durability and elegance, complemented by Top Knobs hardware for refined detail. A spacious farmhouse sink adds both style and practicality for everyday family use.
Designed with thoughtful layouts and high-quality materials, this kitchen exemplifies a balance of beauty and function, making it perfect for family living. Robinwood Kitchens is proud to bring custom, family-focused kitchen designs to Summit, New Providence, Chatham, and surrounding New Jersey communities.
 Jessica Koltun Home
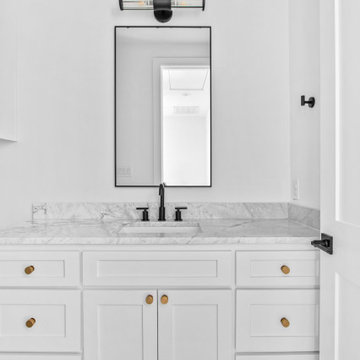
Jessica Koltun Home approaches each project with a strong focus on architectural integrity, functionality, and clean, cohesive design. Specializing in new builds and transformative renovations, the studio works closely with builders and clients to ensure every detail—from exterior elevations to interior finishes—is thoughtfully considered. The result is a collection of spaces that feel intentional, balanced, and effortlessly livable. By layering timeless materials with modern simplicity, Jessica Koltun Home creates homes that are both visually striking and highly practical for everyday life.
 Coldwell Banker Vanguard Team Knapp
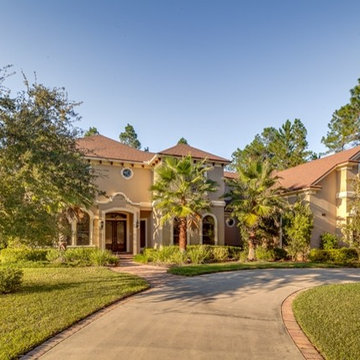
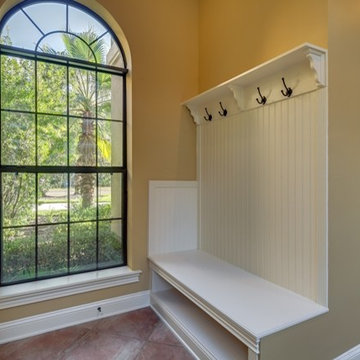
Stylish yet comfortable custom Poimboeuf home overlooking Jennings State Forest. Rare find. Custom touches throughout provide elegance yet practical for everyday living. Chef's kitchen has 5 burner gas cook top, large food prep island, beautiful granite counters, an abundance of cabinets and a butler's pantry. Formal dining room, private home office, large game room with bar, private theater room, workout room, and craft room. Two screened balconies, private courtyard with fountain and a large, screened lanai. Both HVAC systems are new, freshly painted and move in ready. Eagle Landing community offers state of the art amenities: community pools, fitness center, indoor gym, clubhouse, social activities, golf, tennis, and playgrounds. This home will impress the most discerning buyer. Photos courtesy of Waters Edge Virtual Tours
19