
Search results for "Practice tests" in Home Design Ideas

 Field Architecture
The Ubuntu Center provides pediatric HIV testing and treatment, counseling, education, and community empowerment. The design is focused on de-stigmatization and normalization of HIV testing and treatment. It provides access to a state-of-the-art facility in a beleaguered post-apartheid community. The design is a model for sustainable development that begins with environment and extends to the preservation of life.
Funded globally and operated locally, Ubuntu reflects a world defined by unprecedented global connection and the resurgence of local, community based organization. Ubuntu center brings state of the art services to vulnerable children by providing centrally located, free and accessible social services in a single facility. It comprises a multi-purpose hall for education, concerts and shelter when needed; an empowerment wing with career guidance and computer centre, and a fully equipped Pediatric HIV /TB testing and counseling clinic with 47,691 people reached through community HIV prevention outreach. Ubuntu’s organic rooftop garden, together with Ubuntu’s neighborhood gardens feed 2,245 students daily. It provides a timely and practical template for sustainability on a societal as well as an environmental level. Ubuntu has been adopted by the US President’s Emergency Plan for AIDS relief (PEPFAR), and has become a model of success for the Clinton Global initiative, the Kresge foundation, and countless individual supporters.
 Andrew Osborne Kitchens
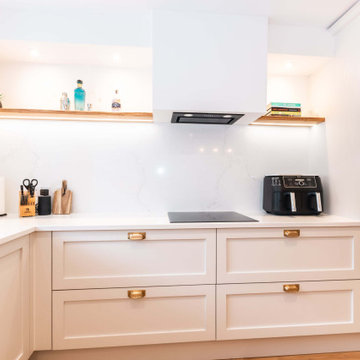
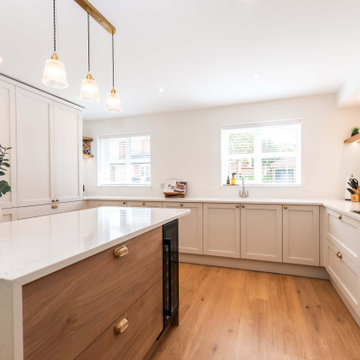
This project in Southampton involved a full kitchen remodel, beginning with the removal of the existing kitchen and a complete reconfiguration of the space. From minor building works to final decoration, every stage was carefully managed to ensure a seamless transformation.
The new kitchen features a contemporary shaker design that blends clean, modern lines with a warm, homely feel, making it ideal for a busy family lifestyle. A practical peninsula provides generous prep space and casual seating, creating a true hub of the home. Oak shelves with integrated LED lighting add depth and warmth to the design, while full-height cabinetry ensures every inch of space is maximised. Solid timber doors were chosen for their durability and quality, guaranteeing a kitchen that will stand the test of time.
The result is a space that delivers both style and practicality, beautifully tailored to modern family living and designed to be enjoyed for years to come.
 Andrew Osborne Kitchens
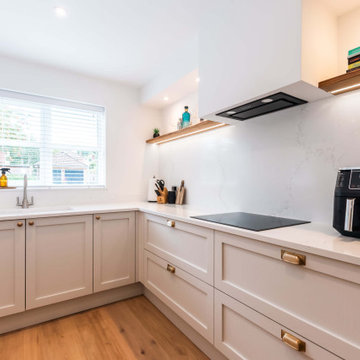
This project in Southampton involved a full kitchen remodel, beginning with the removal of the existing kitchen and a complete reconfiguration of the space. From minor building works to final decoration, every stage was carefully managed to ensure a seamless transformation.
The new kitchen features a contemporary shaker design that blends clean, modern lines with a warm, homely feel, making it ideal for a busy family lifestyle. A practical peninsula provides generous prep space and casual seating, creating a true hub of the home. Oak shelves with integrated LED lighting add depth and warmth to the design, while full-height cabinetry ensures every inch of space is maximised. Solid timber doors were chosen for their durability and quality, guaranteeing a kitchen that will stand the test of time.
The result is a space that delivers both style and practicality, beautifully tailored to modern family living and designed to be enjoyed for years to come.
Find the right local pro for your project
 Andrew Osborne Kitchens
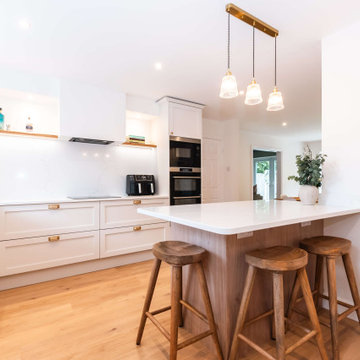
This project in Southampton involved a full kitchen remodel, beginning with the removal of the existing kitchen and a complete reconfiguration of the space. From minor building works to final decoration, every stage was carefully managed to ensure a seamless transformation.
The new kitchen features a contemporary shaker design that blends clean, modern lines with a warm, homely feel, making it ideal for a busy family lifestyle. A practical peninsula provides generous prep space and casual seating, creating a true hub of the home. Oak shelves with integrated LED lighting add depth and warmth to the design, while full-height cabinetry ensures every inch of space is maximised. Solid timber doors were chosen for their durability and quality, guaranteeing a kitchen that will stand the test of time.
The result is a space that delivers both style and practicality, beautifully tailored to modern family living and designed to be enjoyed for years to come.
 Andrew Osborne Kitchens
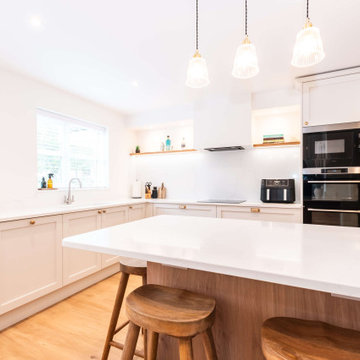
This project in Southampton involved a full kitchen remodel, beginning with the removal of the existing kitchen and a complete reconfiguration of the space. From minor building works to final decoration, every stage was carefully managed to ensure a seamless transformation.
The new kitchen features a contemporary shaker design that blends clean, modern lines with a warm, homely feel, making it ideal for a busy family lifestyle. A practical peninsula provides generous prep space and casual seating, creating a true hub of the home. Oak shelves with integrated LED lighting add depth and warmth to the design, while full-height cabinetry ensures every inch of space is maximised. Solid timber doors were chosen for their durability and quality, guaranteeing a kitchen that will stand the test of time.
The result is a space that delivers both style and practicality, beautifully tailored to modern family living and designed to be enjoyed for years to come.
 Andrew Osborne Kitchens
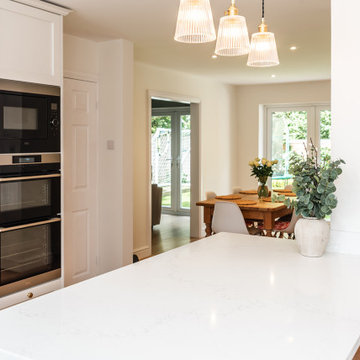
This project in Southampton involved a full kitchen remodel, beginning with the removal of the existing kitchen and a complete reconfiguration of the space. From minor building works to final decoration, every stage was carefully managed to ensure a seamless transformation.
The new kitchen features a contemporary shaker design that blends clean, modern lines with a warm, homely feel, making it ideal for a busy family lifestyle. A practical peninsula provides generous prep space and casual seating, creating a true hub of the home. Oak shelves with integrated LED lighting add depth and warmth to the design, while full-height cabinetry ensures every inch of space is maximised. Solid timber doors were chosen for their durability and quality, guaranteeing a kitchen that will stand the test of time.
The result is a space that delivers both style and practicality, beautifully tailored to modern family living and designed to be enjoyed for years to come.
 Andrew Osborne Kitchens
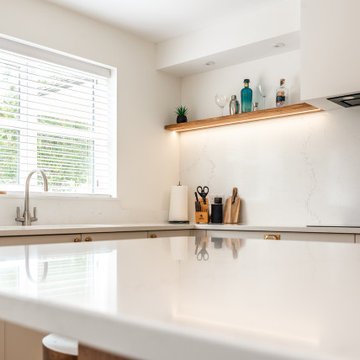
This project in Southampton involved a full kitchen remodel, beginning with the removal of the existing kitchen and a complete reconfiguration of the space. From minor building works to final decoration, every stage was carefully managed to ensure a seamless transformation.
The new kitchen features a contemporary shaker design that blends clean, modern lines with a warm, homely feel, making it ideal for a busy family lifestyle. A practical peninsula provides generous prep space and casual seating, creating a true hub of the home. Oak shelves with integrated LED lighting add depth and warmth to the design, while full-height cabinetry ensures every inch of space is maximised. Solid timber doors were chosen for their durability and quality, guaranteeing a kitchen that will stand the test of time.
The result is a space that delivers both style and practicality, beautifully tailored to modern family living and designed to be enjoyed for years to come.

Sponsored
Columbus, OH

Hope Restoration & General Contracting
Columbus Design-Build, Kitchen & Bath Remodeling, Historic Renovations
 Andrew Osborne Kitchens
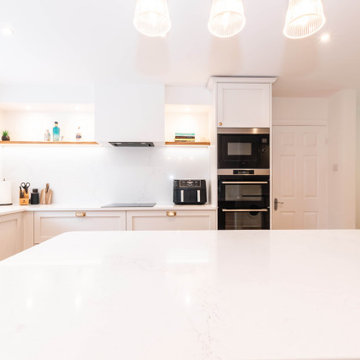
This project in Southampton involved a full kitchen remodel, beginning with the removal of the existing kitchen and a complete reconfiguration of the space. From minor building works to final decoration, every stage was carefully managed to ensure a seamless transformation.
The new kitchen features a contemporary shaker design that blends clean, modern lines with a warm, homely feel, making it ideal for a busy family lifestyle. A practical peninsula provides generous prep space and casual seating, creating a true hub of the home. Oak shelves with integrated LED lighting add depth and warmth to the design, while full-height cabinetry ensures every inch of space is maximised. Solid timber doors were chosen for their durability and quality, guaranteeing a kitchen that will stand the test of time.
The result is a space that delivers both style and practicality, beautifully tailored to modern family living and designed to be enjoyed for years to come.
 Andrew Osborne Kitchens
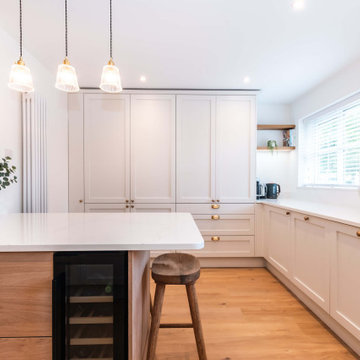
This project in Southampton involved a full kitchen remodel, beginning with the removal of the existing kitchen and a complete reconfiguration of the space. From minor building works to final decoration, every stage was carefully managed to ensure a seamless transformation.
The new kitchen features a contemporary shaker design that blends clean, modern lines with a warm, homely feel, making it ideal for a busy family lifestyle. A practical peninsula provides generous prep space and casual seating, creating a true hub of the home. Oak shelves with integrated LED lighting add depth and warmth to the design, while full-height cabinetry ensures every inch of space is maximised. Solid timber doors were chosen for their durability and quality, guaranteeing a kitchen that will stand the test of time.
The result is a space that delivers both style and practicality, beautifully tailored to modern family living and designed to be enjoyed for years to come.
 Andrew Osborne Kitchens
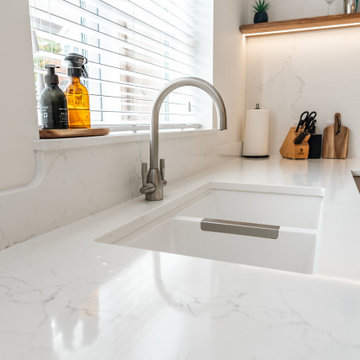
This project in Southampton involved a full kitchen remodel, beginning with the removal of the existing kitchen and a complete reconfiguration of the space. From minor building works to final decoration, every stage was carefully managed to ensure a seamless transformation.
The new kitchen features a contemporary shaker design that blends clean, modern lines with a warm, homely feel, making it ideal for a busy family lifestyle. A practical peninsula provides generous prep space and casual seating, creating a true hub of the home. Oak shelves with integrated LED lighting add depth and warmth to the design, while full-height cabinetry ensures every inch of space is maximised. Solid timber doors were chosen for their durability and quality, guaranteeing a kitchen that will stand the test of time.
The result is a space that delivers both style and practicality, beautifully tailored to modern family living and designed to be enjoyed for years to come.
 Andrew Osborne Kitchens
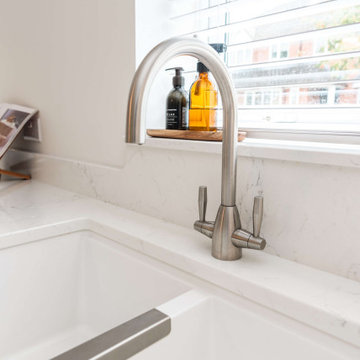
This project in Southampton involved a full kitchen remodel, beginning with the removal of the existing kitchen and a complete reconfiguration of the space. From minor building works to final decoration, every stage was carefully managed to ensure a seamless transformation.
The new kitchen features a contemporary shaker design that blends clean, modern lines with a warm, homely feel, making it ideal for a busy family lifestyle. A practical peninsula provides generous prep space and casual seating, creating a true hub of the home. Oak shelves with integrated LED lighting add depth and warmth to the design, while full-height cabinetry ensures every inch of space is maximised. Solid timber doors were chosen for their durability and quality, guaranteeing a kitchen that will stand the test of time.
The result is a space that delivers both style and practicality, beautifully tailored to modern family living and designed to be enjoyed for years to come.
 Andrew Osborne Kitchens
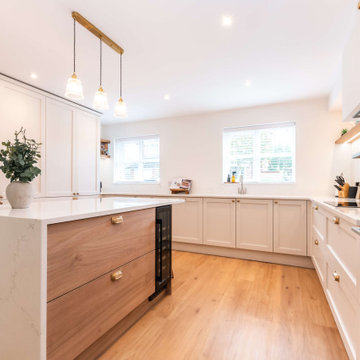
This project in Southampton involved a full kitchen remodel, beginning with the removal of the existing kitchen and a complete reconfiguration of the space. From minor building works to final decoration, every stage was carefully managed to ensure a seamless transformation.
The new kitchen features a contemporary shaker design that blends clean, modern lines with a warm, homely feel, making it ideal for a busy family lifestyle. A practical peninsula provides generous prep space and casual seating, creating a true hub of the home. Oak shelves with integrated LED lighting add depth and warmth to the design, while full-height cabinetry ensures every inch of space is maximised. Solid timber doors were chosen for their durability and quality, guaranteeing a kitchen that will stand the test of time.
The result is a space that delivers both style and practicality, beautifully tailored to modern family living and designed to be enjoyed for years to come.
 Andrew Osborne Kitchens
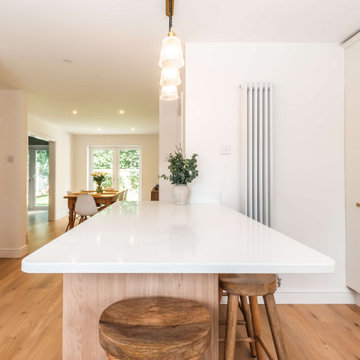
This project in Southampton involved a full kitchen remodel, beginning with the removal of the existing kitchen and a complete reconfiguration of the space. From minor building works to final decoration, every stage was carefully managed to ensure a seamless transformation.
The new kitchen features a contemporary shaker design that blends clean, modern lines with a warm, homely feel, making it ideal for a busy family lifestyle. A practical peninsula provides generous prep space and casual seating, creating a true hub of the home. Oak shelves with integrated LED lighting add depth and warmth to the design, while full-height cabinetry ensures every inch of space is maximised. Solid timber doors were chosen for their durability and quality, guaranteeing a kitchen that will stand the test of time.
The result is a space that delivers both style and practicality, beautifully tailored to modern family living and designed to be enjoyed for years to come.

Sponsored
Westerville, OH

Custom Home Works
Franklin County's Award-Winning Design, Build and Remodeling Expert
 Andrew Osborne Kitchens
This project in Southampton involved a full kitchen remodel, beginning with the removal of the existing kitchen and a complete reconfiguration of the space. From minor building works to final decoration, every stage was carefully managed to ensure a seamless transformation.
The new kitchen features a contemporary shaker design that blends clean, modern lines with a warm, homely feel, making it ideal for a busy family lifestyle. A practical peninsula provides generous prep space and casual seating, creating a true hub of the home. Oak shelves with integrated LED lighting add depth and warmth to the design, while full-height cabinetry ensures every inch of space is maximised. Solid timber doors were chosen for their durability and quality, guaranteeing a kitchen that will stand the test of time.
The result is a space that delivers both style and practicality, beautifully tailored to modern family living and designed to be enjoyed for years to come.

 ZeroEnergy Design
Lincoln Farmhouse
LEED-H Platinum, Net-Positive Energy
OVERVIEW. This LEED Platinum certified modern farmhouse ties into the cultural landscape of Lincoln, Massachusetts - a town known for its rich history, farming traditions, conservation efforts, and visionary architecture. The goal was to design and build a new single family home on 1.8 acres that respects the neighborhood’s agrarian roots, produces more energy than it consumes, and provides the family with flexible spaces to live-play-work-entertain. The resulting 2,800 SF home is proof that families do not need to compromise on style, space or comfort in a highly energy-efficient and healthy home.
CONNECTION TO NATURE. The attached garage is ubiquitous in new construction in New England’s cold climate. This home’s barn-inspired garage is intentionally detached from the main dwelling. A covered walkway connects the two structures, creating an intentional connection with the outdoors between auto and home.
FUNCTIONAL FLEXIBILITY. With a modest footprint, each space must serve a specific use, but also be flexible for atypical scenarios. The Mudroom serves everyday use for the couple and their children, but is also easy to tidy up to receive guests, eliminating the need for two entries found in most homes. A workspace is conveniently located off the mudroom; it looks out on to the back yard to supervise the children and can be closed off with a sliding door when not in use. The Away Room opens up to the Living Room for everyday use; it can be closed off with its oversized pocket door for secondary use as a guest bedroom with en suite bath.
NET POSITIVE ENERGY. The all-electric home consumes 70% less energy than a code-built house, and with measured energy data produces 48% more energy annually than it consumes, making it a 'net positive' home. Thick walls and roofs lack thermal bridging, windows are high performance, triple-glazed, and a continuous air barrier yields minimal leakage (0.27ACH50) making the home among the tightest in the US. Systems include an air source heat pump, an energy recovery ventilator, and a 13.1kW photovoltaic system to offset consumption and support future electric cars.
ACTUAL PERFORMANCE. -6.3 kBtu/sf/yr Energy Use Intensity (Actual monitored project data reported for the firm’s 2016 AIA 2030 Commitment. Average single family home is 52.0 kBtu/sf/yr.)
o 10,900 kwh total consumption (8.5 kbtu/ft2 EUI)
o 16,200 kwh total production
o 5,300 kwh net surplus, equivalent to 15,000-25,000 electric car miles per year. 48% net positive.
WATER EFFICIENCY. Plumbing fixtures and water closets consume a mere 60% of the federal standard, while high efficiency appliances such as the dishwasher and clothes washer also reduce consumption rates.
FOOD PRODUCTION. After clearing all invasive species, apple, pear, peach and cherry trees were planted. Future plans include blueberry, raspberry and strawberry bushes, along with raised beds for vegetable gardening. The house also offers a below ground root cellar, built outside the home's thermal envelope, to gain the passive benefit of long term energy-free food storage.
RESILIENCY. The home's ability to weather unforeseen challenges is predictable - it will fare well. The super-insulated envelope means during a winter storm with power outage, heat loss will be slow - taking days to drop to 60 degrees even with no heat source. During normal conditions, reduced energy consumption plus energy production means shelter from the burden of utility costs. Surplus production can power electric cars & appliances. The home exceeds snow & wind structural requirements, plus far surpasses standard construction for long term durability planning.
ARCHITECT: ZeroEnergy Design http://zeroenergy.com/lincoln-farmhouse
CONTRACTOR: Thoughtforms http://thoughtforms-corp.com/
PHOTOGRAPHER: Chuck Choi http://www.chuckchoi.com/
 Southern Legacy Building Group LLC
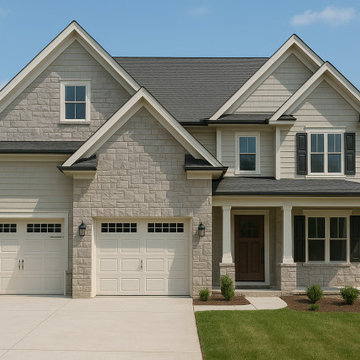
This new custom home was designed around the homeowner’s lifestyle and built with long-lasting materials, clean lines, and practical layout choices. Every step of the construction process was managed with care, ensuring a stress-free experience and a final result that feels welcoming, functional, and built to stand the test of time.

 Project Mint Developments
This Grandview development features a spacious 4-bedroom high-end home built over a 1-bed suite [accessible from the house] and an independent 2-bed/2-bath apartment.
It was constructed from pre-fabricated Structual Insulated Panels. This, and other highly innovative construction technologies put the building in a class of its own regarding performance and sustainability. The structure has been seismically-upgraded, and materials have been selected to stand the test of time. The design is strikingly modern but respectful, and the layout is expectionally practical and efficient.
The house is on a steep hill, providing views of the north-shore mountains from all floors. The large rooftop deck has panoramic views of the city. The open-plan living/dining room opens out onto a large south-facing deck.
Architecture: Nick Bray Architecture
Construction Management: Forte Projects

Sponsored
Delaware, OH

Buckeye Basements, Inc.
Central Ohio's Basement Finishing ExpertsBest Of Houzz '13-'21
 Project Mint Developments
This Grandview development features a spacious 4-bedroom high-end home built over a 1-bed suite [accessible from the house] and an independent 2-bed/2-bath apartment.
It was constructed from pre-fabricated Structual Insulated Panels. This, and other highly innovative construction technologies put the building in a class of its own regarding performance and sustainability. The structure has been seismically-upgraded, and materials have been selected to stand the test of time. The design is strikingly modern but respectful, and the layout is expectionally practical and efficient.
The house is on a steep hill, providing views of the north-shore mountains from all floors. The large rooftop deck has panoramic views of the city. The open-plan living/dining room opens out onto a large south-facing deck.
Architecture: Nick Bray Architecture
Construction Management: Forte Projects

 CORE Landscape
Corten steel and gravel walkway behind fireplace to access play area and back of house.
This is an example of a mid-century modern landscaping in Atlanta.
This is an example of a mid-century modern landscaping in Atlanta.

 Best Hot Tubs "Hot Tub and Spa Experts"
Everyone wants clean hot tub water. Consider such products as the Spa Frog Mineral Sanitizer; there’s also floating chlorinators, Sparkle Spa and Spa Bromine/Chlorine Dispensers, and combo sets that make keeping water clean easy to do.
Did you know that you can even come to our showroom for a private tutorial on using hot tub chemicals. Just phone our showroom and schedule an appointment.
Other practical accessories include spa vacuums, test kits, thermometers, and additives that help soak up oils and suntan lotion. There’s also an attachable handrail that changes direction for support when getting both in and out of your spa.
www.longislandhottub.com
5