
Search results for "Practice translate" in Home Design Ideas
 Edmond Kitchen & Bath LLC

This creative transitional space was transformed from a very dated layout that did not function well for our homeowners - who enjoy cooking for both their family and friends. They found themselves cooking on a 30" by 36" tiny island in an area that had much more potential. A completely new floor plan was in order. An unnecessary hallway was removed to create additional space and a new traffic pattern. New doorways were created for access from the garage and to the laundry. Just a couple of highlights in this all Thermador appliance professional kitchen are the 10 ft island with two dishwashers (also note the heated tile area on the functional side of the island), double floor to ceiling pull-out pantries flanking the refrigerator, stylish soffited area at the range complete with burnished steel, niches and shelving for storage. Contemporary organic pendants add another unique texture to this beautiful, welcoming, one of a kind kitchen! Photos by David Cobb Photography.

 workshopL
Tim Murphy Photo

Inspiration for a small modern master white tile and glass tile concrete floor and gray floor open shower remodel in Denver with flat-panel cabinets, red cabinets, a wall-mount toilet, white walls, a drop-in sink and solid surface countertops
Inspiration for a small modern master white tile and glass tile concrete floor and gray floor open shower remodel in Denver with flat-panel cabinets, red cabinets, a wall-mount toilet, white walls, a drop-in sink and solid surface countertops
Find the right local pro for your project
 Gardner/Fox Associates, Inc

This bathroom is as practical as it is eye catching. The double bowl vanity boosts the efficiency of the morning routine. Ample countertop space between the sinks translates into extra storage below. Grey wall tiles mixed with glass mosaic tiles create visual interest at the vanity & the spa like shower.
Photography & Design by Gardner/Fox Interiors dept.
 Meridian Construction
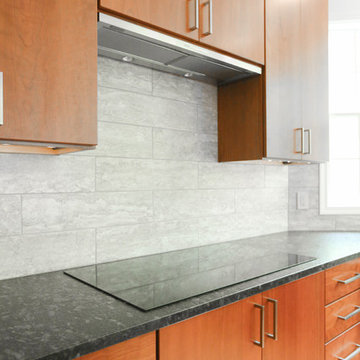
This homeowner’s minimalist style translated beautifully in this space. This kitchen remodel is a great example of not sacrificing practicality in the name of style: even the cleanest designs still hold the most intricate features, such as the expandable appliance shelf. Our favorite part of this improvement is how the customer selected natural wood tones to complement the modern space. See how this space was upgraded in our Before & After Gallery. Design and Construction by Meridian.
 Meridian Construction
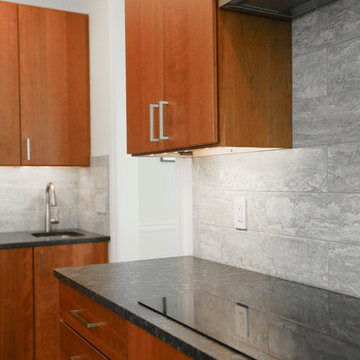
This homeowner’s minimalist style translated beautifully in this space. This kitchen remodel is a great example of not sacrificing practicality in the name of style: even the cleanest designs still hold the most intricate features, such as the expandable appliance shelf. Our favorite part of this improvement is how the customer selected natural wood tones to complement the modern space. See how this space was upgraded in our Before & After Gallery. Design and Construction by Meridian.
 Meridian Construction
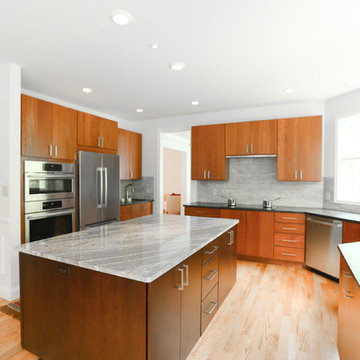
This homeowner’s minimalist style translated beautifully in this space. This kitchen remodel is a great example of not sacrificing practicality in the name of style: even the cleanest designs still hold the most intricate features, such as the expandable appliance shelf. Our favorite part of this improvement is how the customer selected natural wood tones to complement the modern space. See how this space was upgraded in our Before & After Gallery. Design and Construction by Meridian.

Sponsored
Delaware, OH

Buckeye Basements, Inc.
Central Ohio's Basement Finishing ExpertsBest Of Houzz '13-'21
 Meridian Construction
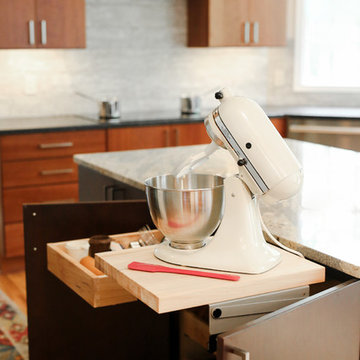
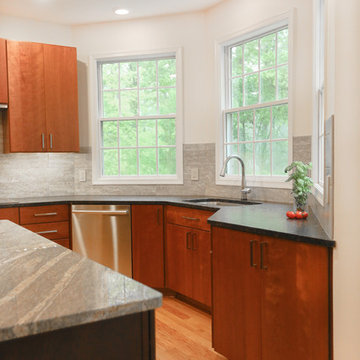
This homeowner’s minimalist style translated beautifully in this space. This kitchen remodel is a great example of not sacrificing practicality in the name of style: even the cleanest designs still hold the most intricate features, such as the expandable appliance shelf. Our favorite part of this improvement is how the customer selected natural wood tones to complement the modern space. See how this space was upgraded in our Before & After Gallery. Design and Construction by Meridian.
 Meridian Construction
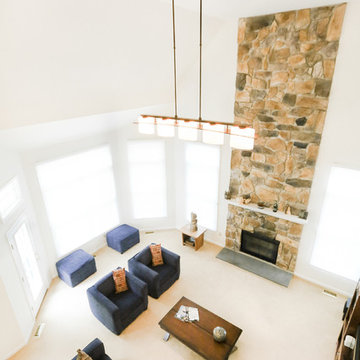
This homeowner’s minimalist style translated beautifully in this space. This kitchen remodel is a great example of not sacrificing practicality in the name of style: even the cleanest designs still hold the most intricate features, such as the expandable appliance shelf. Our favorite part of this improvement is how the customer selected natural wood tones to complement the modern space. See how this space was upgraded in our Before & After Gallery. Design and Construction by Meridian.
 Meridian Construction
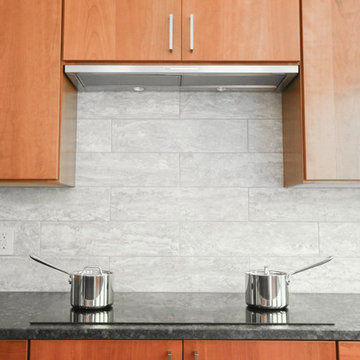
This homeowner’s minimalist style translated beautifully in this space. This kitchen remodel is a great example of not sacrificing practicality in the name of style: even the cleanest designs still hold the most intricate features, such as the expandable appliance shelf. Our favorite part of this improvement is how the customer selected natural wood tones to complement the modern space. See how this space was upgraded in our Before & After Gallery. Design and Construction by Meridian.
 Meridian Construction
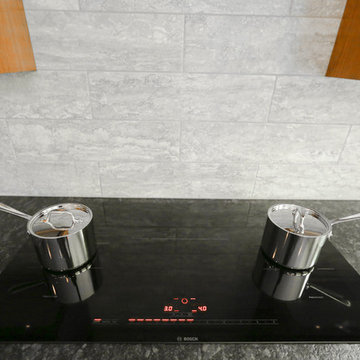
This homeowner’s minimalist style translated beautifully in this space. This kitchen remodel is a great example of not sacrificing practicality in the name of style: even the cleanest designs still hold the most intricate features, such as the expandable appliance shelf. Our favorite part of this improvement is how the customer selected natural wood tones to complement the modern space. See how this space was upgraded in our Before & After Gallery. Design and Construction by Meridian.
 Meridian Construction
This homeowner’s minimalist style translated beautifully in this space. This kitchen remodel is a great example of not sacrificing practicality in the name of style: even the cleanest designs still hold the most intricate features, such as the expandable appliance shelf. Our favorite part of this improvement is how the customer selected natural wood tones to complement the modern space. See how this space was upgraded in our Before & After Gallery. Design and Construction by Meridian.
 Meridian Construction
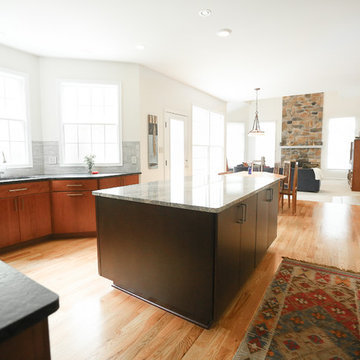
This homeowner’s minimalist style translated beautifully in this space. This kitchen remodel is a great example of not sacrificing practicality in the name of style: even the cleanest designs still hold the most intricate features, such as the expandable appliance shelf. Our favorite part of this improvement is how the customer selected natural wood tones to complement the modern space. See how this space was upgraded in our Before & After Gallery. Design and Construction by Meridian.

Sponsored
Westerville, OH

Custom Home Works
Franklin County's Award-Winning Design, Build and Remodeling Expert
 Meridian Construction
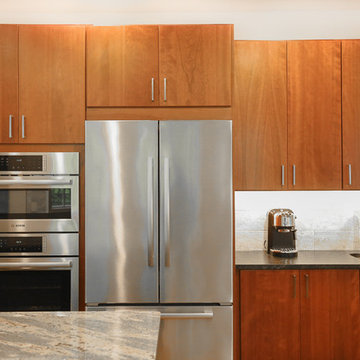
This homeowner’s minimalist style translated beautifully in this space. This kitchen remodel is a great example of not sacrificing practicality in the name of style: even the cleanest designs still hold the most intricate features, such as the expandable appliance shelf. Our favorite part of this improvement is how the customer selected natural wood tones to complement the modern space. See how this space was upgraded in our Before & After Gallery. Design and Construction by Meridian.
 Meridian Construction
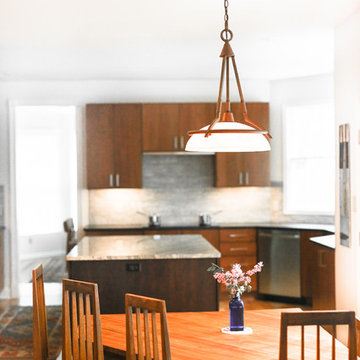
This homeowner’s minimalist style translated beautifully in this space. This kitchen remodel is a great example of not sacrificing practicality in the name of style: even the cleanest designs still hold the most intricate features, such as the expandable appliance shelf. Our favorite part of this improvement is how the customer selected natural wood tones to complement the modern space. See how this space was upgraded in our Before & After Gallery. Design and Construction by Meridian.
 Meridian Construction
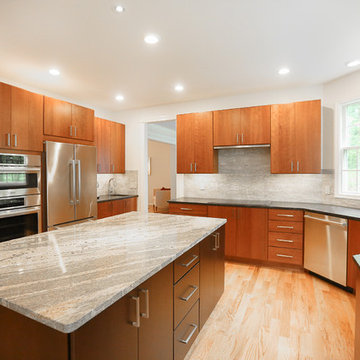
This homeowner’s minimalist style translated beautifully in this space. This kitchen remodel is a great example of not sacrificing practicality in the name of style: even the cleanest designs still hold the most intricate features, such as the expandable appliance shelf. Our favorite part of this improvement is how the customer selected natural wood tones to complement the modern space. See how this space was upgraded in our Before & After Gallery. Design and Construction by Meridian.
 Linda Eyles Design, Inc.

Example of a transitional dark wood floor and white floor nursery design in Houston with beige walls

Sponsored
Columbus, OH

Hope Restoration & General Contracting
Columbus Design-Build, Kitchen & Bath Remodeling, Historic Renovations

 Laney LA, Inc.
Rather than starting with an outcome in mind, this 1,400 square foot residence began from a polemic place - exploring shared conviction regarding the concentrated power of living with a smaller footprint. From the gabled silhouette to passive ventilation, the home captures the nostalgia for the past with the sustainable practices of the future.
While the exterior materials contrast a calm, minimal palette with the sleek lines of the gabled silhouette, the interior spaces embody a playful, artistic spirit. From the hand painted De Gournay wallpaper in the master bath to the rugged texture of the over-grouted limestone and Portuguese cobblestones, the home is an experience that encapsulates the unexpected and the timeless.
 Meridian Construction
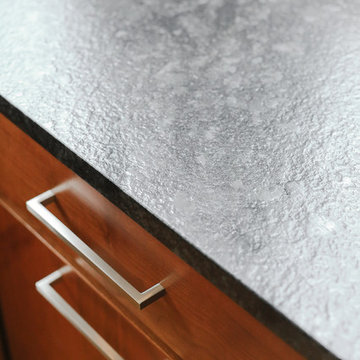
This homeowner’s minimalist style translated beautifully in this space. This kitchen remodel is a great example of not sacrificing practicality in the name of style: even the cleanest designs still hold the most intricate features, such as the expandable appliance shelf. Our favorite part of this improvement is how the customer selected natural wood tones to complement the modern space. See how this space was upgraded in our Before & After Gallery. Design and Construction by Meridian.

 The Rinfret Group
Example of a mid-sized transitional freestanding desk dark wood floor and brown floor study room design in New York with beige walls and no fireplace
3