Search results for "Practice" in Home Design Ideas
Building Design, Plans, and Interior Finishes by: Fluidesign Studio I Builder: Structural Dimensions Inc. I Photographer: Seth Benn Photography
Bathroom - mid-sized traditional white tile and subway tile slate floor bathroom idea in Minneapolis with green cabinets, a two-piece toilet, beige walls, an undermount sink, marble countertops and recessed-panel cabinets

Photography by Jennifer Hughes
Transitional kitchen photo in Baltimore with shaker cabinets, marble countertops, stone slab backsplash and stainless steel appliances
Find the right local pro for your project
Custom console and oak framed mirror with pottery vase turned lamp base, wall and floor finishes.
Photography: Kate Macpherson
Home design - contemporary home design idea in Wellington

Traditional custom kitchen
Photo by Marcel Page Photography
Large elegant galley dark wood floor eat-in kitchen photo in Chicago with a farmhouse sink, glass-front cabinets, white cabinets, quartzite countertops, white backsplash, subway tile backsplash, stainless steel appliances and an island

Rather than starting with an outcome in mind, this 1,400 square foot residence began from a polemic place - exploring shared conviction regarding the concentrated power of living with a smaller footprint. From the gabled silhouette to passive ventilation, the home captures the nostalgia for the past with the sustainable practices of the future.
While the exterior materials contrast a calm, minimal palette with the sleek lines of the gabled silhouette, the interior spaces embody a playful, artistic spirit. From the hand painted De Gournay wallpaper in the master bath to the rugged texture of the over-grouted limestone and Portuguese cobblestones, the home is an experience that encapsulates the unexpected and the timeless.

© Francis Dzikowski/2016
Walk-in closet - small contemporary gender-neutral walk-in closet idea in New York with open cabinets and light wood cabinets

Sponsored
Columbus, OH
Hope Restoration & General Contracting
Columbus Design-Build, Kitchen & Bath Remodeling, Historic Renovations

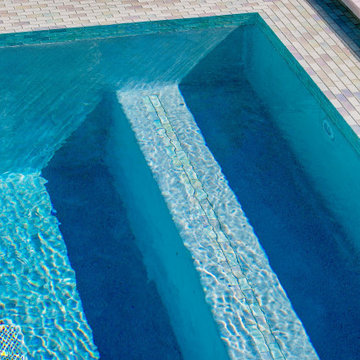
Perfect for exercise or entertaining, this compact plunge pool tucks neatly behind the house in this urban Toronto yard. Underwater benches flanking the walk-in steps invite lounging, while a sheer descent waterfall adds drama to the raised ledgerock feature wall. Directly below is a powerful Badu Jet for lap swimming. The owners also use it for paddle practice in a kayak. The natural pond-look of the dark grey Armourcoat interior offers a pleasing contrast to the Wiarton flagstone coping and deck. (9 x 18, rectangular)

Photo: Caroline Sharpnack © 2017 Houzz
Example of a southwest closet design in Nashville

Custom-made cat walkways, built-in feline fun. © Holly Lepere
Example of an eclectic family room design in Santa Barbara with green walls

Inspiration for a mid-sized transitional 3/4 gray tile, white tile and porcelain tile travertine floor alcove shower remodel in DC Metro with shaker cabinets, white cabinets, a two-piece toilet, white walls, an undermount sink and quartzite countertops

A custom home builder in Chicago's western suburbs, Summit Signature Homes, ushers in a new era of residential construction. With an eye on superb design and value, industry-leading practices and superior customer service, Summit stands alone. Custom-built homes in Clarendon Hills, Hinsdale, Western Springs, and other western suburbs.

Sponsored
Westerville, OH
Custom Home Works
Franklin County's Award-Winning Design, Build and Remodeling Expert

With details original to the home, such as the chair rail, oversized arched windows and ornate plaster scroll on the ceiling, there’s an obvious nod to the Hollywood Regency style. It’s this combination of details with modern updates that gives the kitchen its current and distinctive personality. Understated and confident, the kitchen’s palette is comprised of lightly stained wood, classic flecked-quartz
countertops, saturated walls painted in Benjamin Moore® Silver Fox 2108-50 and attention-grabbing Suede sinks. It’s not hard to imagine this glamorous kitchen as the scene of many posh dinner parties. Guests can converse around the large island and
Porto Fino™ bar sink—the perfect size for chilling bottles of wine while hors d’oeuvres are prepared near the main Indio® sink.

Dedicated laundry room - large country l-shaped ceramic tile and multicolored floor dedicated laundry room idea in Houston with an undermount sink, shaker cabinets, black cabinets, granite countertops, blue walls, a side-by-side washer/dryer and black countertops

Brooklyn Garden Design © Todd Haiman Landscape Design
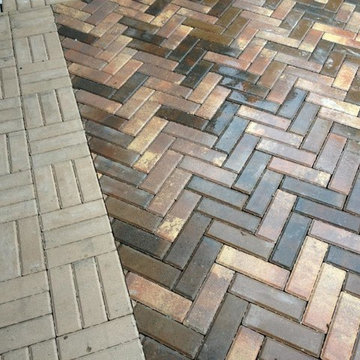
Inspiration for a mid-sized timeless backyard concrete paver patio remodel in New York with no cover

Family room - large country open concept light wood floor family room idea in Philadelphia with white walls, a standard fireplace, a brick fireplace and a wall-mounted tv

Sponsored
Delaware, OH
Buckeye Basements, Inc.
Central Ohio's Basement Finishing ExpertsBest Of Houzz '13-'21

View the house plans at:
http://houseplans.co/house-plans/2472
Photos by Bob Greenspan

Inspiration for a mid-sized transitional porcelain tile and gray floor mudroom remodel in Minneapolis with gray walls
77