
Search results for "Practices" in Home Design Ideas
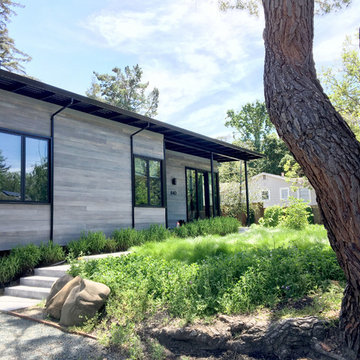
 Mendelson Architecture Practice
Front Facade of Love House, photo by Joel Mendelson
Inspiration for a mid-sized modern gray one-story wood exterior home remodel in San Francisco
Inspiration for a mid-sized modern gray one-story wood exterior home remodel in San Francisco

Find the right local pro for your project

 asap/ adam sokol architecture practice
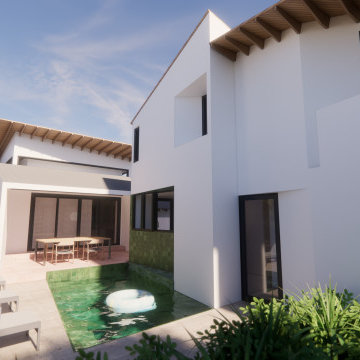
The back of the house opens onto a tranquil outdoor space with a swimming pool and landscaped greenery, creating a calm environment for relaxation and outdoor living.

Sponsored
Columbus, OH

Hope Restoration & General Contracting
Columbus Design-Build, Kitchen & Bath Remodeling, Historic Renovations
 Diego Pacheco Design Practice

Laundry Room / Mudroom - Rift-cut white oak, full-height, honeycomb panels and doors: hand wire brushed, stained, sealed, sanded, glazed, sanded and top-coated, Krion Solid Surface Counter Top with integrated sink
Photo Credit: Christopher Stark
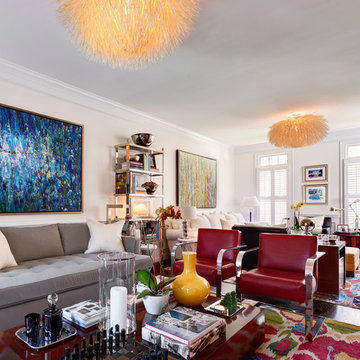
 Home Design & Decor Magazine
Photographer- Dustin Peck
http://www.houzz.com/pro/dpphoto/dustinpeckphotographyinc
Designer- Jeff Snyder
http://www.houzz.com/pro/pablo919/simons-house-interiors
June/July
2015
Practice What You Preach
http://www.urbanhomemagazine.com/feature/1371
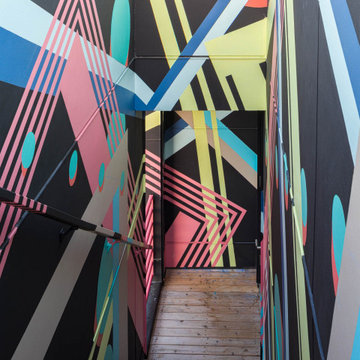
 Diego Pacheco Design Practice
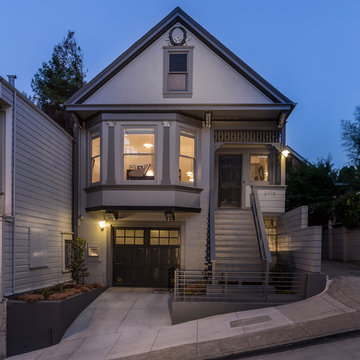
Victorian front façade - Plantings & planters by Flora Grubb Gardens,
Photo Credit: Christopher Stark
Example of an ornate gray three-story gable roof design in San Francisco
Example of an ornate gray three-story gable roof design in San Francisco
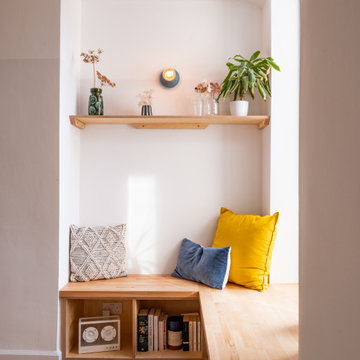
 Common Practice
Fitted window seat and shelving installed to dining room.
Example of a danish dining room design in Manchester
Example of a danish dining room design in Manchester

Sponsored
Westerville, OH

Custom Home Works
Franklin County's Award-Winning Design, Build and Remodeling Expert
 Diego Pacheco Design Practice
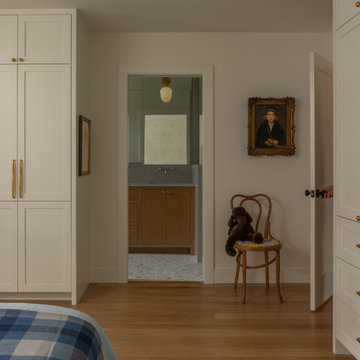
Panels Covering Closets and Storage - Master Suite - Rift-cut white oak, full-height, honeycomb panels and doors: hand wire brushed, stained, sealed, sanded, glazed, sanded and top-coated
Photo Credit: Christopher Stark
 asap/ adam sokol architecture practice

The site of the Emperor Hotel, Qianmen was once occupied by a public bath, and so the spirit of bathing and mystery will live on in the new hotel. The design is organized not by spaces and circulation, but by emotions and dreams; not by materials and details but by illusions and memories.
The design is infused throughout with water: from the pool cantilevered above the rooftop, it flows out and rains down, cascading through the hotel in a series of interior channels; dripping down threads from which hang mysterious floating plants; drizzling in a spectacular 15m interior rainfall; and eventually plummeting down to an underground waterfall in the heart of a hidden spa.
Guest rooms are designed to provide visitors with a peaceful respite from the energy of Beijing. Each room is uniquely designed with the goal of providing guests with a distinctive, unique and memorable experience.
Sponsored
Columbus, OH
Hope Restoration & General Contracting
Columbus Design-Build, Kitchen & Bath Remodeling, Historic Renovations
 Diego Pacheco Design Practice
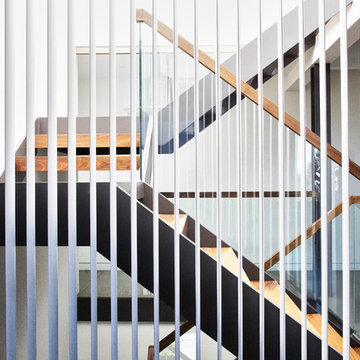
Walnut and Steel stair connecting all floors
Operable Louvered Panel - LouvreTec
Photo Credit: Nicolas Gutierrez
Example of a mid-sized minimalist wooden floating open staircase design in San Francisco
Example of a mid-sized minimalist wooden floating open staircase design in San Francisco
![Wm.Thos.Smith,LLC [The General Practice of Design]](https://st.hzcdn.com/fimgs/8e833ee400ca1d30_3024-w32-h32-b0-p0--.jpg) Wm.Thos.Smith,LLC [The General Practice of Design]

Wm.Thos.Smith,LLC [The General Practice of Design]This Kitchen was designed and installed as part of the Vassar Designers' Show House in Philadelphia's Man Line Suburb.
The kitchen utilized Imported Cabinetry and Domestic Appliances.
Photo by: Hugh Loomis

14