
Search results for "Practices" in Home Design Ideas

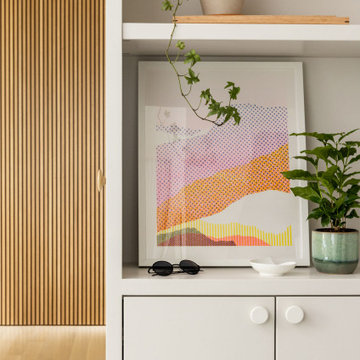
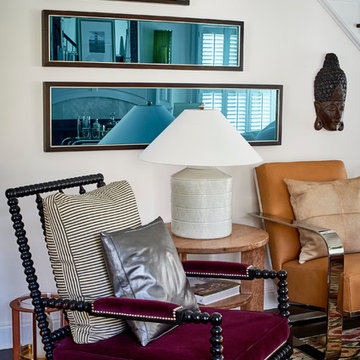
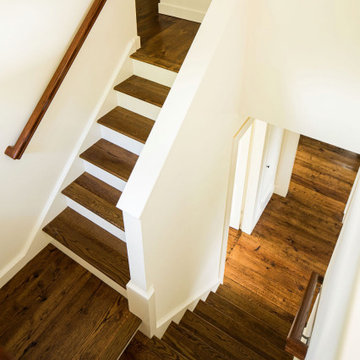
 Home Design & Decor Magazine
Photographer- Dustin Peck
http://www.houzz.com/pro/dpphoto/dustinpeckphotographyinc
Designer- Jeff Snyder
http://www.houzz.com/pro/pablo919/simons-house-interiors
June/July
2015
Practice What You Preach
http://www.urbanhomemagazine.com/feature/1371
Find the right local pro for your project
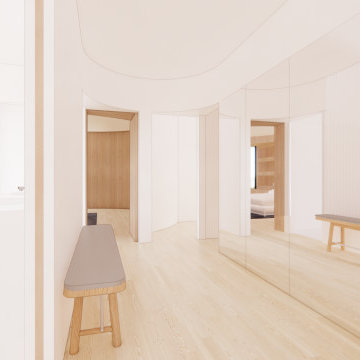
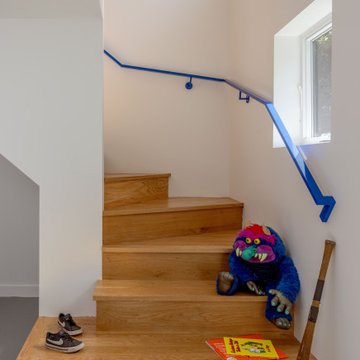
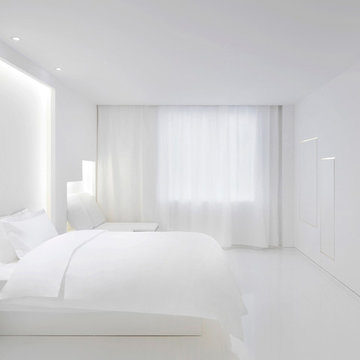
 asap/ adam sokol architecture practice
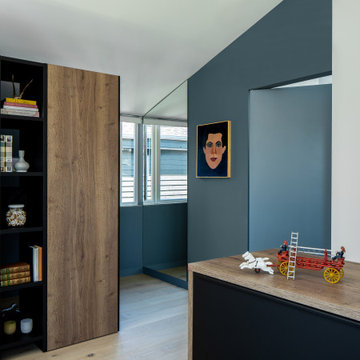
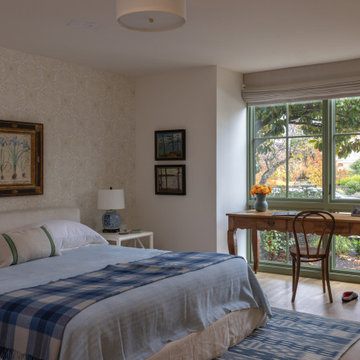
Bedroom - large master light wood floor bedroom idea in New York with multicolored walls

Sponsored
Delaware, OH

Buckeye Basements, Inc.
Central Ohio's Basement Finishing ExpertsBest Of Houzz '13-'21
 Goodwood Building Practice, LLC
Licensed Residential Builder since 1999
Example of a transitional home design design in Other
Example of a transitional home design design in Other

![Wm.Thos.Smith,LLC [The General Practice of Design]](https://st.hzcdn.com/fimgs/8e833ee400ca1d30_3024-w32-h32-b0-p0--.jpg) Wm.Thos.Smith,LLC [The General Practice of Design]
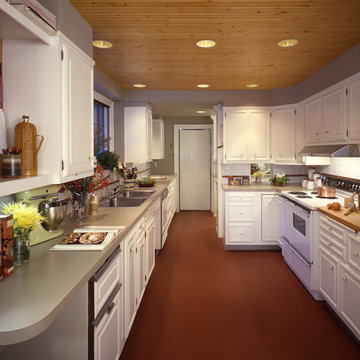
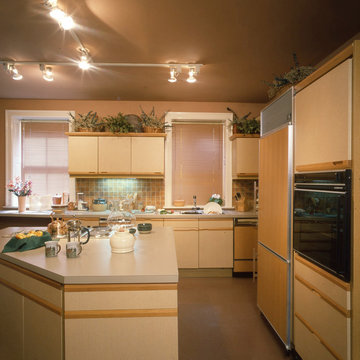
Wm.Thos.Smith,LLC [The General Practice of Design]This Kitchen Project included the upgrading of finishes to an Existing Galley Kitchen that connected the Dining Room and the Breakfast / Family Room.
Photo is a view from the Family Room.
Cabinets: Re-Painted w/New Brass Knobs.
Appliances: Existing w/ New Finished Panels.
Countertops: Re-Clad w/ Laminate.
Ceiling: Pine 1x6 T&G Beaded w/Natural Finish.
Floor @ Kitchen: Rubber tile.
Floor @ Family: Hand Cut Terracotta tile.
Photo by: Hugh Loomis
 Wm.Thos.Smith,LLC [The General Practice of Design]
This Kitchen was designed and installed as part of the Vassar Designers' Show House in Philadelphia's Man Line Suburb.
The kitchen utilized Imported Cabinetry and Domestic Appliances.
Photo by: Hugh Loomis

Sponsored
Columbus, OH

Hope Restoration & General Contracting
Columbus Design-Build, Kitchen & Bath Remodeling, Historic Renovations
 Best Practice Architecture
Mark Woods
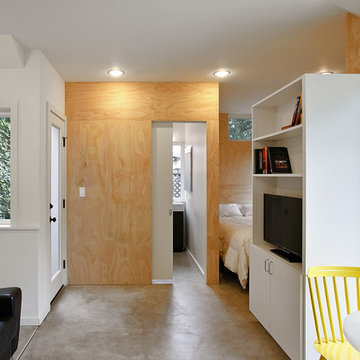
Small trendy open concept concrete floor living room photo in Seattle with white walls
Small trendy open concept concrete floor living room photo in Seattle with white walls
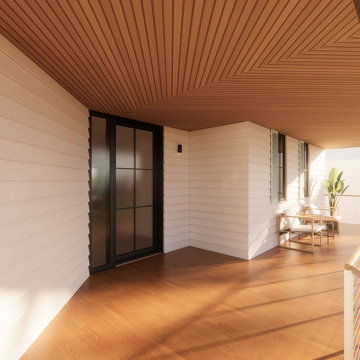 asap/ adam sokol architecture practice
A private balcony designed as a seamless extension of the home’s living spaces.
Trendy balcony photo in Los Angeles
Trendy balcony photo in Los Angeles

Sponsored
Westerville, OH

Custom Home Works
Franklin County's Award-Winning Design, Build and Remodeling Expert
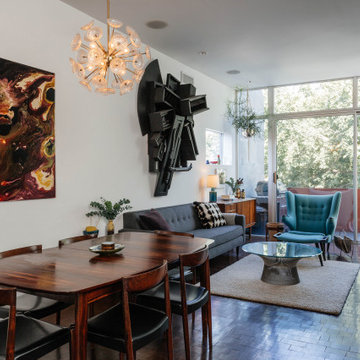
 Crawford Practice
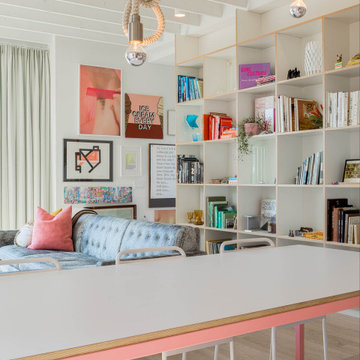
Living / Dining area opening to a balcony and the trees beyond.
Inspiration for a modern open concept living room remodel in New York
Inspiration for a modern open concept living room remodel in New York
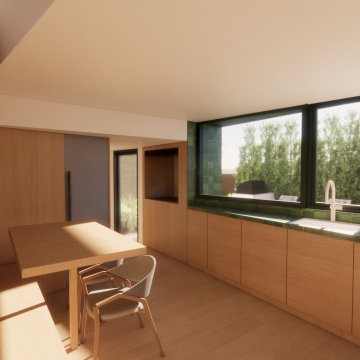 asap/ adam sokol architecture practice
The kitchen features a compact and efficient layout, with simple finishes that contribute to the home’s overall clean and contemporary design.
Kitchen - 1950s kitchen idea in Los Angeles
Kitchen - 1950s kitchen idea in Los Angeles
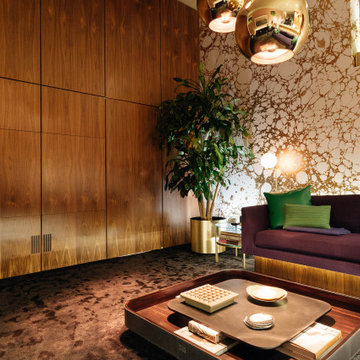
33