
Search results for "Pragmatic solution" in Home Design Ideas

 Studio Dearborn
INTERNATIONAL AWARD WINNER. 2018 NKBA Design Competition Best Overall Kitchen. 2018 TIDA International USA Kitchen of the Year. 2018 Best Traditional Kitchen - Westchester Home Magazine design awards. The designer's own kitchen was gutted and renovated in 2017, with a focus on classic materials and thoughtful storage. The 1920s craftsman home has been in the family since 1940, and every effort was made to keep finishes and details true to the original construction. For sources, please see the website at www.studiodearborn.com. Photography, Adam Kane Macchia

 Nanette Wong
Photo: Nanette Wong © 2014 Houzz
Example of a small eclectic men's medium tone wood floor closet design in San Francisco with open cabinets
Example of a small eclectic men's medium tone wood floor closet design in San Francisco with open cabinets

 Randy Angell Designs
Photography by Jimi Smith / "Jimi Smith Photography"
Example of a mid-sized minimalist backyard concrete and rectangular hot tub design in Dallas
Example of a mid-sized minimalist backyard concrete and rectangular hot tub design in Dallas
Find the right local pro for your project

 Dona Rosene Interiors
FIRST PLACE 2018 ASID DESIGN OVATION AWARD / MASTER BATH OVER $50,000. In addition to a much-needed update, the clients desired a spa-like environment for their Master Bath. Sea Pearl Quartzite slabs were used on an entire wall and around the vanity and served as this ethereal palette inspiration. Luxuries include a soaking tub, decorative lighting, heated floor, towel warmers and bidet. Michael Hunter


 Wilkinson Brochier Interior Design
Optimize small space dining areas with stylish and pragmatic furniture choices. Eg the dining chairs double up as additional living room seating for guests.
A round table floats in the space and mirrors are your best friend.

 Prime 1 Builders
This project won in the 2013 Builders Association of Metropolitan Pittsburgh Housing Excellence Award for Best Urban Renewal Renovation Project. The glass bowl was made in the glass studio owned by the owner which is adjacent to the residence. The mirror is a repurposed window. The door is repurposed from a boarding house.
George Mendel

Sponsored
Columbus, OH

Wannemacher Interiors
Customized Award-Winning Interior Design Solutions in Franklin Cnty OH
 Nanette Wong
Photo: Nanette Wong © 2014 Houzz
Inspiration for an eclectic bedroom remodel in San Francisco
Inspiration for an eclectic bedroom remodel in San Francisco

 Jamie Banfield Interior Designs
The true farmhouse kitchen. Mixing bold traditional colours, natural elements, shiplap and wooden beamed ceiling details, all make for the perfectly crafted farmhouse. Layering in a traditional farm house sink, and an industrial inspired metal hood fan adds charm and a curated feel to this traditional space. No compromise spared with storage, function or innovation.

 FineLine Kitchens, Inc.
Our designer has achieved a stylish look by combining dark cabinets and light-colored marbles.
 Hebei Qiusuo Wire Mesh Products Co., Ltd.
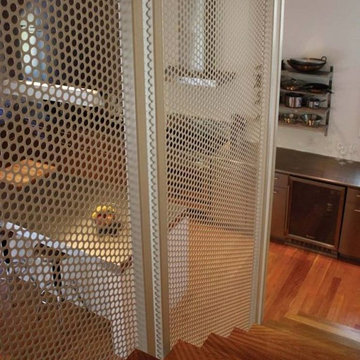
PERFORATED BALUSTRADE INFILL PANELS – PRAGMATIC AND ARCHITECTURAL
Balustrade infill panels are an essential element for all stairs and handrails. Among the many choices, perforated metal sheet is the most popular material for practical and safety purposes. The products are applicable to be used as individual infill panels, continuous balustrades at a uniform height or from the first floor to the second floor. After unremitting efforts, we have successfully developed nearly thousands of balustrade solutions to our clients and hold a variety of approvals from them.
High strength-to-weight ratio.
Presenting a eye-catching visual effects.
Cost effectiveness and safety.
Resistant to corrosion, easy to clean.
Can be fabricated into various forms & sizes.
Easy and cost-effective installation.

 INSPIRED KITCHEN DESIGN
Even though Aly and her husband were comfortable enough for a DIY project, she wasn’t quite sure how to make her kitchen design come alive.
She had researched examples of kitchen designs on HOUZZ but needed professional design services.
She explains: “The installation was an obstacle because we had to figure a lot of it out ourselves as there weren’t any direct installation instructions. We just looked at the layout pictures and tried to figure it out from there!”
She continues: “We wanted to use IKD for several reasons. The main reason is we have a corner flat front/45-degree angled sink and IKEA didn’t have a base cabinet option for that. So, we needed IKD’s help to figure that situation out.”
“Also the filler IKEA pieces were a nightmare to cut,” she adds.
IKEA cabinetry provided the perfect solution and helped create an efficient workflow in the U-shaped space. The black KUNGSBACKA cabinetry also blends nicely with the white quartz countertops and Pergo flooring, adding warmth to a sleek, minimalistic IKEA kitchen.
And working with IKD also provided another pragmatic solution.
“We live four hours from the nearest IKEA, so the fact that we were able to have help planning our kitchen and ordering it, and having it all delivered to our house was a huge help!”Aly concludes.

 building Lab, inc.
As one follows the natural light to enter the bathroom, one’s attention is immediately captured by the L-shaped mirror framing the large window with another sort of infinity view outside. All the walls are solidly clad with white Carrara marble with pale grey veins that are complemented by the matte grey floor tiles. Bax+Towner photography
 Bayside Home Builders
In this beautifully crafted home, the living spaces blend contemporary aesthetics with comfort, creating an environment of relaxed luxury. As you step into the living room, the eye is immediately drawn to the panoramic view framed by the floor-to-ceiling glass doors, which seamlessly integrate the outdoors with the indoors. The serene backdrop of the ocean sets a tranquil scene, while the modern fireplace encased in elegant marble provides a sophisticated focal point.
The kitchen is a chef's delight with its state-of-the-art appliances and an expansive island that doubles as a breakfast bar and a prepping station. White cabinetry with subtle detailing is juxtaposed against the marble backsplash, lending the space both brightness and depth. Recessed lighting ensures that the area is well-lit, enhancing the reflective surfaces and creating an inviting ambiance for both cooking and social gatherings.
Transitioning to the bathroom, the space is a testament to modern luxury. The freestanding tub acts as a centerpiece, inviting relaxation amidst a spa-like atmosphere. The walk-in shower, enclosed by clear glass, is accentuated with a marble surround that matches the vanity top. Well-appointed fixtures and recessed shelving add both functionality and a sleek aesthetic to the bathroom. Each design element has been meticulously selected to provide a sanctuary of sophistication and comfort.
This home represents a marriage of elegance and pragmatism, ensuring that each room is not just a sight to behold but also a space to live and create memories in.
 Bayside Home Builders
In this beautifully crafted home, the living spaces blend contemporary aesthetics with comfort, creating an environment of relaxed luxury. As you step into the living room, the eye is immediately drawn to the panoramic view framed by the floor-to-ceiling glass doors, which seamlessly integrate the outdoors with the indoors. The serene backdrop of the ocean sets a tranquil scene, while the modern fireplace encased in elegant marble provides a sophisticated focal point.
The kitchen is a chef's delight with its state-of-the-art appliances and an expansive island that doubles as a breakfast bar and a prepping station. White cabinetry with subtle detailing is juxtaposed against the marble backsplash, lending the space both brightness and depth. Recessed lighting ensures that the area is well-lit, enhancing the reflective surfaces and creating an inviting ambiance for both cooking and social gatherings.
Transitioning to the bathroom, the space is a testament to modern luxury. The freestanding tub acts as a centerpiece, inviting relaxation amidst a spa-like atmosphere. The walk-in shower, enclosed by clear glass, is accentuated with a marble surround that matches the vanity top. Well-appointed fixtures and recessed shelving add both functionality and a sleek aesthetic to the bathroom. Each design element has been meticulously selected to provide a sanctuary of sophistication and comfort.
This home represents a marriage of elegance and pragmatism, ensuring that each room is not just a sight to behold but also a space to live and create memories in.
 Bayside Home Builders
In this beautifully crafted home, the living spaces blend contemporary aesthetics with comfort, creating an environment of relaxed luxury. As you step into the living room, the eye is immediately drawn to the panoramic view framed by the floor-to-ceiling glass doors, which seamlessly integrate the outdoors with the indoors. The serene backdrop of the ocean sets a tranquil scene, while the modern fireplace encased in elegant marble provides a sophisticated focal point.
The kitchen is a chef's delight with its state-of-the-art appliances and an expansive island that doubles as a breakfast bar and a prepping station. White cabinetry with subtle detailing is juxtaposed against the marble backsplash, lending the space both brightness and depth. Recessed lighting ensures that the area is well-lit, enhancing the reflective surfaces and creating an inviting ambiance for both cooking and social gatherings.
Transitioning to the bathroom, the space is a testament to modern luxury. The freestanding tub acts as a centerpiece, inviting relaxation amidst a spa-like atmosphere. The walk-in shower, enclosed by clear glass, is accentuated with a marble surround that matches the vanity top. Well-appointed fixtures and recessed shelving add both functionality and a sleek aesthetic to the bathroom. Each design element has been meticulously selected to provide a sanctuary of sophistication and comfort.
This home represents a marriage of elegance and pragmatism, ensuring that each room is not just a sight to behold but also a space to live and create memories in.

 Sierra Living Concepts Inc
Dimension:
26.5” L X 19.5” D X 63” H
If you’ve ever wanted to embellish an empty-looking corner of your room with something equally pragmatic and visually pleasant, then a corner bookcase could be your ultimate solution. Corner bookshelves are incredibly useful, practical and aesthetically pleasant, which is why you should definitely take a look at our Cameroon Contemporary 5 Shelf Solid Wood Corner Ladder Bookcase! Its unique, ergonomic corner-style physique has been specially designed to fit snugly into the corners of a typical room. Its beautiful contemporary style and gently recessing 5 tiered shelves are a study in simplicity.
This solid hardwood bookcase is one of the most unique pieces in our collection and has proven to be an amazing visual asset in making the most of any interior design. The top tier of this corner bookcase is the smallest, while all the ones below get successively larger. You can easily decorate it with your personal favorite accessories, baubles, trinkets, books and even small planters.
Handcrafted from solid Rosewood, this ladder bookcase offers the ultimate heirloom quality along with amazing durability, resilience, strength, and longevity. Its simple, flexible aesthetics makes this solid wood corner bookcase visually versatile, which means that you can easily pair it up with a number of interior design styles including modern, contemporary, transitional, Scandinavian and more.
Special Features:
• 100% Handcrafted
• Solid Rosewood craftsmanship
• Contemporary ladder style
• 5 tiers – smallest to largest from top-to-bottom respectively
• Fits snugly in corners
• Heirloom quality
• Easy to clean and maintain
Note: Real wood is a product of nature, and as such, no two pieces are alike. Variations in solid wood grain patterns are to be expected and make each furniture uniquely beautiful, just like us humans.

 User
UserThis is an organic Lime Wash done with a true lime wash product as opposed to a brick mortar or concrete that is often seen on new houses. This product can be applied as a solid coating making the surface completely white, or can be applied and "washed off" in many artistic ways, as seen here. If you hate your brick or just want something unique this is a great option!
Photo credit: Jeff Murrey


 Dianne Davant and Associates
Master Bedroom with Red Bed Frame and custom drapery and bedding.
Bedroom - traditional master light wood floor bedroom idea in Charlotte
Bedroom - traditional master light wood floor bedroom idea in Charlotte
1