
Search results for "Pragmatic play" in Home Design Ideas



 Strouse Davis Architecture
The Owner, a skilled metal fabricator and avid custom car owner and creator, needed more space to spread out given his profession and interests. Strouse Davis was tasked with creating this space on the site of his current home. The 2,500 sf building is clad in metal panel and clear cedar siding. The roof form is a unique semi-butterfly semi-shed roof. The roof water drains into an above ground concrete bio-retention planter. To honor his passion in life, large steel beams are exposed and intersect within the space.

 VPWdesigns
Mitered corners connected with domino joinery creating a waterfall grain effect.
This stand alone cabinet was designed to house stereo equipment. It features a 360 degree rotating top to allow access to the backs of stereo components and tall legs to stand over a subwoofer. Alaskan hemlock, dovetailed walnut and raw steel legs. The design can be manipulated to fit your exact needs!
Find the right local pro for your project




 Studio300A Architecture
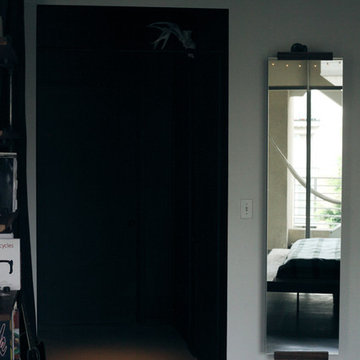
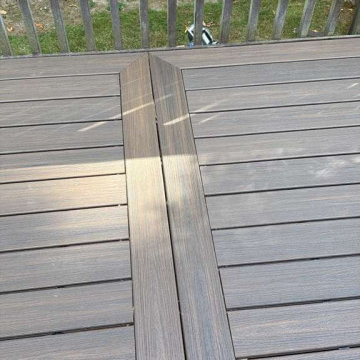
we opened up the entry passage by removing the rood diaphragm and exposing the roof framing. And with that framing we made a trellis out of electrical conduit to play off the new zinc roof.



 New Ravenna
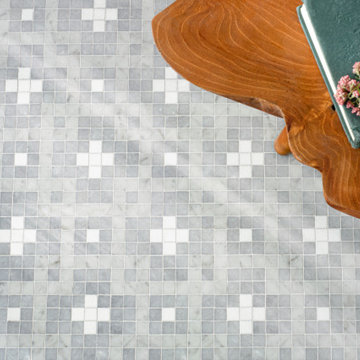
Inner Cross, a hand-cut mosaic shown in honed Carrara, Allure, and Thassos, is part of the Counterpoint collection by Paul Schatz for New Ravenna.
Kitchen - mediterranean kitchen idea
Kitchen - mediterranean kitchen idea


 Live Well Remodeling And Construction
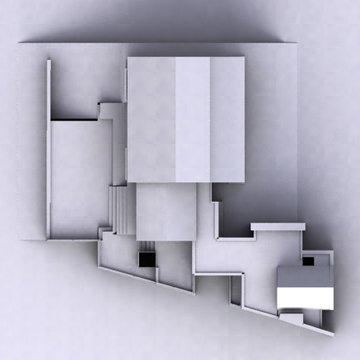
We turned this attached garage into a brand new studio ADU. It has a fully functioning kitchenette and full bathroom. The kitchenette has new white shaker cabinets, blue subway tiles for a backsplash, and a quartz countertop. The bathroom has a glass shower enclosure, with flower tiled shower pan, and white subway tiles. The ADU has plenty of sq. for bedroom space, living room space, and even closet space. This ADU is perfect for renting out in Los Angeles.


 Steinhafels
Designer: Mady Lopez | Photographer: Sarah Utech
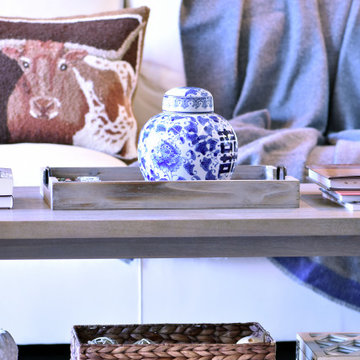
Living room - mid-sized transitional open concept medium tone wood floor and brown floor living room idea in Chicago with beige walls and a wall-mounted tv
Living room - mid-sized transitional open concept medium tone wood floor and brown floor living room idea in Chicago with beige walls and a wall-mounted tv




 DOMOARCHITECTURE LLC
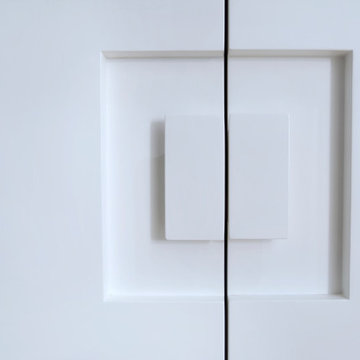
Clean white millwork with integrated hardware. Manhattan House, a 1,278 SF apartment renovation on the Upper East Side, New York, by Domo Architecture.



 Inspired Landscape Solutions
Shelly White Photography
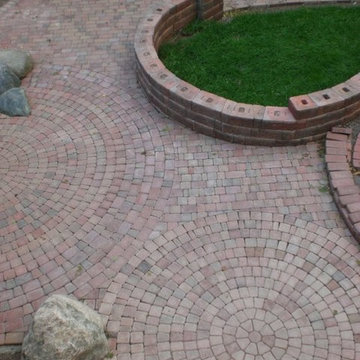
Inspiration for a traditional landscaping in Atlanta.
Inspiration for a traditional landscaping in Atlanta.


65