
Search results for "Praktisch" in Home Design Ideas

 AllenBuilt, Inc.
Allen Russ Photography
Example of a mid-sized trendy l-shaped medium tone wood floor and gray floor open concept kitchen design in DC Metro with an integrated sink, flat-panel cabinets, quartz countertops, white backsplash, paneled appliances, an island, medium tone wood cabinets and stone slab backsplash
Example of a mid-sized trendy l-shaped medium tone wood floor and gray floor open concept kitchen design in DC Metro with an integrated sink, flat-panel cabinets, quartz countertops, white backsplash, paneled appliances, an island, medium tone wood cabinets and stone slab backsplash
 Virginia Tradition Builders LLC
Photo: Eastman Creative
Example of a transitional porcelain tile and gray floor single front door design in Richmond with gray walls and a medium wood front door
Example of a transitional porcelain tile and gray floor single front door design in Richmond with gray walls and a medium wood front door
Find the right local pro for your project
 Chango
Interior Architecture, Interior Design, Art Curation, and Custom Millwork & Furniture Design by Chango & Co.
Construction by Siano Brothers Contracting
Photography by Jacob Snavely
See the full feature inside Good Housekeeping

Inspiration for a 1950s formal medium tone wood floor living room remodel in Portland with blue walls, a ribbon fireplace and no tv
 Home Design & Decor Magazine
Photographer- Dustin Peck http://www.houzz.com/pro/dpphoto/dustinpeckphotographyinc
Designer- Traci Zeller
http://www.houzz.com/pro/tracizeller/traci-zeller-designs
Oct/Nov 2016
Greener Pastures
http://www.urbanhomemagazine.com/feature/1427
 TRA studio Architecture PLLC

Inspiration for an industrial light wood floor bedroom remodel in New York with blue walls


 Counter Dimensions
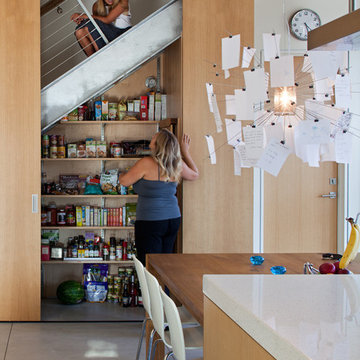
Example of a transitional galley eat-in kitchen design in Birmingham with an undermount sink, flat-panel cabinets, white cabinets, wood countertops and paneled appliances



 Newberry Architecture
Trey Hunter Photography

Inspiration for a mid-sized rustic guest carpeted bedroom remodel in Houston with brown walls and no fireplace
Inspiration for a mid-sized rustic guest carpeted bedroom remodel in Houston with brown walls and no fireplace

 Mina Brinkey
Photo: Mina Brinkey © 2013 Houzz

Inspiration for a transitional guest concrete floor and gray floor bedroom remodel in Tampa with white walls and no fireplace
Inspiration for a transitional guest concrete floor and gray floor bedroom remodel in Tampa with white walls and no fireplace


 Mel McDaniel Design
shared desk space for designer and assistant
Photo by Rebecca McAlpin
Study room - mid-sized transitional freestanding desk medium tone wood floor and beige floor study room idea in Philadelphia with white walls
Study room - mid-sized transitional freestanding desk medium tone wood floor and beige floor study room idea in Philadelphia with white walls

 CHRISTIAN DEAN ARCHITECTURE, LLC
Photo by: Chad Holder
Example of a mid-sized trendy l-shaped dark wood floor eat-in kitchen design in Minneapolis with a single-bowl sink, flat-panel cabinets, light wood cabinets, stainless steel countertops, stainless steel appliances, an island and cement tile backsplash
Example of a mid-sized trendy l-shaped dark wood floor eat-in kitchen design in Minneapolis with a single-bowl sink, flat-panel cabinets, light wood cabinets, stainless steel countertops, stainless steel appliances, an island and cement tile backsplash
 Marker Girl Home

Kids Game Room TV Wall custom built cabinetry in white to house toys and games
Playroom - mid-sized transitional gender-neutral carpeted playroom idea in Houston with gray walls
Playroom - mid-sized transitional gender-neutral carpeted playroom idea in Houston with gray walls

 Woodale
Example of a huge transitional l-shaped eat-in kitchen design in Dublin with beaded inset cabinets, stainless steel appliances and an island

 Footprint Architects Ltd
The key design driver for the project was to create a simple but contemporary extension that responded to the existing dramatic topography in the property’s rear garden. The concept was to provide a single elegant form, cantilevering out into the tree canopies and over the landscape. Conceived as a house within the tree canopies the extension is clad in sweet chestnut which enhances the relationship to the surrounding mature trees. Large sliding glass panels link the inside spaces to its unique environment. Internally the design successfully resolves the Client’s brief to provide an open plan and fluid layout, that subtly defines distinct living and dining areas. The scheme was completed in April 2016
2