
Search results for "Pre valance" in Home Design Ideas

 Consumers Kitchens & Baths
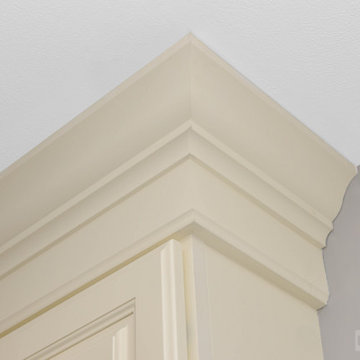
This East Northport, Long Island Kitchen was designed using Starmark Accord Maple Cabinets finished in Buttercream Tinted varnish with a Calacatta Classique White Quartz countertop.

Find the right local pro for your project
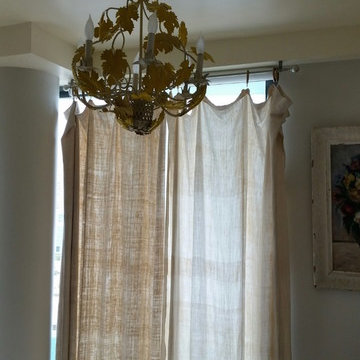
 Southeast Drapery & Shading
Example of a mid-sized tuscan master bedroom design in Miami with white walls



 Atlantic Interiors Design Group
Caitlyn Parker
Alcove shower - mid-sized traditional master gray tile and ceramic tile alcove shower idea in Orlando with raised-panel cabinets, white cabinets, a two-piece toilet, gray walls, an undermount sink and granite countertops
Alcove shower - mid-sized traditional master gray tile and ceramic tile alcove shower idea in Orlando with raised-panel cabinets, white cabinets, a two-piece toilet, gray walls, an undermount sink and granite countertops


 User
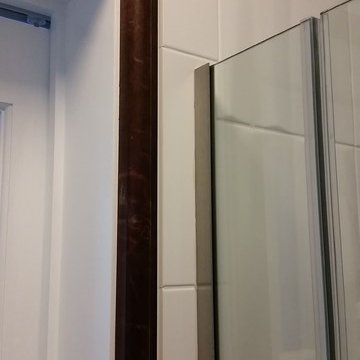
UserShower door detail.
Example of a small classic gray tile and mosaic tile alcove shower design in New York
Example of a small classic gray tile and mosaic tile alcove shower design in New York
 White Tea & Lilac Design
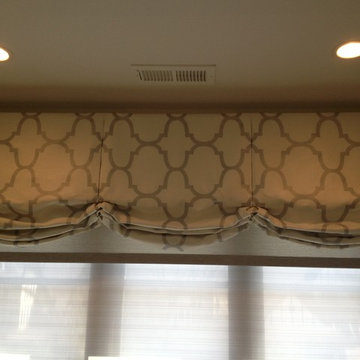
Double roll screen shade with custom valance.
Example of a minimalist master bathroom design in Chicago
Example of a minimalist master bathroom design in Chicago

 House of a Different Color
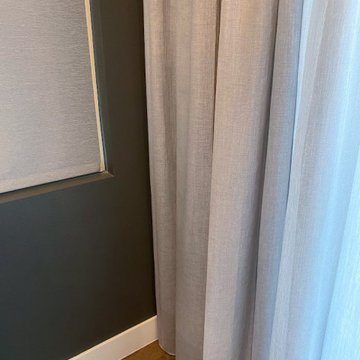
Added custom, semi-sheer, silver-grey drapes to patio sliders in bedroom.
Function: The drapes provide privacy between the bedroom and patio space, while still allowing light to come in. There are blackout roller shades mounted above the door for a second layer of privacy when it's needed. Ripple fold drapes traverse the length of the rail, which is mounted with double projection in order to clear the roller shade cassette.
Design: Translucent, silver-gray panels provide light-filtering privacy, and echo the soft neutral bedding to give the room an airy, light, clean, and cozy feel. The color doesn't draw attention away from the focal features of the room, and complements the gray tones in the flooring and other furnishings and décor.
 Gotham City Builders Inc

Custom pantry installed.
Terra-cotta tile kitchen pantry photo in New York with a farmhouse sink, white cabinets, quartzite countertops, white backsplash, terra-cotta backsplash and stainless steel appliances
Terra-cotta tile kitchen pantry photo in New York with a farmhouse sink, white cabinets, quartzite countertops, white backsplash, terra-cotta backsplash and stainless steel appliances
 Laurel Wreath Homes
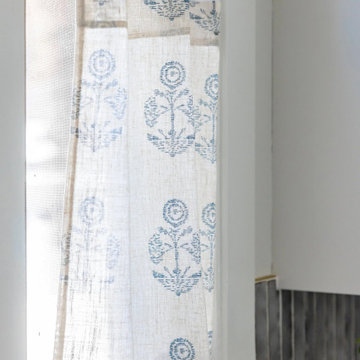
Our client felt that the space didn’t fully reflect the warm, cohesive look she envisioned. To elevate the room, we focused on refining the finishes and overall balance of the space. We started by updating the flooring to a rich mocha-toned hardwood to add warmth and depth, then adjusted key design elements including artwork placement and styling to create a more symmetrical and curated feel. By refining the palette and simplifying the details, we were able to transform the space into a more polished, inviting room that feels both timeless and comfortable.






 Windows Etc.,Inc
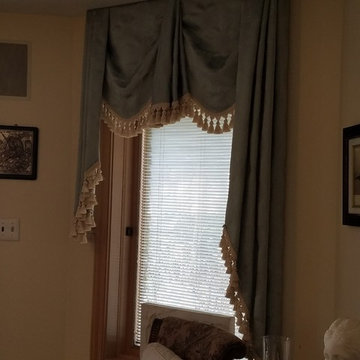
Custom swag treatments with tassel trim applied.
Elegant guest carpeted bedroom photo in Chicago with beige walls
Elegant guest carpeted bedroom photo in Chicago with beige walls

 Draperie Chateauguay
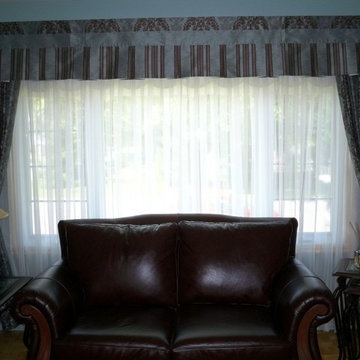
Example of a formal and open concept living room design in Montreal with blue walls and no tv

 Rusty Nail Renovations
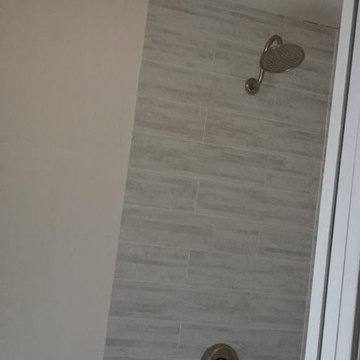
Example of a master gray tile corner shower design in San Diego with a one-piece toilet
36