
Search results for "Preceding" in Home Design Ideas
 Bloom Architecture
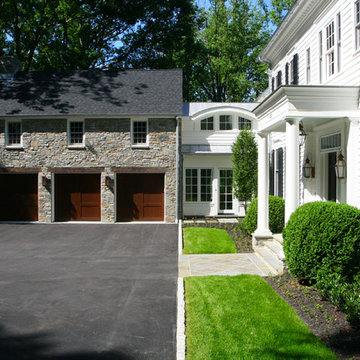
This new home is inspired by the Colonial architecture found in the region. Situated on a stunning site bordering wooded conservation land with towering oak and beech trees, the connection to nature is of paramount importance. While the main body of the house adheres to historical precedent, the rear of the house and the various wings open up to the surrounding landscape with multi-purpose spaces and monumental windows. A geothermal system provides the hot water, heating and cooling.

 Solitude Homes

Large cottage master white tile and porcelain tile marble floor and white floor freestanding bathtub photo in Boise with shaker cabinets, medium tone wood cabinets, white walls, an undermount sink, quartz countertops and white countertops
Find the right local pro for your project
 Forsey's Furniture
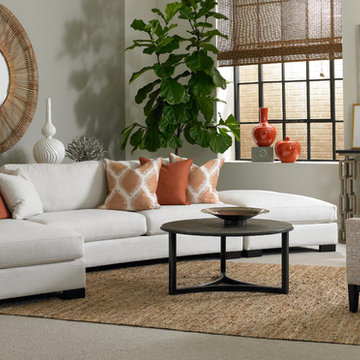
Mid-sized trendy formal and open concept carpeted and gray floor living room photo in Salt Lake City with gray walls and no fireplace


 Lane Homes & Remodeling Inc.
Example of a transitional freestanding bathtub design in Richmond with dark wood cabinets

 Sunlit Architecture
Builder: Marr Corp
Lighting Design: Electrical Logic
Photography: James Ray Spahn
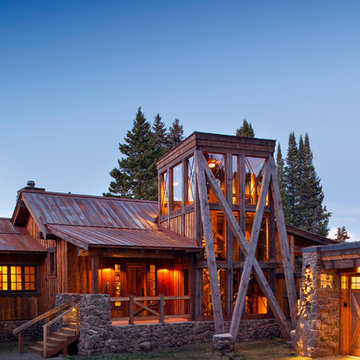
Inspiration for a rustic two-story wood gable roof remodel in Denver
Inspiration for a rustic two-story wood gable roof remodel in Denver

 VanderHorn Architects
Classical mouldings, unique balusters and chevron-patterned Black Walnut flooring in the Entry Hall set the tone for the rest of the home.
Inspiration for a large timeless medium tone wood floor and brown floor foyer remodel with beige walls and a brown front door
Inspiration for a large timeless medium tone wood floor and brown floor foyer remodel with beige walls and a brown front door
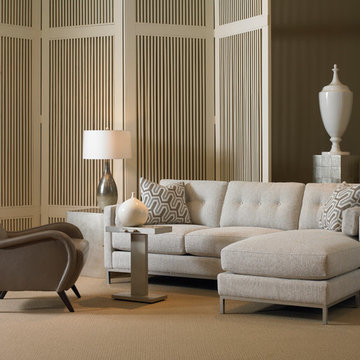 Forsey's Furniture
Inspiration for a mid-sized contemporary formal and open concept carpeted and beige floor living room remodel in Salt Lake City with beige walls, no fireplace and no tv
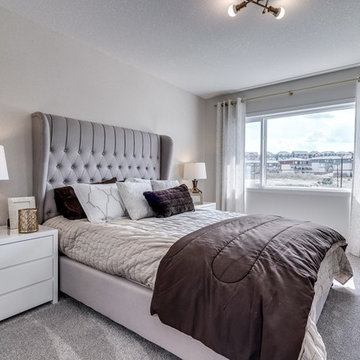
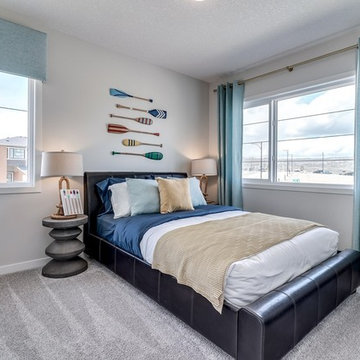

 Sunlit Architecture
Builder: Marr Corp
Lighting Design: Electrical Logic
Photography: James Ray Spahn
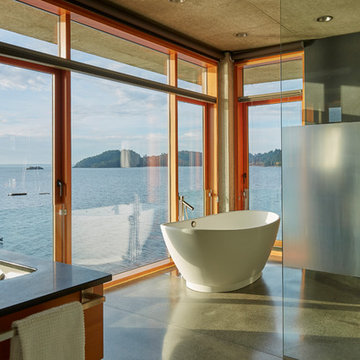
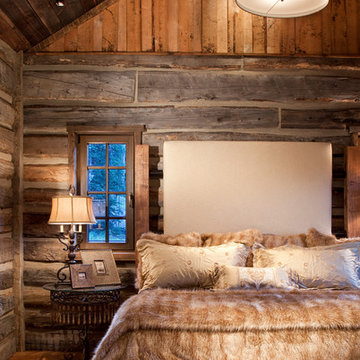
Mountain style master medium tone wood floor bedroom photo in Denver
Mountain style master medium tone wood floor bedroom photo in Denver
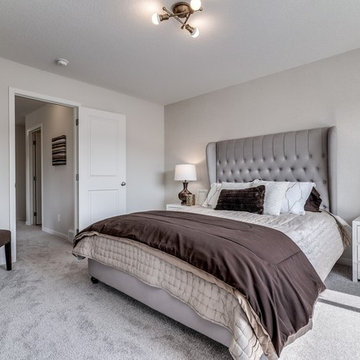

Example of a mid-sized transitional master carpeted and beige floor bedroom design in Portland with no fireplace and beige walls
 Jordan Rosenberg Architect
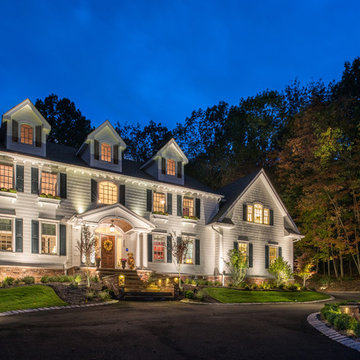
Sticking to the classics. The Center Hall Colonial evolved primarily in colonial Maryland and Virginia beginning to appear about 1700, and became very popular. It partially developed as greater economic security transformed the reality of the American landscape, but it was also heavily influenced by its formal architectural relatives, the Palladian and Georgian styles with their emphasis on symmetry. This Center Hall Colonial constructed Franklin Lakes is no exception as it follows the historic precedence set by the colonial period and the folk form house. Sometimes if you want a house that evokes a sense of familiarity and simplicity of for, you got have stick to the basics.
 Laurie's Flooring, Blinds & Designs

Large cottage medium tone wood floor and brown floor foyer photo with white walls and a white front door
5