
Search results for "Precious" in Home Design Ideas


 Nanette Wong
Photo: Nanette Wong © 2014 Houzz
Inspiration for an eclectic living room remodel in San Francisco
Inspiration for an eclectic living room remodel in San Francisco
 A Host of Things, LLC
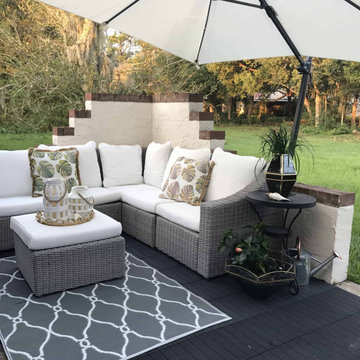
I placed the large outdoor umbrella on the outside of the wall so as not to take up precious square footage. It arches over the entire patio which is a practical and easy solution for an exposed patio.
Find the right local pro for your project
 Heartwood Designs
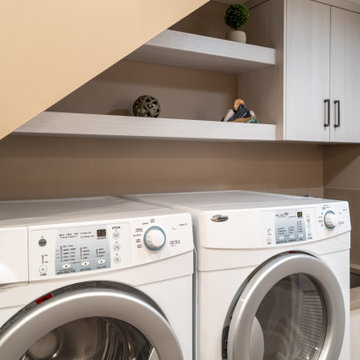
This delightful laundry room is a perfect way to maximize what is typically wasted space. Custom cabinets built right into the angles of the stairwell not only capture precious storage but bring a beautiful look and feel to the space. Durable textured melamine is a perfect choice for the demands of a busy laundry room. Working with one of Sedona's finest home builders (Dez Dal Inc.) we were able to create a one of a kind space that is both efficient and beautiful.

 Kaleidoscope Design Studio
Form follows function in this classically designed master ensuite, with lots of utilitarian storage, complemented with delicate details. This once leaky builder basic bathroom, transformed into a bright and beautiful oasis. Taking cues from the home (filled with precious antiques), we brought new life to the bathroom with vintage inspired elements – which can be seen in the detail of the wood vanity, and the soft cloud prints. Large scale, bright white tiles paired with teal glass tiles in the shower reflect the light, giving the illusion of doubling the space, while also adding subtle interest to the otherwise simplistic space.
 Kaleidoscope Design Studio
Form follows function in this classically designed master ensuite, with lots of utilitarian storage, complemented with delicate details. This once leaky builder basic bathroom, transformed into a bright and beautiful oasis. Taking cues from the home (filled with precious antiques), we brought new life to the bathroom with vintage inspired elements – which can be seen in the detail of the wood vanity, and the soft cloud prints. Large scale, bright white tiles paired with teal glass tiles in the shower reflect the light, giving the illusion of doubling the space, while also adding subtle interest to the otherwise simplistic space.

 User
This Greek Revival row house in Boerum Hill was previously owned by a local architect who renovated it several times, including the addition of a two-story steel and glass extension at the rear. The new owners came to us seeking to restore the house and its original formality, while adapting it to the modern needs of a family of five. The detailing of the 25 x 36 foot structure had been lost and required some sleuthing into the history of Greek Revival style in historic Brooklyn neighborhoods.
In addition to completely re-framing the interior, the house also required a new south-facing brick façade due to significant deterioration. The modern extension was replaced with a more traditionally detailed wood and copper- clad bay, still open to natural light and the garden view without sacrificing comfort. The kitchen was relocated from the first floor to the garden level with an adjacent formal dining room. Both rooms were enlarged from their previous iterations to accommodate weekly dinners with extended family. The kitchen includes a home office and breakfast nook that doubles as a homework station. The cellar level was further excavated to accommodate finished storage space and a playroom where activity can be monitored from the kitchen workspaces.
The parlor floor is now reserved for entertaining. New pocket doors can be closed to separate the formal front parlor from the more relaxed back portion, where the family plays games or watches TV together. At the end of the hall, a powder room with brass details, and a luxe bar with antique mirrored backsplash and stone tile flooring, leads to the deck and direct garden access. Because of the property width, the house is able to provide ample space for the interior program within a shorter footprint. This allows the garden to remain expansive, with a small lawn for play, an outdoor food preparation area with a cast-in-place concrete bench, and a place for entertaining towards the rear. The newly designed landscaping will continue to develop, further enhancing the yard’s feeling of escape, and filling-in the views from the kitchen and back parlor above. A less visible, but equally as conscious, addition is a rooftop PV solar array that provides nearly 100% of the daily electrical usage, with the exception of the AC system on hot summer days.
The well-appointed interiors connect the traditional backdrop of the home to a youthful take on classic design and functionality. The materials are elegant without being precious, accommodating a young, growing family. Unique colors and patterns provide a feeling of luxury while inviting inhabitants and guests to relax and enjoy this classic Brooklyn brownstone.
This project won runner-up in the architecture category for the 2017 NYC&G Innovation in Design Awards and was featured in The American House: 100 Contemporary Homes.
Photography by Francis Dzikowski / OTTO
 House of Moxie
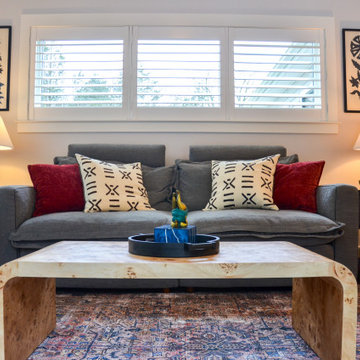
Open sunroom space off kitchen and direct to backyard - Wanted a spot for many to sit and had some character and interest and color. Went heavy on the mix of items to create a well-curated space of interest tbut its not precious, and the modular sofa fully reclines, the leather channel tufting chairs swivel so its because a sweet room to look at and to really chill in.
 PI Photography Wall Art & Fine Art
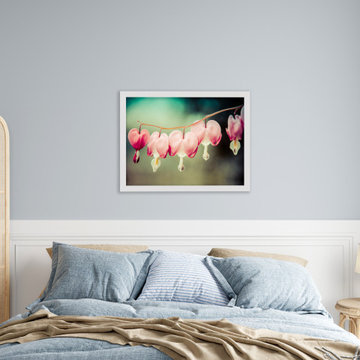
This captivating photograph showcases the delicate beauty of Bleeding Heart flowers, their heart-shaped pink blossoms suspended like precious jewels from a slender stem. The soft, vintage-inspired tones create a dreamy atmosphere, evoking a sense of romance and nostalgia. This affordable artwork adds a touch of whimsy and tranquility to any space, making it a perfect addition to your home or office décor. https://pipafineart.com/pages/pink-flower-prints-be-still-my-bleeding-heart-colorized-floral-botanical-nature-photograph-wall-art-print
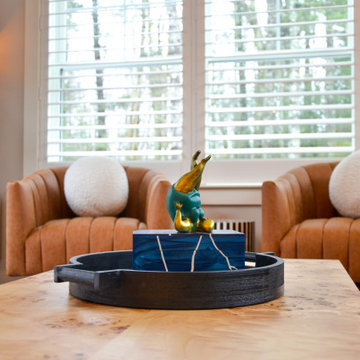 House of Moxie
Open sunroom space off kitchen and direct to backyard - Wanted a spot for many to sit and had some character and interest and color. Went heavy on the mix of items to create a well-curated space of interest tbut its not precious, and the modular sofa fully reclines, the leather channel tufting chairs swivel so its because a sweet room to look at and to really chill in.
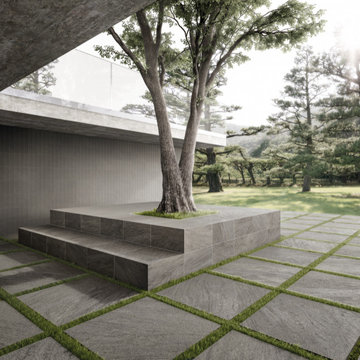
 Tropical Tile & Marble
CORE is strength and purity traveling from the center of the Earth to become stone and enfold all that you love.
Thanks to the beautiful reproduction of a natural material, this collection of porcelain stoneware is substantial, refined and elegant.
Ideal for adding its precious feel to any surface offering the opportunity to design your interior and exterior spaces with the utmost freedom.
Five colors, five moods, five impressions drawing inspiration from lava stone.
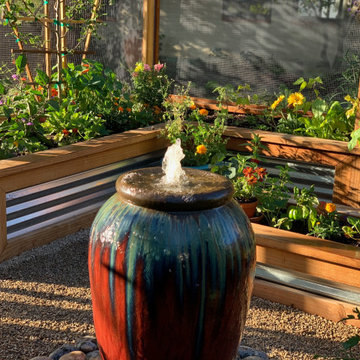
 Karen Aitken and Associates
A secluded retreat from the rest of the world. This Gourmet Garden houses a wonderful array of flowers, vegetables, fruit, and herbs. In order to protect the precious plants from deer and other herbivores, the Gourmet Garden is protected on all sides by wire walls making it a shielded sanctuary of relaxation.
 Kaleidoscope Design Studio
Form follows function in this classically designed master ensuite, with lots of utilitarian storage, complemented with delicate details. This once leaky builder basic bathroom, transformed into a bright and beautiful oasis. Taking cues from the home (filled with precious antiques), we brought new life to the bathroom with vintage inspired elements – which can be seen in the detail of the wood vanity, and the soft cloud prints. Large scale, bright white tiles paired with teal glass tiles in the shower reflect the light, giving the illusion of doubling the space, while also adding subtle interest to the otherwise simplistic space.
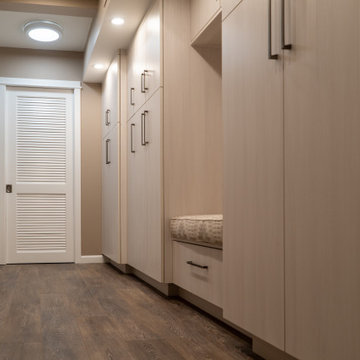 Heartwood Designs
This delightful laundry room is a perfect way to maximize what is typically wasted space. Custom cabinets built right into the angles of the stairwell not only capture precious storage but bring a beautiful look and feel to the space. Durable textured melamine is a perfect choice for the demands of a busy laundry room. Working with one of Sedona's finest home builders (Dez Dal Inc.) we were able to create a one of a kind space that is both efficient and beautiful.
 Kaleidoscope Design Studio
Form follows function in this classically designed master ensuite, with lots of utilitarian storage, complemented with delicate details. This once leaky builder basic bathroom, transformed into a bright and beautiful oasis. Taking cues from the home (filled with precious antiques), we brought new life to the bathroom with vintage inspired elements – which can be seen in the detail of the wood vanity, and the soft cloud prints. Large scale, bright white tiles paired with teal glass tiles in the shower reflect the light, giving the illusion of doubling the space, while also adding subtle interest to the otherwise simplistic space.

 Changing Spaces
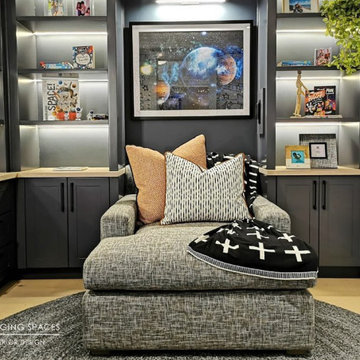
The cutest study/library for our very special client’s precious children who we just love. Custom designed wall paper adorns the walls. An oversized daybed to relax on and read a book. Lots of storage and shelving for books and objet. A small space loaded with tons of personality.
 KB Design +
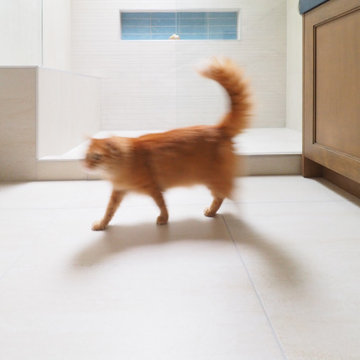
This precious creature wanted to participate in the photoshoot, but failed to stand still :)
Double shower - mid-sized coastal master beige tile and porcelain tile porcelain tile and beige floor double shower idea in Tampa with furniture-like cabinets, brown cabinets, a two-piece toilet, beige walls, quartz countertops, black countertops and a freestanding vanity
Double shower - mid-sized coastal master beige tile and porcelain tile porcelain tile and beige floor double shower idea in Tampa with furniture-like cabinets, brown cabinets, a two-piece toilet, beige walls, quartz countertops, black countertops and a freestanding vanity

 Delta Granite and Marble, Inc.
Taj Mahal island with leg panels and Caesarstone Conetto- Indigo server. The quartzite island is encompassed by Calacatta Gold full height splash along with a mitered upper server. Stone Tops fabricated and installed by Delta Granite and Marble, Inc. San Antonio, Tx.

 Cabinets & Such
This cozy Mid-Century Modern kitchen was a fun collaboration between Cabinets & Such and the Homeowners. The cabinetry is by Bauformat USA in their Burger "Bosco Cameo" finish on the upper cabinets and "Nougat" on the base cabinets. Why waste precious space with knobs and handles? These cabinets utilize the sleek channel system and tip-on/push-to-open mechanisms. Countertops in "Frost" by Arizona Tile and Luxury Vinyl flooring in "Essential Oak". Chunky stainless steel floating shelves allow for a smart display of their colorful tea pot collection. Photography by Dave Clark with Monterey Virtual Tours.
102