
Search results for "Precious" in Home Design Ideas


 Precious Nest
Example of a mid-sized transitional master black and white tile and porcelain tile porcelain tile alcove bathtub design in Edmonton with furniture-like cabinets, white cabinets, a two-piece toilet, white walls and an integrated sink
Example of a mid-sized transitional master black and white tile and porcelain tile porcelain tile alcove bathtub design in Edmonton with furniture-like cabinets, white cabinets, a two-piece toilet, white walls and an integrated sink
Find the right local pro for your project

 Andrew Franz Architect PLLC
Photography: Albert Vecerka-Esto
Photo of an industrial landscaping in New York.
Photo of an industrial landscaping in New York.
 Precious Nest
Pebble tile shower floor and tub deck.
Mid-sized transitional multicolored tile and porcelain tile cork floor and beige floor drop-in bathtub photo in Edmonton with brown cabinets, a one-piece toilet, an undermount sink, quartzite countertops and a hinged shower door
Mid-sized transitional multicolored tile and porcelain tile cork floor and beige floor drop-in bathtub photo in Edmonton with brown cabinets, a one-piece toilet, an undermount sink, quartzite countertops and a hinged shower door


 User
Courtney Apple
Transitional gender-neutral orange floor nursery photo in Philadelphia with white walls
Transitional gender-neutral orange floor nursery photo in Philadelphia with white walls



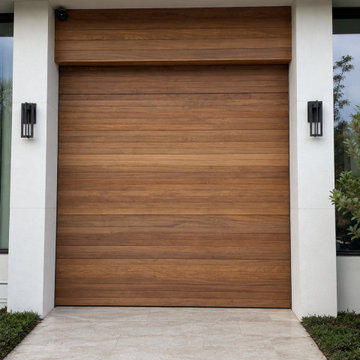
 Impact Precious Wood
Frontal exterior view of a custom garage door at a contemporary residence in Golden Beach, Florida.
The horizontal wood-look panels create a warm, uniform architectural finish, complemented by matching cladding above the garage opening. The minimalist design integrates naturally with the home's white facade and clean geometric lines.
Impact Precious Wood contributed custom garage door and architectural finishing work to this residential project, emphasizing coordinated materials and contemporary design.




 Lowell Custom Homes
LOWELL CUSTOM HOMES Lake Geneva, WI., - This Queen Ann Shingle is a very special place for family and friends to gather. Designed with distinctive New England character this home generates warm welcoming feelings and a relaxed approach to entertaining.
 User
This smart kitchen renovation in Silver Spring, Maryland, involved removing three walls and a centrally located powder room and a closet. The powder room was relocated into the original closet area, and the patio door moved nearby. The main window was enlarged to create an anchor and focal point for the new kitchen as well as to enhance the view onto the lovely backyard. An angled island keeps the room feeling spacious and open, and a corner pantry was designed so as not to lose precious storage space.
Photo by Stacy Zarin Goldberg

21