
Search results for "Precise control" in Home Design Ideas




 Strouse Davis Architecture
The Owner, a skilled metal fabricator and avid custom car owner and creator, needed more space to spread out given his profession and interests. Strouse Davis was tasked with creating this space on the site of his current home. The 2,500 sf building is clad in metal panel and clear cedar siding. The roof form is a unique semi-butterfly semi-shed roof. The roof water drains into an above ground concrete bio-retention planter. To honor his passion in life, large steel beams are exposed and intersect within the space.
Find the right local pro for your project



 Brooks Custom
This American flag wall installation was the brain child of our client, who wanted this for her home in Scarsdale, NY. After confirming that we would be able to fabricate this with our fusion glass line, we got to work on helping her dream come to life. The flag is made up of three seperate fusion glass slabs affixed by stainless steel supports which adds to the transitional aesthetic of the home. This project beautifully illustrates the versitile nature of our fusion glass products, and of Brooks Custom itself. Anything you think up, we can make up!



 Hush House
Trim+Edge is a custom mid-century modern residential landscape remodel in East Austin, Texas (78702). Designed by Hush House, the project transforms a sloped residential lot into three functional outdoor zones using a slatted steel retaining wall, a pea gravel courtyard, and a shaded patio lounge.
2. Design Challenge & Architectural Solution
The Challenge: Leveling a sloped backyard lot to create usable, multi-functional outdoor living spaces for family gathering and entertaining.
The Solution: Installing a low-profile, slatted steel retaining structure to level the upper lawn while creating a seamless step-down transition into a pea gravel courtyard and shaded patio lounge directly adjacent to the main home.
3. Key Architectural Features & Materials
Slatted Steel Retaining Wall: A custom steel retaining structure that encases, levels, and elevates the upper lawn area.
Pea Gravel Courtyard: A low-maintenance gravel patio designed for flexible seating, dining, and casual outdoor entertaining.
Shaded Patio Lounge: An oversized covered seating area situated right next to the house for all-day shade and comfort.
Three-Zone Functional Layout: A layered landscape plan designed to activate distinct areas for concurrent family activities and large social gatherings.










 Colorado Custom Floors
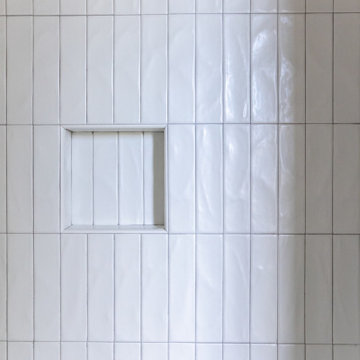
Reclaimed Hardwood Floor
Living room - small rustic enclosed dark wood floor living room idea in Denver
Living room - small rustic enclosed dark wood floor living room idea in Denver




 Carey's Custom Woodworking, Inc
Whitney Lyons
Example of a mid-sized trendy single-wall light wood floor and brown floor eat-in kitchen design in Portland with an undermount sink, flat-panel cabinets, medium tone wood cabinets, granite countertops, beige backsplash, stainless steel appliances, an island, ceramic backsplash and multicolored countertops
Example of a mid-sized trendy single-wall light wood floor and brown floor eat-in kitchen design in Portland with an undermount sink, flat-panel cabinets, medium tone wood cabinets, granite countertops, beige backsplash, stainless steel appliances, an island, ceramic backsplash and multicolored countertops
 DOMOARCHITECTURE LLC
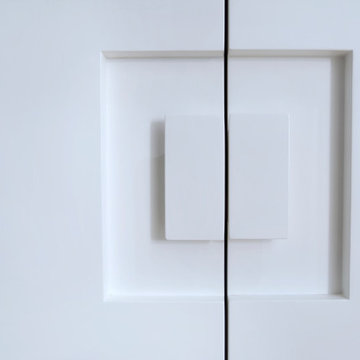
Clean white millwork with integrated hardware. Manhattan House, a 1,278 SF apartment renovation on the Upper East Side, New York, by Domo Architecture.



66