
Search results for "Precise" in Home Design Ideas

 Kristen Elizabeth Design
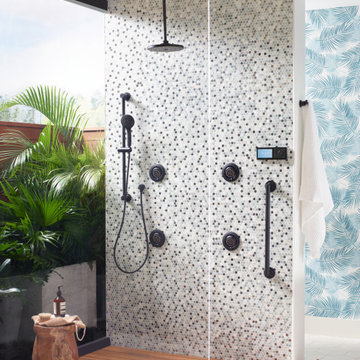
curbless, infinity shower with handheld and nooks.
Freestanding bathtub - large modern master beige tile and porcelain tile porcelain tile and beige floor freestanding bathtub idea in Sacramento with a hinged shower door, dark wood cabinets, white walls, a vessel sink and quartz countertops
Freestanding bathtub - large modern master beige tile and porcelain tile porcelain tile and beige floor freestanding bathtub idea in Sacramento with a hinged shower door, dark wood cabinets, white walls, a vessel sink and quartz countertops

 Elizabeth Lawson Design
Photography by Jennifer Hughes
Transitional medium tone wood floor kitchen photo in Baltimore with a farmhouse sink, shaker cabinets, black cabinets, marble countertops, stainless steel appliances, marble backsplash and white countertops
Transitional medium tone wood floor kitchen photo in Baltimore with a farmhouse sink, shaker cabinets, black cabinets, marble countertops, stainless steel appliances, marble backsplash and white countertops

 kds design group
Alcove shower - modern beige floor, double-sink and vaulted ceiling alcove shower idea in San Francisco with flat-panel cabinets, medium tone wood cabinets, white walls, an undermount sink, white countertops and a floating vanity
Find the right local pro for your project

 41 West
Front Entry: 41 West Coastal Retreat Series reveals creative, fresh ideas, for a new look to define the casual beach lifestyle of Naples.
More than a dozen custom variations and sizes are available to be built on your lot. From this spacious 3,000 square foot, 3 bedroom model, to larger 4 and 5 bedroom versions ranging from 3,500 - 10,000 square feet, including guest house options.

 Sagart Studio
master bathroom
Example of a mid-sized trendy master white tile and marble tile marble floor and gray floor alcove shower design in DC Metro with a vessel sink, flat-panel cabinets, white cabinets, marble countertops, white walls and gray countertops
Example of a mid-sized trendy master white tile and marble tile marble floor and gray floor alcove shower design in DC Metro with a vessel sink, flat-panel cabinets, white cabinets, marble countertops, white walls and gray countertops
 Precise Home Builders
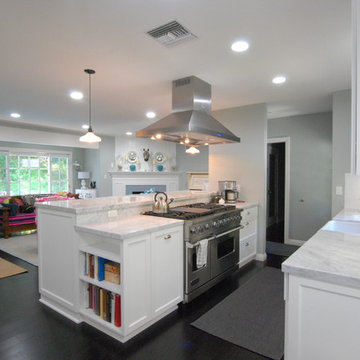
An open kitchen flows perfectly into the dining and living room. Dark hardwood floors remain throughout the home. Recess lighting is spread evenly across the rooms while the breakfast bar creates a bit of separation.
 Precise Home Builders
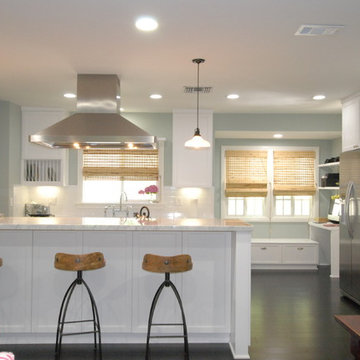
Natural lighting enhances the radiant stainless steel appliances. An open floor plan is ideal for gathering with friends and family. A work desk is strategically placed in the corner, creating a cozy feel.
 Precise Home Builders
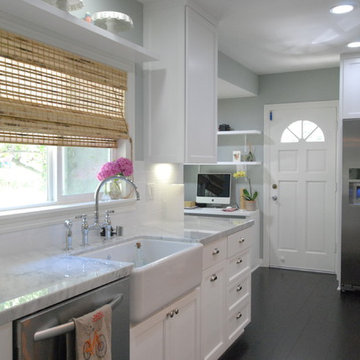
Marble countertops match seamlessly with the white cabinets. Dark hardwood floors make the white cabinets stand out while the stainless steel appliances add a modern touch.
 Precise Home Builders
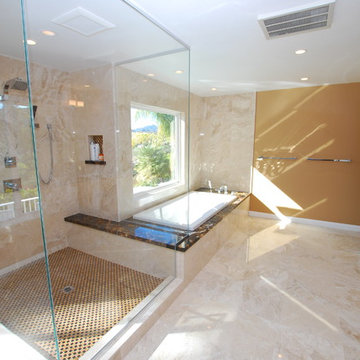
A walk in shower and bathtub accented by a large open window that allows for plenty of natural light.
Example of a classic bathroom design in Los Angeles
Example of a classic bathroom design in Los Angeles

 Buckminster Green LLC
Inspiration for a large transitional master white tile marble floor, white floor and double-sink freestanding bathtub remodel in Philadelphia with flat-panel cabinets, marble countertops, white countertops, a built-in vanity, medium tone wood cabinets, beige walls and an undermount sink
 Precise Home Builders
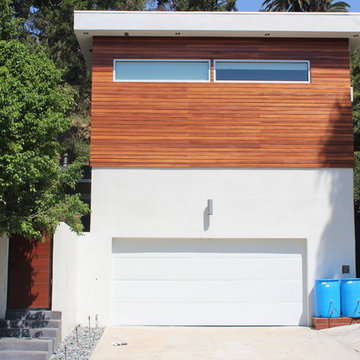
Example of a small minimalist two-story mixed siding flat roof design in Los Angeles
 Precise Home Builders
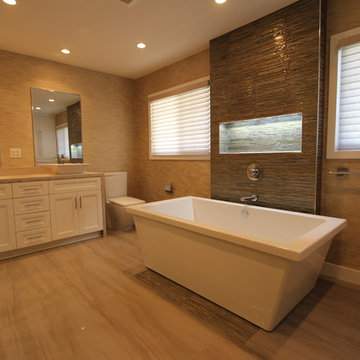
A charming tub acts a the focal point in this contemporary bathroom. His-and-her vessel sinks sit proportionally to the mirrors.
Dino
“Precise Home Builders”
 Precise Home Builders
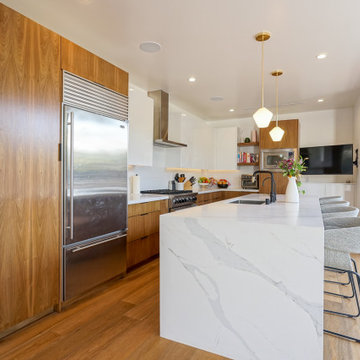
Inspiration for a contemporary l-shaped medium tone wood floor and brown floor kitchen remodel in Los Angeles with an undermount sink, flat-panel cabinets, medium tone wood cabinets, an island and white countertops

 ANX / Aaron Neubert Architects
Brian Thomas Jones
Inspiration for a contemporary backyard stone patio remodel in Los Angeles with a fire pit and no cover
Inspiration for a contemporary backyard stone patio remodel in Los Angeles with a fire pit and no cover
 Precise Home Builders

Large minimalist concrete floor front door photo in Los Angeles with gray walls and a metal front door

 Chango
Interior Design, Interior Architecture, Custom Millwork Design, Furniture Design, Art Curation, & AV Design by Chango & Co.
Photography by Sean Litchfield
See the feature in Domino Magazine


 studio zero85
sergio camplone

Inspiration for a scandinavian medium tone wood floor bedroom remodel with beige walls
Inspiration for a scandinavian medium tone wood floor bedroom remodel with beige walls
 Precise Custom Painting

We painted the walls throughout the main floor in a soft grey for this project with Two Birds Design. A light blue accent wall in the kitchen and the back of the front door in the hallway add a fun punch of colour.
1