
Search results for "Prefer medications" in Home Design Ideas


Find the right local pro for your project


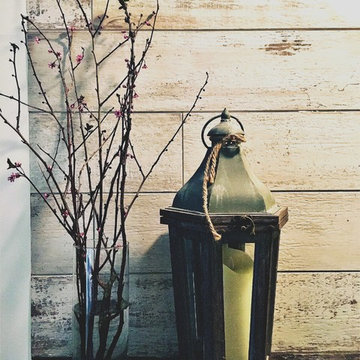
 Ross Industries PDX, Portland OR
Suzy Ross
Inspiration for a mid-sized farmhouse open concept medium tone wood floor home design remodel in Portland with beige walls, a standard fireplace and a tile fireplace
Inspiration for a mid-sized farmhouse open concept medium tone wood floor home design remodel in Portland with beige walls, a standard fireplace and a tile fireplace







 Iconic Modern Home
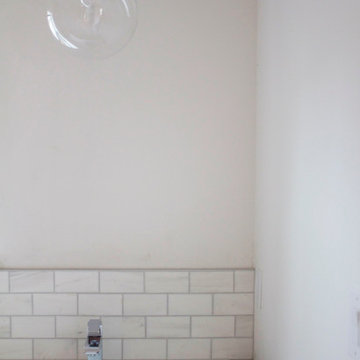
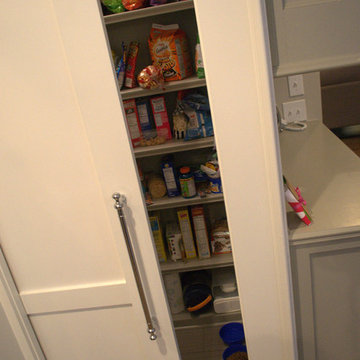
Knoll Marble Top Table with Hans Wegner Wishbone Chairs
Mid-sized 1950s dark wood floor great room photo in New York with white walls
Mid-sized 1950s dark wood floor great room photo in New York with white walls

 North Jersey Pro Builders
New stairway to second story addition.
North Jersey Pro Builders
Example of a mid-sized minimalist wooden straight light wood floor staircase design in New York with gray walls and wooden risers
Example of a mid-sized minimalist wooden straight light wood floor staircase design in New York with gray walls and wooden risers

 Lake Effect Concepts
Mid-sized mountain style wooden straight mixed material railing staircase photo with wooden risers

 Matrix Builders
Seeded glass in Butler's Pantry - nice for extra serving area, storage and wine fridge or icemaker.
Example of an arts and crafts kitchen design with medium tone wood cabinets
Example of an arts and crafts kitchen design with medium tone wood cabinets

 Charter Oak Landscape Development
Design ideas for a modern drought-tolerant and desert front yard landscaping.



 Barber and Sons, Inc.
Large arts and crafts light wood floor and brown floor hallway photo in Orange County with beige walls

 AHG Interiors
Thinking outside the box
Perched on a hilltop in the Catskills, this sleek 1960s A-frame is right at home among pointed firs and
mountain peaks.
An unfussy, but elegant design with modern shapes, furnishings, and material finishes both softens and enhances the home’s architecture and natural surroundings, bringing light and airiness to every room.
A clever peekaboo aesthetic enlivens many of the home’s new design elements―invisible touches of lucite, accented brass surfaces, oversized mirrors, and windows and glass partitions in the spa bathrooms, which give you all the comfort of a high-end hotel, and the feeling that you’re showering in nature.
Downstairs ample seating and a wet bar―a nod to your parents’ 70s basement―make a perfect space for entertaining. Step outside onto the spacious deck, fire up the grill, and enjoy the gorgeous mountain views.
Stonework, scattered like breadcrumbs around the 5-acre property, leads you to several lounging nooks, where you can stretch out with a book or take a soak in the hot tub.
Every thoughtful detail adds softness and magic to this forest home.


34