
Search results for "Prefer personalities" in Home Design Ideas

 Duet Design Group
A contemporary mountain home: Home Office, Photo by Eric Lucero Photography
Study room - large contemporary freestanding desk medium tone wood floor and brown floor study room idea in Denver with brown walls, a tile fireplace and a ribbon fireplace
Study room - large contemporary freestanding desk medium tone wood floor and brown floor study room idea in Denver with brown walls, a tile fireplace and a ribbon fireplace
 Care Free Homes, Inc.
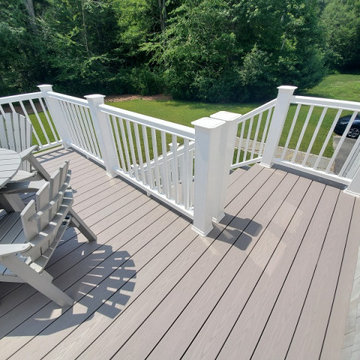
TimberTech AZEK decking and rails are featured on this Marion, MA front porch and deck!
The homeowners preferred a deck product that was durable, maintenance-free, and beautiful. They selected the TimberTech AZEK Harvest Collection decking in Slate Gray and the Premier Rail system in White. This professional grade decking is mold, fade, scratch, and dent resistant. It’s 50 Year Fade and Stain warranty is twice the length of competitor warranties. It’s also 30 degrees cooler to the touch than other popular composite decking brands making it barefoot and paw friendly. Homeowners love the realistic wood texture and color selections. Whether you prefer shades of gray, taupe, or mahogany – TimberTech AZEK decking has the colors and texture to suit your home’s personal style.

 Beardsley Architects + Engineers
Example of a large mountain style backyard dock design in New York with a roof extension
Find the right local pro for your project

 The Closet Doctor
One homeowner of a particular model home in the Sun City Roseville development that came with a rather large space for a laundry room, was faced with this dilemma recently. After relocating her washer and dryer into the garage and setting up a make shift office of her own in the laundry room, the homeowner realized that, although she succeeded in turning the space into a somewhat functional work area, it just wasn’t up to par for all of her wants and needs. Hoping to come up some new small home office ideas that would squeeze all of her needs into the tiny space, she decided to seek help from a home organization specialist and sat down with The Closet Doctor. There were several requirements and obstacles that made the development of an office design which satisfied the homeowner particularly difficult. One was the need for two workstations which would have enough desk space for each person to sit comfortably and not be on top of each other. Another obstacle was the new design had to work around a cut-out in the corner of the wall, which contained built-in shelves for the components of a nearby entertainment center. Finally, the designer also had to be sure to incorporate “lots of legal sized filing drawers” into its new design.
The Closet Doctor went to work and was able to design a solution that, not only met all of the homeowner’s needs, but was attractive, and within her budget. The new built-in design included two work areas that were spacious and each with its own overhead cabinet, storage drawer, and single letter size file drawer for active projects. In between the two overhead cabinets, additional open shelving allowed for display items as well as space for a small TV in the center. Extra storage and organization space was also put behind doors for a clean and neat look. In addition, in order to maintain as much space as possible, the cabinets on the end and left side wall were made just deep enough to fit legal size lateral file drawers. Finally, the built in component shelves were left open in the corner for easy access, with the desk top passing in front of the space at the same height as one of the shelves, which gave the corner a neat and organized appearance as well. To top it off, low energy under cabinet LED lights with a dimmer switch were installed in order to illuminate the work area.
The Client loved the result of her home improvement project, in both the look and functionality of the new design compared to the “temporary setup” she had in place before. With the additional storage space and organization that the new built in office unit provided, the satisfied homeowner was able to achieve the clean and organized look as well as optimum functionality that she preferred.

 Dillon Kyle Architects (DKA)
Casey Dunn Photography
Huge elegant master claw-foot bathtub photo in Houston with recessed-panel cabinets and white cabinets
Huge elegant master claw-foot bathtub photo in Houston with recessed-panel cabinets and white cabinets

 Bartels Doors & Hardware
All closet-cases welcome! You’re obsessed with trying to keep organized. You put so much thought into the design of your closet and now want the perfect finishing touch that does every bit of justice to the contents inside. Whether you prefer a slide, swing, or even a bi-fold, these closet doors offer yet another opportunity to infuse your personal flair into your space.

 Rusk Renovations
 Inc.: Contractor,
Ilene Wetson: Interior Designer,
Matthew Baird: Architect,
Elizabeth Felicella: Photographer
Great room - contemporary dark wood floor great room idea in New York with white walls
Great room - contemporary dark wood floor great room idea in New York with white walls

Sponsored
Plain City, OH

The Creative Kitchen Company
Columbus Area Kitchen Remodeling and Refacing Professional
 Avenue Design
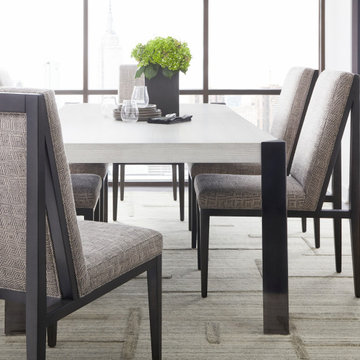
Classic, dramatic, modern, elegant and everything in between—your dream dining room begins here. Create your ideal dining table with your favorite design elements and reimagine the dining and entertaining experience. Start by defining your table size and functionality, then select your preferred leg style from an array of wood, metal, stone and acrylic options. Add a personalized finish such as stain, paint, metal or tinted metal for the top and legs—or combine to create a contrasting base and top combination. Finish the look with any optional custom embellishments to complete your one-of-a-kind creation. Personalize your dining table and make it yours.

 FBN Construction
Trent Bell
Inspiration for an industrial light wood floor and beige floor kitchen remodel in Boston with an undermount sink, flat-panel cabinets, dark wood cabinets, stainless steel countertops and white backsplash
Inspiration for an industrial light wood floor and beige floor kitchen remodel in Boston with an undermount sink, flat-panel cabinets, dark wood cabinets, stainless steel countertops and white backsplash

 Jolana Knupp Interior Design
Inviting, casual but elegant living room. Four wing chairs provide personal space for each guest and are preferable solution for living room seating arrangements.
 Avenue Design
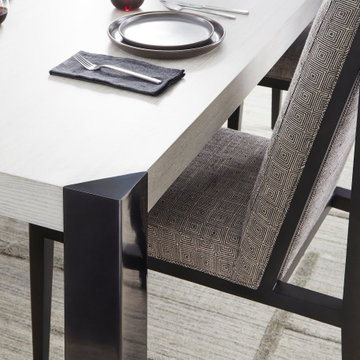
Classic, dramatic, modern, elegant and everything in between—your dream dining room begins here. Create your ideal dining table with your favorite design elements and reimagine the dining and entertaining experience. Start by defining your table size and functionality, then select your preferred leg style from an array of wood, metal, stone and acrylic options. Add a personalized finish such as stain, paint, metal or tinted metal for the top and legs—or combine to create a contrasting base and top combination. Finish the look with any optional custom embellishments to complete your one-of-a-kind creation. Personalize your dining table and make it yours.


 Builtwell Group
Alcove bathtub - small contemporary 3/4 white tile and marble tile ceramic tile and brown floor alcove bathtub idea in New Orleans with shaker cabinets, white cabinets, gray walls, an undermount sink, marble countertops and white countertops

Sponsored
Delaware, OH

Buckeye Basements, Inc.
Central Ohio's Basement Finishing ExpertsBest Of Houzz '13-'21

 Highland Design Gallery
Dura Supreme Cabinetry
Photo by Highland Design Gallery
Example of a small arts and crafts kids' white tile ceramic tile tub/shower combo design in Atlanta with an undermount sink, flat-panel cabinets, medium tone wood cabinets, quartz countertops, an undermount tub, a two-piece toilet and blue walls
Example of a small arts and crafts kids' white tile ceramic tile tub/shower combo design in Atlanta with an undermount sink, flat-panel cabinets, medium tone wood cabinets, quartz countertops, an undermount tub, a two-piece toilet and blue walls


 Simply Stunning Spaces
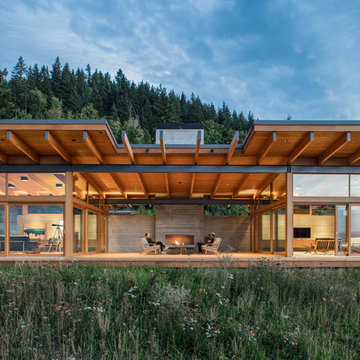
This was a unique project for us at City Front Terrace in the harbor of Downtown San Diego. We had a blast with our clients here as they had some very unique and personal items they had collected from their travels over many years. Some furniture pieces they wanted to hold on to but were open to repurposing. We were able to find a way to combine both HIS and HER design preferences and needs into one cohesive plan that kept all of their favorite pieces and made them SHINE!

Kitchen - mid-sized traditional u-shaped ceramic tile kitchen idea in Los Angeles with a farmhouse sink, flat-panel cabinets, white cabinets, wood countertops, yellow backsplash, ceramic backsplash and stainless steel appliances

Sponsored
Plain City, OH
The Creative Kitchen Company
Columbus Area Kitchen Remodeling and Refacing Professional
 Avenue Design
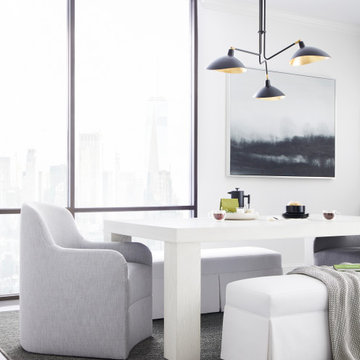
Classic, dramatic, modern, elegant and everything in between—your dream dining room begins here. Create your ideal dining table with your favorite design elements and reimagine the dining and entertaining experience. Start by defining your table size and functionality, then select your preferred leg style from an array of wood, metal, stone and acrylic options. Add a personalized finish such as stain, paint, metal or tinted metal for the top and legs—or combine to create a contrasting base and top combination. Finish the look with any optional custom embellishments to complete your one-of-a-kind creation. Personalize your dining table and make it yours.

 Provanti Designs, Inc
This master bathroom was large and awkward, with faux Grecian columns flanking a huge corner tub. He prefers showers; she always bathes. This traditional bath had an outdated appearance and had not worn well over time. The owners sought a more personalized and inviting space with increased functionality.
The new design provides a larger shower, free-standing tub, increased storage, a window for the water-closet and a large combined walk-in closet. This contemporary spa-bath offers a dedicated space for each spouse and tremendous storage.
The white dimensional tile catches your eye – is it wallpaper or tile? You have to see it to believe!
Clarity Northwest Photography, Matthew Gallant

 MPC Cashway Lumber - Kitchen and Bath Showroom
At Holiday Kitchens, quality doesn’t simply mean exceptional materials and craftsmanship. It means creating kitchen cabinetry tailored to the needs and desires of the customer. Whether you prefer the warm comfort of traditional kitchens, the sleek lines and rich tones of today’s European-style kitchens, or the personality of mixed colors and textures in the eclectic kitchens, Holiday Kitchens’ custom cabinet designs are always modeled on the way you live.
CABINETRY: Holiday Kitchens
COUNTERTOPS: Cambria
REFRIGERATOR: Sub-Zero
RANGE: Wolf
DISHWASHER: Asko
Photos: Jim Schuon
78