
Search results for "Prefer renting" in Home Design Ideas


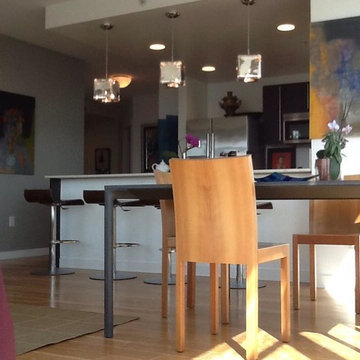


 Leslie Harris / Interior Design
By removing a section of an existing pony wall and designing a "shoji" style dividing wall, we created a proper entry way that visually invites guests into the Living Room.
Find the right local pro for your project


 Carly Scholze Interiors
Inspiration for a small contemporary loft-style light wood floor and brown floor living room remodel in Vancouver with black walls

 Geosmin Studio
Herringbone pattern worked out in pairs of shutters in one of the upper bedrooms. Solid antique teak framed with patterns worked out with the same material. Teak handles adds the extra charm.


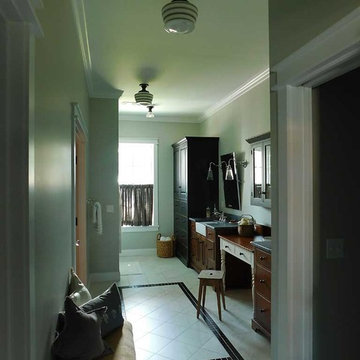
 The Workshops of David T. Smith
Scaredy Cat Cottage
Normally when we do a "Collected Kitchen" it is in a Log Cabin, Stone House or a Pennsylvania Farm House. Not often do you see a country style farm house in a Florida on the water setting.
We did a collected kitchen in this house in whites, greys and curly maple, It has curly maple and soapstone counter tops and sink, with heart pine floors. The exterior doors were a dark mahogany. It has a very Southern "Farm House" feel. The owners were very involved in the design of the house. My country kitchen looks really awesome in this more high end setting.
The Scaredy Cat Cottage was completed in November 2014. The low country style home was designed to look like a new "old" home and is situated on a beautiful riverfront site in Ormond Beach. The house has 3,350 SF of conditioned living space, a three car detached garage, ample storage in "bonus" attic spaces, and 700 SF of covered porch areas.The house is open and airy with many windows throughout, affording stunning views of the beautifully landscaped property, the swimming pool, outdoor living spaces, and of course, sunsets over the river.
We also did the pantry, laundry, master bath,guest bath and powder room.

 Village Home Stores
White painted kitchen with "Smoke" highlights, "Fog" painted gray island, Cambria quartz, and a stunning backsplash. - Village Home Stores
Example of a mid-sized classic u-shaped vinyl floor open concept kitchen design in Chicago with a farmhouse sink, white cabinets, quartz countertops, gray backsplash, stone tile backsplash, stainless steel appliances and an island
Example of a mid-sized classic u-shaped vinyl floor open concept kitchen design in Chicago with a farmhouse sink, white cabinets, quartz countertops, gray backsplash, stone tile backsplash, stainless steel appliances and an island

 Dreamvest Construction LLC
Laundry room with tile flooring.
Dedicated laundry room - mid-sized traditional galley ceramic tile and gray floor dedicated laundry room idea in Atlanta with gray walls and a side-by-side washer/dryer
Dedicated laundry room - mid-sized traditional galley ceramic tile and gray floor dedicated laundry room idea in Atlanta with gray walls and a side-by-side washer/dryer

 K.M. Cash Remodeling
Example of a beach style gender-neutral carpeted and gray floor reach-in closet design with raised-panel cabinets


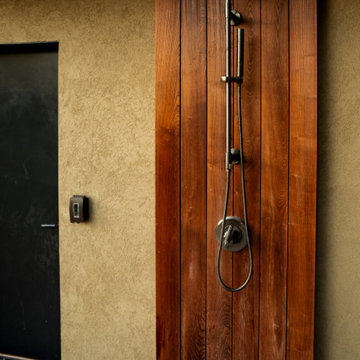


 Poirier Design
Living room - large contemporary open concept concrete floor living room idea in Los Angeles with white walls, no fireplace and no tv



 Design Your Life
Example of a mid-sized mountain style formal medium tone wood floor and brown floor living room design in Dallas with a standard fireplace, no tv, beige walls and a tile fireplace

 Premier EuroCase
Natural elements and Reflekt high-gloss are paired for a mixed textured look in this modern bathroom. Project by Miller Woodworking in Harbor City, CA


 Enlightened Tile and Stone Work
Elegant brick wall front door photo in Toronto with multicolored walls and a black front door
25