
Search results for "Preferiez" in Home Design Ideas




 West | Out East & West | NYC Home
Standard Table by FTF Design Studio
Inspiration for a contemporary dining room remodel in New York
Inspiration for a contemporary dining room remodel in New York
Find the right local pro for your project


 JMLegacy Remodeling
This entry wall was only partially here before. It had a couple arches to it and on the other side of the wall was a dining room. We closed the room all in and then added a hidden door that you press on the trim and the door pops open to let you into the now speak easy that is behind the wall. Kind of a fun part of this house project.














 York Painting Group
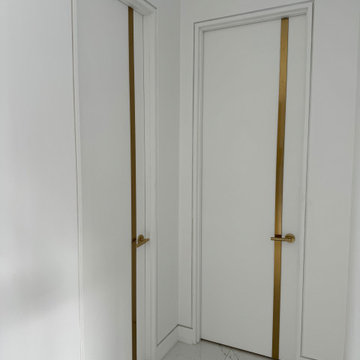
Inspiration for a mid-sized modern porcelain tile and white floor hallway remodel with white walls

 ALICIA IBAÑEZ Diseño & Arquitectura
En donde antes se ubicaba el cuarto de la lavandería se abrió la pared para dividir el espacio, se colocó una puerta corrediza y se puso, de un lado, un pequeño escritorio con su respectivo mueble alto y del otro un mueble de piso a techo para muñecas.





 Griffin Design
Designed By: Robby & Lisa Griffin Photos by: Desired Photo
Example of a mid-sized transitional master gray tile and porcelain tile porcelain tile and gray floor alcove shower design in Houston with raised-panel cabinets, white cabinets, gray walls, an undermount sink, granite countertops and a hinged shower door
Example of a mid-sized transitional master gray tile and porcelain tile porcelain tile and gray floor alcove shower design in Houston with raised-panel cabinets, white cabinets, gray walls, an undermount sink, granite countertops and a hinged shower door


65