
Search results for "Preferred solution" in Home Design Ideas
 Core Home Solutions, Inc.
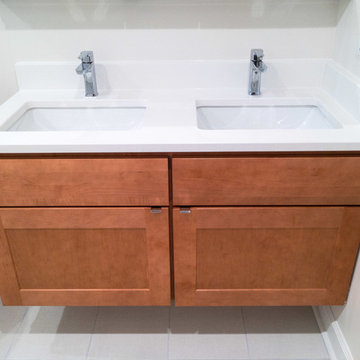

- White quartz vanity top
- Modern Delta faucets
- Modern tri-panel frameless medicine cabinet
- Stationary glass shower panel
- Modern wall-mounted shower panel
- Porcelain mosaic shower floor tile with matching 12" x 24" porcelain field tile
 Clearcut & Co

Large transitional u-shaped medium tone wood floor and brown floor enclosed kitchen photo in Raleigh with an undermount sink, shaker cabinets, white cabinets, quartz countertops, white backsplash, quartz backsplash, stainless steel appliances, an island and white countertops
 Foster Remodeling Solutions, Inc.
Dimitri Ganas - PhotographybyDimitri.net
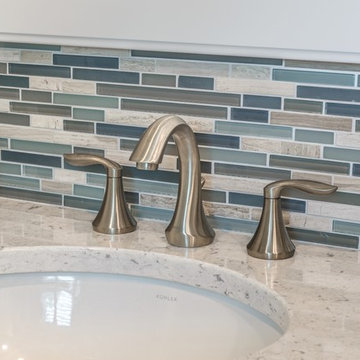
Mid-sized trendy master white tile and ceramic tile ceramic tile corner shower photo in DC Metro with an undermount sink, white cabinets, solid surface countertops, a two-piece toilet and blue walls
Mid-sized trendy master white tile and ceramic tile ceramic tile corner shower photo in DC Metro with an undermount sink, white cabinets, solid surface countertops, a two-piece toilet and blue walls
Find the right local pro for your project
 Vinotemp
Photo by Vinotemp
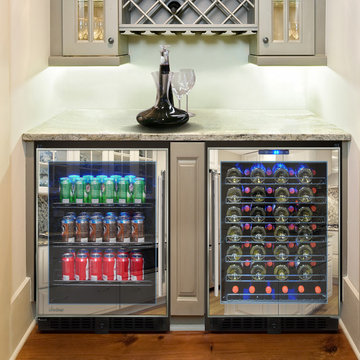
This image shows the 54 bottle mirrored wine cooler paired up with the mirrored beverage cooler. These two coolers have the same dimensions, and make a perfect combination for cooling both wine and beverages.
 HX Home Solutions and North Star Stone
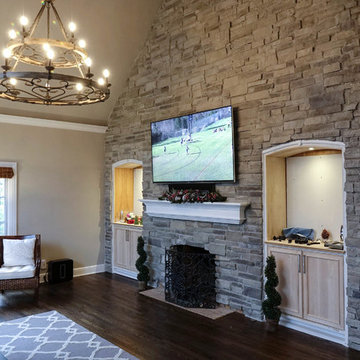
For a sophisticated, yet elegant look, consider our Ledgestone Style Stone (also referred to as a ledge stone or drystack (dry stack stone veneer). These stones are longer and more narrow than our cobble stone. There is a lot of relief (depth and character of the stone).
This faux or manufactured stone can dress up a brick fireplace that needs a refacing, and works well with a new wood mantel or TV with your new stone fireplace. Our Ledgestone Stone Veneer can be installed with or without a mortar joint and is strictly your personal preference.
We will assist you in the design of your new stone fireplace and help you understand if Ledgestone Stone Veneer or other combination of stone will fit your home.
Photo Credit: Alan Andrews
 Kitchen Solvers of Miami
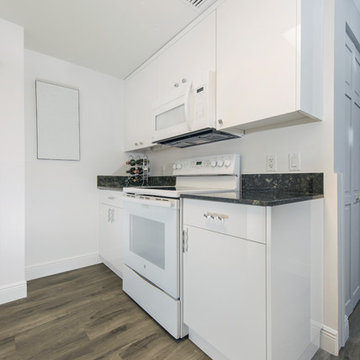
Kitchen remodeling project where the homeowners elected to upgrade their kitchen to a more modern look by refacing their existing cabinets. They wanted to preserve the original black granite countertop, so cabinet refacing was the ideal solution for them. They went with a level Acrylic white door by Northern Contours.

Sponsored
Columbus, OH

Wannemacher Interiors
Customized Award-Winning Interior Design Solutions in Franklin Cnty OH
 Innovate Building Solutions
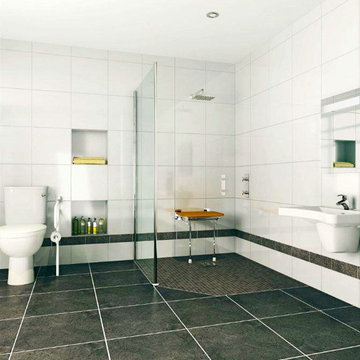
A barrier free glass reinforced plastic base former is set directly on the studs (or can be used with a concrete floor) to make this one level wet room shower really work well and look sleek. Notice how the niches are set lower for easy access for someone in a wheelchair. The wall mounted sink is easy to roll under. The large tile size in the bathrooms makes for less grout joints.
 Unique Home Solutions Inc.
Boasting a modern yet warm interior design, this house features the highly desired open concept layout that seamlessly blends functionality and style, but yet has a private family room away from the main living space. The family has a unique fireplace accent wall that is a real show stopper. The spacious kitchen is a chef's delight, complete with an induction cook-top, built-in convection oven and microwave and an oversized island, and gorgeous quartz countertops. With three spacious bedrooms, including a luxurious master suite, this home offers plenty of space for family and guests. This home is truly a must-see!
 arQitecture
Todd Tully Danner
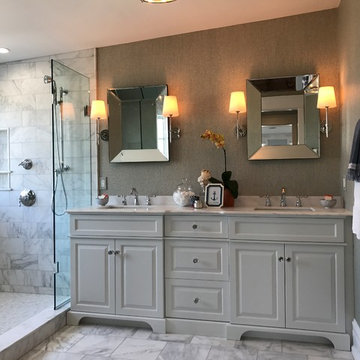
Inspiration for a mid-sized timeless master gray tile and marble tile marble floor and gray floor doorless shower remodel with shaker cabinets, white cabinets, a two-piece toilet, beige walls, an undermount sink, marble countertops and a hinged shower door
Inspiration for a mid-sized timeless master gray tile and marble tile marble floor and gray floor doorless shower remodel with shaker cabinets, white cabinets, a two-piece toilet, beige walls, an undermount sink, marble countertops and a hinged shower door
 Amazing Spaces
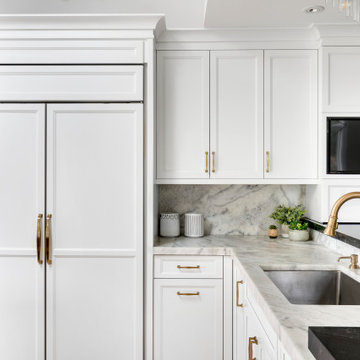
The existing U-shaped kitchen was tucked away in a small corner while the dining table was swimming in a room much too large for its size. The client’s needs and the architecture of the home made it apparent that the perfect design solution for the home was to swap the spaces.
The homeowners entertain frequently and wanted the new layout to accommodate a lot of counter seating, a bar/buffet for serving hors d’oeuvres, an island with prep sink, and all new appliances. They had a strong preference that the hood be a focal point and wanted to go beyond a typical white color scheme even though they wanted white cabinets.
While moving the kitchen to the dining space gave us a generous amount of real estate to work with, two of the exterior walls are occupied with full-height glass creating a challenge how best to fulfill their wish list. We used one available wall for the needed tall appliances, taking advantage of its height to create the hood as a focal point. We opted for both a peninsula and island instead of one large island in order to maximize the seating requirements and create a barrier when entertaining so guests do not flow directly into the work area of the kitchen. This also made it possible to add a second sink as requested. Lastly, the peninsula sets up a well-defined path to the new dining room without feeling like you are walking through the kitchen. We used the remaining fourth wall for the bar/buffet.
Black cabinetry adds strong contrast in several areas of the new kitchen. Wire mesh wall cabinet doors at the bar and gold accents on the hardware, light fixtures, faucets and furniture add further drama to the concept. The focal point is definitely the black hood, looking both dramatic and cohesive at the same time.
 User

UserPinnacle clad wood windows by Windsor Windows & Doors.
Established in 1946, Windsor Windows & Doors offers quality windows and doors for builders, architects and homeowners, with a solution for nearly every application: Pinnacle Wood, Legend Cellular PVC, Next Dimension Vinyl, Bi-fold doors, and WinPac sash replacement kit.
Our Pinnacle, Legend, and Next Dimension products are all custom-built. Each product is designed to meet your specific needs, depending on architectural style, regional preference and price point.
Windsor is an Energy Star® Partner and our products are NFRC rated, meaning that they meet exacting standards for energy efficiency and durability.
You can find Windsor products at select dealers throughout the United States, Mexico and Canada. To find a Windsor dealer near you, please visit the Dealer Locator on our website at http://windsorwindows.com/DealerLocator.page
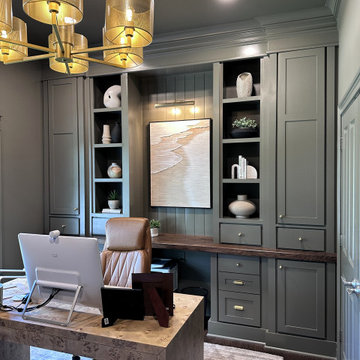
 Trim Team NJ
"Transform your home office into a stylish and functional workspace! At Trim Team NJ, we specialize in custom-built desks, cabinetry, and storage solutions that enhance productivity and complement your home's design. Whether you prefer a modern, minimalist look or a warm, traditional style, our craftsmanship ensures a perfect fit. Explore our projects and get inspired to create your ideal work-from-home space!"
 Dunamis Interiors Inc.
Gina Carlson
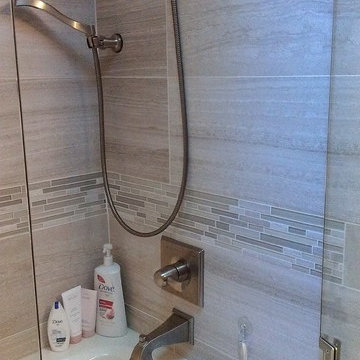
Example of a mid-sized transitional 3/4 gray tile porcelain tile drop-in bathtub design in Seattle with an undermount sink, furniture-like cabinets, dark wood cabinets, quartz countertops, a two-piece toilet and gray walls
Example of a mid-sized transitional 3/4 gray tile porcelain tile drop-in bathtub design in Seattle with an undermount sink, furniture-like cabinets, dark wood cabinets, quartz countertops, a two-piece toilet and gray walls
 Jane Haley LLC

Custom corner cabinets make great use of a hard to get to space. Open shelving show off the owners favorite place settings and small artwork.
Inspiration for a huge contemporary u-shaped porcelain tile open concept kitchen remodel in Austin with an undermount sink, shaker cabinets, white cabinets, quartz countertops, multicolored backsplash, glass tile backsplash, stainless steel appliances, gray walls and an island
Inspiration for a huge contemporary u-shaped porcelain tile open concept kitchen remodel in Austin with an undermount sink, shaker cabinets, white cabinets, quartz countertops, multicolored backsplash, glass tile backsplash, stainless steel appliances, gray walls and an island
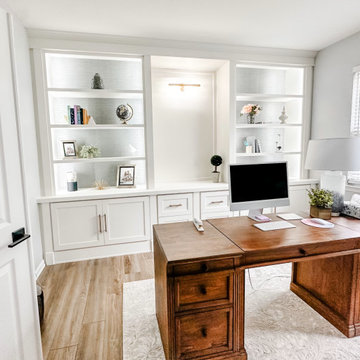 Trim Team NJ
"Transform your home office into a stylish and functional workspace! At Trim Team NJ, we specialize in custom-built desks, cabinetry, and storage solutions that enhance productivity and complement your home's design. Whether you prefer a modern, minimalist look or a warm, traditional style, our craftsmanship ensures a perfect fit. Explore our projects and get inspired to create your ideal work-from-home space!"
 Pearson Brown
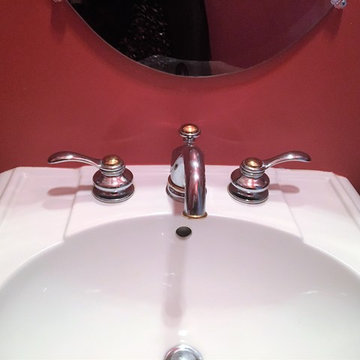
The compact powder room adjacent the kitchen in this modern home is adorable but very tiny, and the pedestal sink does not allow much space for placing any items -- neither functional or decorative. This poses a problem for a family, including kids, who are frequently using the bathroom for handwashing. Soap bars get messy and go sliding onto the floor, and there is simply not enough real estate for a liquid soap dispenser. The Grohe Essentials Cube Wall Mounted Soap Dispenser ($70) is a great solution.
The dispenser mounts easily with a couple screws, either directly into a stud, if you can find one that lines up where you want to place the holder, or with anchor screws in dry wall or plaster. Because of the pressure the dispenser might have to withstand when the user presses down on the spring-loaded top to pump out the soap, a stud mounting is preferred. Additionally, I advise placing the dispenser over the sink ledge in case there is spillage, so that it does not end up on the floor.
 RoomService 360

Bond Sectional Sofa features an interesting and rigorous proportions, simple and passionate design and harmonious forms. Made in Italy by Gamma Arredamenti, Bond Sectional serves a daily purpose as an original and unique seating solution, high on modularity and aesthetic qualities. Bond Sectional can be configured based on your space requirements and seating preferences.

 IronStrike Stoves & Inserts
The Performer™ ST210 is the solution to moderate heating needs. Its elegance and engineered simplicity makes it a pleasure to burn and a large cooktop surface allows for food preparation – even during power outages. The Performer will add efficiency, ambiance and warmth to your home.
Aesthetics
Unique, integral airwash system keeps the glass clean and clear for a wide-open view of the fire.
Constructed from premium materials, like heavy-gauge stainless steel for dependable performance and striking appearance.
Comfort
Ceramic-fiber blanket utilizes technology developed by NASA that has 10 times the insulation value of firebrick, radiating heat back into the firebox and creating higher efficiencies and cleaner gas.
Uniquely designed refractory baffle assists in igniting fuel-rich gases, increasing efficiency and reducing emissions.
Stainless steel afterburner tubes mix oxygen with unburned gases and smoke to create a secondary burn, lowering fuel costs.
Heavy-duty door contains no nuts or washers, forming a 360° seal for long-lasting durability.
EPA Phase II-certified for clean and efficient operation.
Ease of Operation
Singular draft control for simple operation and burn rate adjustment.
Design Versatility
Five unique door finishes to fit your style and home.
Pedestal or leg choices provide customizable appearance for personalized styling preference.
*Square-feet heating capacities are approximations only. Actual performance may vary depending upon home design and insulation, ceiling heights, climate, condition and type of wood used, appliance location, burn rate, accessories chosen, chimney installation and how the appliance is operated.
 Trim Team NJ
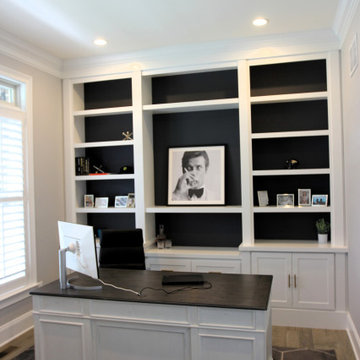
"Transform your home office into a stylish and functional workspace! At Trim Team NJ, we specialize in custom-built desks, cabinetry, and storage solutions that enhance productivity and complement your home's design. Whether you prefer a modern, minimalist look or a warm, traditional style, our craftsmanship ensures a perfect fit. Explore our projects and get inspired to create your ideal work-from-home space!"
73