
Search results for "Preferred variant" in Home Design Ideas


 Christie Hausmann Design
Example of a large transitional u-shaped light wood floor eat-in kitchen design in San Francisco with a farmhouse sink, raised-panel cabinets, white cabinets, quartz countertops, glass tile backsplash, stainless steel appliances, beige walls and gray backsplash

 DiMauro Architects, Inc.
Photography: Nat Rea
Inspiration for a coastal medium tone wood floor great room remodel in Providence with white cabinets and an island
Inspiration for a coastal medium tone wood floor great room remodel in Providence with white cabinets and an island
Find the right local pro for your project

 Barker Architecture Office
Lesley Unruh
Example of a trendy limestone tile bathroom design in New York with an integrated sink
Example of a trendy limestone tile bathroom design in New York with an integrated sink

 dSPACE Studio Architecture
Master Bathroom
Wet room - mid-sized contemporary master limestone tile and gray tile white floor wet room idea in Chicago with flat-panel cabinets, medium tone wood cabinets, a wall-mount toilet, an undermount sink, solid surface countertops, a hinged shower door, white countertops and an undermount tub
Wet room - mid-sized contemporary master limestone tile and gray tile white floor wet room idea in Chicago with flat-panel cabinets, medium tone wood cabinets, a wall-mount toilet, an undermount sink, solid surface countertops, a hinged shower door, white countertops and an undermount tub

 Outdoor Kitchen, Pool & Pavers
Patio kitchen - mid-sized mediterranean backyard stamped concrete patio kitchen idea in Tampa with a pergola

 Peter Eskuche, AIA
Trendy u-shaped kitchen photo in Minneapolis with an undermount sink, flat-panel cabinets, dark wood cabinets, gray backsplash and stainless steel appliances


 Designtheory Inc.
Valerie Wilcox
Freestanding bathtub - mid-sized transitional master mosaic tile floor and white floor freestanding bathtub idea in Toronto with medium tone wood cabinets, black walls and quartz countertops
Freestanding bathtub - mid-sized transitional master mosaic tile floor and white floor freestanding bathtub idea in Toronto with medium tone wood cabinets, black walls and quartz countertops

 Cokobo Studio
Marissa Moss
Eat-in kitchen - mid-sized contemporary l-shaped porcelain tile eat-in kitchen idea in Tampa with a farmhouse sink, flat-panel cabinets, dark wood cabinets, quartz countertops, stainless steel appliances and an island
Eat-in kitchen - mid-sized contemporary l-shaped porcelain tile eat-in kitchen idea in Tampa with a farmhouse sink, flat-panel cabinets, dark wood cabinets, quartz countertops, stainless steel appliances and an island

 Caitlin Wilson Design
Elijah Hoffman
Eat-in kitchen - mid-sized eclectic u-shaped medium tone wood floor eat-in kitchen idea in Portland with white cabinets, concrete countertops, white backsplash, subway tile backsplash, stainless steel appliances and an island
Eat-in kitchen - mid-sized eclectic u-shaped medium tone wood floor eat-in kitchen idea in Portland with white cabinets, concrete countertops, white backsplash, subway tile backsplash, stainless steel appliances and an island

 Lunardi Decor Interior Design
Customized Wall Unit - Complete Design.
TV Wall Unit Custom - Interior Design Company.
We manufacture Wall Units - Made in USA.
Italian Design - Boca Raton/FL
Call us to schedule a Free in-Home Consultation:
(561) 989 0307 / (561) 929 9833
We speak Italian, Portuguese and Spanish.

 FineLine Kitchens, Inc.
Our designer has achieved a stylish look by combining dark cabinets and light-colored marbles.

 Mindy Gudzinski Design
Photo by Robert Lemermeyer
Inspiration for a large contemporary medium tone wood floor and brown floor mudroom remodel in Edmonton with white walls and a white front door
Inspiration for a large contemporary medium tone wood floor and brown floor mudroom remodel in Edmonton with white walls and a white front door

 Vanillawood
Design/Build by Vanillawood
Photography by Josh Partee
Example of a 1950s l-shaped medium tone wood floor and multicolored floor kitchen design in Portland with an undermount sink, flat-panel cabinets, white cabinets, stainless steel appliances and an island
Example of a 1950s l-shaped medium tone wood floor and multicolored floor kitchen design in Portland with an undermount sink, flat-panel cabinets, white cabinets, stainless steel appliances and an island

 Michele Lee Willson Photography
Michele Lee Willson photography
Study room - transitional built-in desk medium tone wood floor study room idea in San Francisco with white walls
Study room - transitional built-in desk medium tone wood floor study room idea in San Francisco with white walls
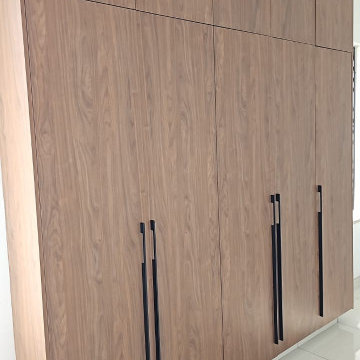
 George Group Cabinetry
Monolithic natural wood veneer full-height wardrobe, featuring seamless flat panel construction and elongated vertical black pull hardware. Continuous grain wrapping creates a calm, organic minimalist statement, with upper overhead bulk storage cabinets integrated to maximize total storage volume. This wood-tone variant offers an alternative design option for homeowners preferring warm natural textures within the development.

 Hope Pinc Design
Inspiration for a mid-sized transitional l-shaped brown floor and dark wood floor open concept kitchen remodel in San Diego with shaker cabinets, white cabinets, white backsplash, stainless steel appliances, an island, quartz countertops, cement tile backsplash and an undermount sink


 Vani Sayeed Studios
Interior Design by Vani Sayeed Studios
Trendy galley light wood floor enclosed kitchen photo in Boston with an undermount sink, flat-panel cabinets, light wood cabinets, quartz countertops, white backsplash, glass tile backsplash, paneled appliances, no island and beige walls
Trendy galley light wood floor enclosed kitchen photo in Boston with an undermount sink, flat-panel cabinets, light wood cabinets, quartz countertops, white backsplash, glass tile backsplash, paneled appliances, no island and beige walls
1