
Search results for "Premier" in Home Design Ideas
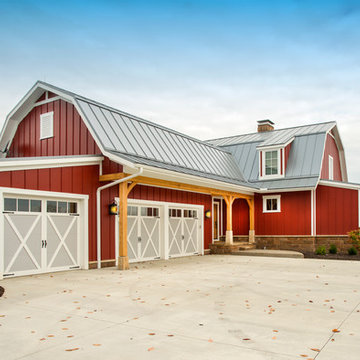
 Shrock Premier Custom Construction
This amazing Shrock Premier timber frame home was recently featured in Timber Home Living magazine. Perched high upon a hill, this red barn style exterior, complete with silo certainly evokes a "wow" reaction! The 5,000 square foot home provides the perfect respite for the hectic lifestyle. The basement walkout custom cabinetry was made by Shrock experts from timbers cut and milled from the scenic land surrounding the home. Make your dream home a reality with Shrock Premier Custom Construction.

 Mercedes Premier Homes
The Tiffany by Mercedes Premier Homes! www.mercedespremier.com
Eat-in kitchen - traditional eat-in kitchen idea in Other with white cabinets, granite countertops, brown backsplash, stainless steel appliances and glass-front cabinets
Eat-in kitchen - traditional eat-in kitchen idea in Other with white cabinets, granite countertops, brown backsplash, stainless steel appliances and glass-front cabinets
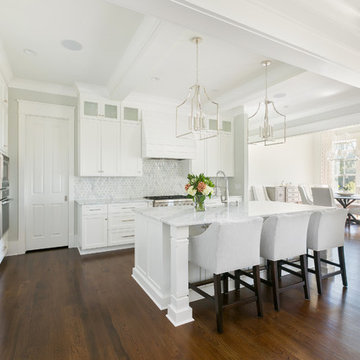
 Lowcountry Premier Custom Homes
Open concept kitchen - transitional l-shaped dark wood floor and brown floor open concept kitchen idea in Charleston with a farmhouse sink, shaker cabinets, white cabinets, white backsplash, mosaic tile backsplash, stainless steel appliances, an island and white countertops
Find the right local pro for your project

 Premier Design Custom Homes
Front Elevation
Inspiration for a timeless gray two-story mixed siding exterior home remodel in New York
Inspiration for a timeless gray two-story mixed siding exterior home remodel in New York
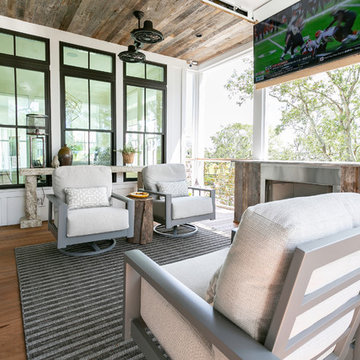
 Lowcountry Premier Custom Homes
Family room - coastal carpeted and gray floor family room idea in Charleston with multicolored walls
 Lowcountry Premier Custom Homes
Example of a beach style l-shaped dark wood floor and brown floor kitchen design in Charleston with a farmhouse sink, shaker cabinets, white cabinets, stainless steel appliances, an island and white countertops
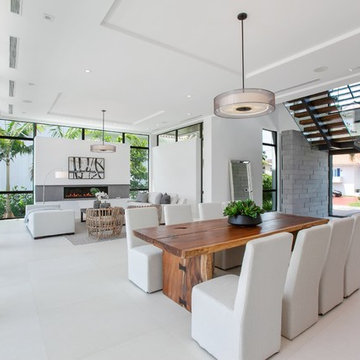
 Showhomes Premier | Miami
Example of a trendy white floor great room design in Miami with white walls
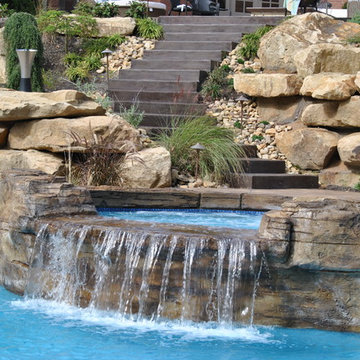

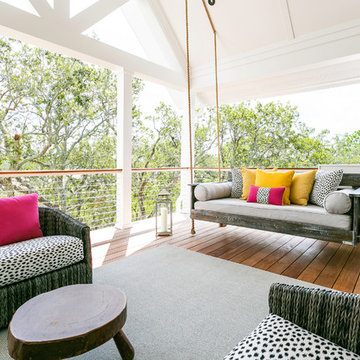
 Lowcountry Premier Custom Homes
Kitchen - coastal l-shaped dark wood floor and brown floor kitchen idea in Charleston with a farmhouse sink, shaker cabinets, white cabinets, red backsplash, brick backsplash, stainless steel appliances, an island and white countertops

 Premier Home Builders LLC
Transitional open concept beige floor and light wood floor living room photo in New York with white walls, a standard fireplace, a stone fireplace and a concealed tv
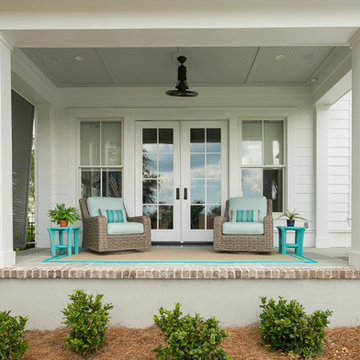
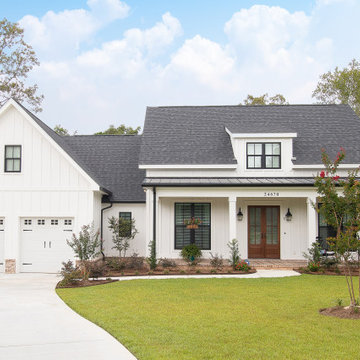

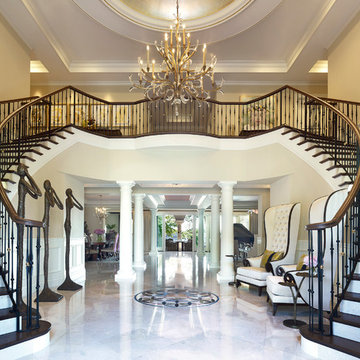
 Premier Design-Build, LLC
Inspiration for a timeless beige floor foyer remodel in Tampa with beige walls
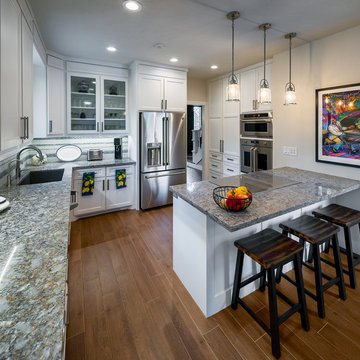
 Premier Remodeling
Transitional l-shaped medium tone wood floor and brown floor kitchen photo in Houston with an undermount sink, recessed-panel cabinets, white cabinets, gray backsplash, mosaic tile backsplash, stainless steel appliances, a peninsula and gray countertops

 Venegas and Company
Michael J Lee Photography
Transitional kitchen photo in Boston with glass-front cabinets
Transitional kitchen photo in Boston with glass-front cabinets
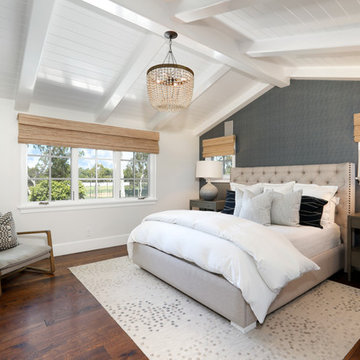
 Premier Home Staging and Interiors, LLC
Bedroom - transitional master dark wood floor and brown floor bedroom idea in Orange County with white walls and no fireplace
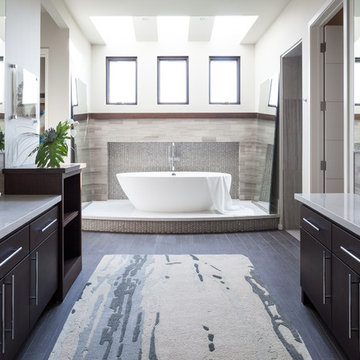
 Alliance Premier Real Estate
Inspiration for a contemporary master gray tile freestanding bathtub remodel in Sacramento with flat-panel cabinets, dark wood cabinets, white walls and a vessel sink
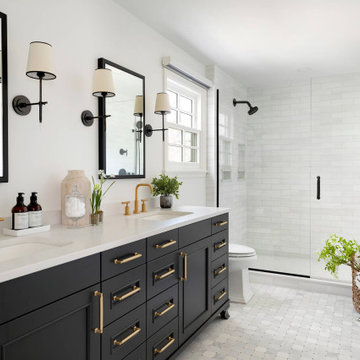

4