
Search results for "Premium play" in Home Design Ideas
 Classic Kitchens Designs & Renovations Ltd.
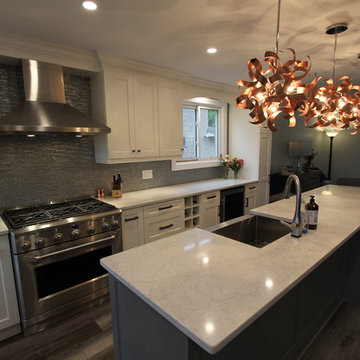
We started with and older home that had a separated kitchen and dining area, which is a very common layout for most older homes. Our first step was to remove all the divider walls and install loadbearing beams so we could create an open concept main floor with a much larger kitchen and island layout. We then followed with the premium luxury plank Everwood product, which is extremely resistant to water and pets, ideal for a kitchen area and a busy family with pets. Our next step was to install custom painted Decor cabinetry in the customers chosen Benjamin Moore colours. Deluxe Silestone Quartz countertops were installed, followed by a funky glass backsplash that tied everything together. Stunning and super functional! We also renovated the customers ensuite and main Bathroom which are both gorgeous but we will leave that for a separate pictorial!
 Classic Kitchens Designs & Renovations Ltd.
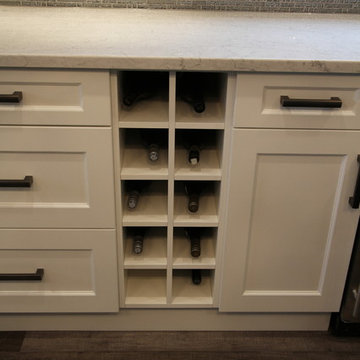
We started with and older home that had a separated kitchen and dining area, which is a very common layout for most older homes. Our first step was to remove all the divider walls and install loadbearing beams so we could create an open concept main floor with a much larger kitchen and island layout. We then followed with the premium luxury plank Everwood product, which is extremely resistant to water and pets, ideal for a kitchen area and a busy family with pets. Our next step was to install custom painted Decor cabinetry in the customers chosen Benjamin Moore colours. Deluxe Silestone Quartz countertops were installed, followed by a funky glass backsplash that tied everything together. Stunning and super functional! We also renovated the customers ensuite and main Bathroom which are both gorgeous but we will leave that for a separate pictorial!
 Classic Kitchens Designs & Renovations Ltd.
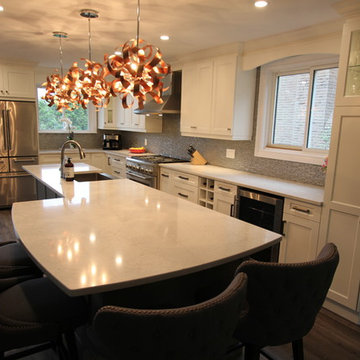
We started with and older home that had a separated kitchen and dining area, which is a very common layout for most older homes. Our first step was to remove all the divider walls and install loadbearing beams so we could create an open concept main floor with a much larger kitchen and island layout. We then followed with the premium luxury plank Everwood product, which is extremely resistant to water and pets, ideal for a kitchen area and a busy family with pets. Our next step was to install custom painted Decor cabinetry in the customers chosen Benjamin Moore colours. Deluxe Silestone Quartz countertops were installed, followed by a funky glass backsplash that tied everything together. Stunning and super functional! We also renovated the customers ensuite and main Bathroom which are both gorgeous but we will leave that for a separate pictorial!
Find the right local pro for your project
 Classic Kitchens Designs & Renovations Ltd.
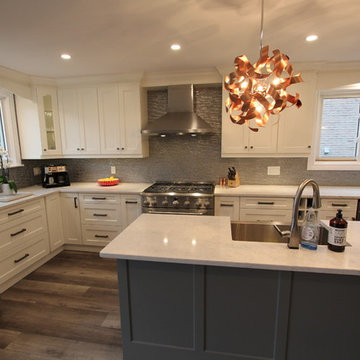
We started with and older home that had a separated kitchen and dining area, which is a very common layout for most older homes. Our first step was to remove all the divider walls and install loadbearing beams so we could create an open concept main floor with a much larger kitchen and island layout. We then followed with the premium luxury plank Everwood product, which is extremely resistant to water and pets, ideal for a kitchen area and a busy family with pets. Our next step was to install custom painted Decor cabinetry in the customers chosen Benjamin Moore colours. Deluxe Silestone Quartz countertops were installed, followed by a funky glass backsplash that tied everything together. Stunning and super functional! We also renovated the customers ensuite and main Bathroom which are both gorgeous but we will leave that for a separate pictorial!
 Classic Kitchens Designs & Renovations Ltd.
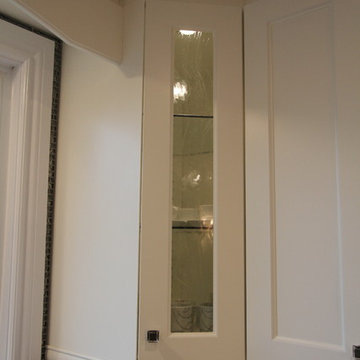
We started with and older home that had a separated kitchen and dining area, which is a very common layout for most older homes. Our first step was to remove all the divider walls and install loadbearing beams so we could create an open concept main floor with a much larger kitchen and island layout. We then followed with the premium luxury plank Everwood product, which is extremely resistant to water and pets, ideal for a kitchen area and a busy family with pets. Our next step was to install custom painted Decor cabinetry in the customers chosen Benjamin Moore colours. Deluxe Silestone Quartz countertops were installed, followed by a funky glass backsplash that tied everything together. Stunning and super functional! We also renovated the customers ensuite and main Bathroom which are both gorgeous but we will leave that for a separate pictorial!
 Classic Kitchens Designs & Renovations Ltd.
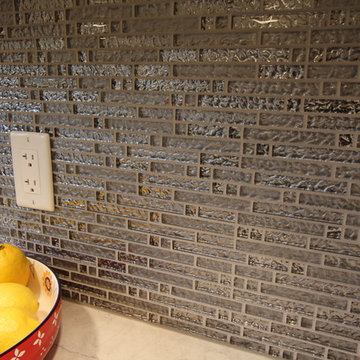
We started with and older home that had a separated kitchen and dining area, which is a very common layout for most older homes. Our first step was to remove all the divider walls and install loadbearing beams so we could create an open concept main floor with a much larger kitchen and island layout. We then followed with the premium luxury plank Everwood product, which is extremely resistant to water and pets, ideal for a kitchen area and a busy family with pets. Our next step was to install custom painted Decor cabinetry in the customers chosen Benjamin Moore colours. Deluxe Silestone Quartz countertops were installed, followed by a funky glass backsplash that tied everything together. Stunning and super functional! We also renovated the customers ensuite and main Bathroom which are both gorgeous but we will leave that for a separate pictorial!
 Classic Kitchens Designs & Renovations Ltd.
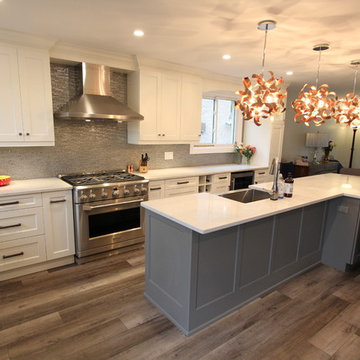
We started with and older home that had a separated kitchen and dining area, which is a very common layout for most older homes. Our first step was to remove all the divider walls and install loadbearing beams so we could create an open concept main floor with a much larger kitchen and island layout. We then followed with the premium luxury plank Everwood product, which is extremely resistant to water and pets, ideal for a kitchen area and a busy family with pets. Our next step was to install custom painted Decor cabinetry in the customers chosen Benjamin Moore colours. Deluxe Silestone Quartz countertops were installed, followed by a funky glass backsplash that tied everything together. Stunning and super functional! We also renovated the customers ensuite and main Bathroom which are both gorgeous but we will leave that for a separate pictorial!


 Classic Kitchens Designs & Renovations Ltd.
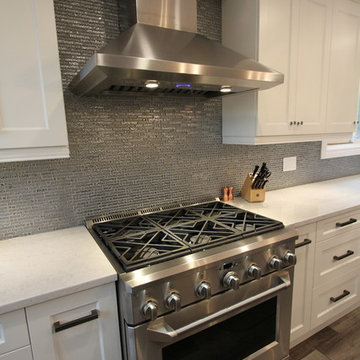
We started with and older home that had a separated kitchen and dining area, which is a very common layout for most older homes. Our first step was to remove all the divider walls and install loadbearing beams so we could create an open concept main floor with a much larger kitchen and island layout. We then followed with the premium luxury plank Everwood product, which is extremely resistant to water and pets, ideal for a kitchen area and a busy family with pets. Our next step was to install custom painted Decor cabinetry in the customers chosen Benjamin Moore colours. Deluxe Silestone Quartz countertops were installed, followed by a funky glass backsplash that tied everything together. Stunning and super functional! We also renovated the customers ensuite and main Bathroom which are both gorgeous but we will leave that for a separate pictorial!
 Premium Wholesale Cabinets of Arizona

This beautiful custom kitchen is a display in our showroom at 10835 N. Tatum Blvd., (next to Bed Bath & Beyond). The designer, Marsha, used contemporary colors but in a farmhouse traditional style with inset doors and drawers. Metallic tones are appearing in kitchens once again. The soft muted shades add a warm accent and contrast to cabinetry colors. We love how the gold plays off the cabinets creating a rich and luxurious look.
 Schumacher Homes
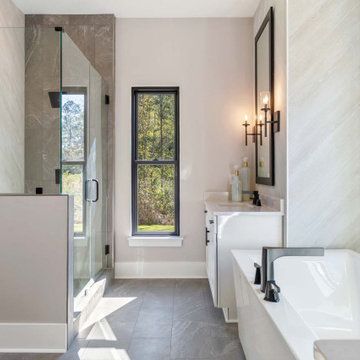
Built by Schumacher Homes, America's Largest Custom Home Builder, this stunning Belleville Coastal in Hilton Head, South Carolina, effortlessly balances classic architectural details with coastal charm. Spanning a generous 3,182 square feet, this two-story custom house plan is masterfully engineered for premium multigenerational living or hosting extended guests, showcasing an open great room that serves as the home's central gathering hub. A standout feature of the main level is the primary owner’s retreat, a true private sanctuary complete with a deluxe primary bath, an expansive walk-in closet, and a dedicated flex space. This versatile front room has been masterfully converted into a custom home fitness room and exercise studio, making daily workouts completely effortless. Providing ultimate flexible living, the main floor also includes a second junior suite or secondary main-level guest suite ideal for out-of-town visitors.
The thoughtful architecture continues across the second story and beyond. Overlooking the open great room below is a bright, 14' x 11' second-story loft that serves as a flexible upstairs lounge or children's play space. The upper level also accommodates the additional secondary bedrooms, which are intelligently arranged to share a functional Jack-and-Jill bath alongside one private en-suite bathroom. Expanding the estate's footprint, the property features a detached garage with a converted bonus room studio above. This fully private detached living space functions as an independent guest apartment or premium home office, complete with its own full bathroom and dedicated workspace to offer the ultimate retreat for long-term visitors.
 Schumacher Homes
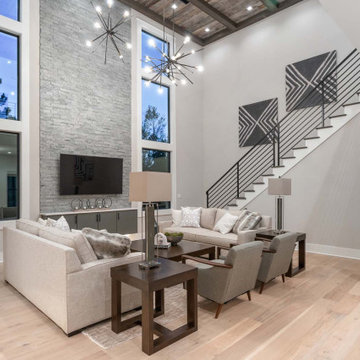
Built by Schumacher Homes, America's Largest Custom Home Builder, this stunning Belleville Coastal in Hilton Head, South Carolina, effortlessly balances classic architectural details with coastal charm. Spanning a generous 3,182 square feet, this two-story custom house plan is masterfully engineered for premium multigenerational living or hosting extended guests, showcasing an open great room that serves as the home's central gathering hub. A standout feature of the main level is the primary owner’s retreat, a true private sanctuary complete with a deluxe primary bath, an expansive walk-in closet, and a dedicated flex space. This versatile front room has been masterfully converted into a custom home fitness room and exercise studio, making daily workouts completely effortless. Providing ultimate flexible living, the main floor also includes a second junior suite or secondary main-level guest suite ideal for out-of-town visitors.
The thoughtful architecture continues across the second story and beyond. Overlooking the open great room below is a bright, 14' x 11' second-story loft that serves as a flexible upstairs lounge or children's play space. The upper level also accommodates the additional secondary bedrooms, which are intelligently arranged to share a functional Jack-and-Jill bath alongside one private en-suite bathroom. Expanding the estate's footprint, the property features a detached garage with a converted bonus room studio above. This fully private detached living space functions as an independent guest apartment or premium home office, complete with its own full bathroom and dedicated workspace to offer the ultimate retreat for long-term visitors.
 Premium Wholesale Cabinets of Arizona

This beautiful custom kitchen is a display in our showroom at 10835 N. Tatum Blvd., (next to Bed Bath & Beyond). The designer, Marsha, used contemporary colors but in a farmhouse traditional style with inset doors and drawers. Metallic tones are appearing in kitchens once again. The soft muted shades add a warm accent and contrast to cabinetry colors. We love how the gold plays off the cabinets creating a rich and luxurious look.
 Premium Wholesale Cabinets of Arizona

This beautiful custom kitchen is a display in our showroom at 10835 N. Tatum Blvd., (next to Bed Bath & Beyond). The designer, Marsha, used contemporary colors but in a farmhouse traditional style with inset doors and drawers. Metallic tones are appearing in kitchens once again. The soft muted shades add a warm accent and contrast to cabinetry colors. We love how the gold plays off the cabinets creating a rich and luxurious look.
 Schumacher Homes
Built by Schumacher Homes, America's Largest Custom Home Builder, this stunning Belleville Coastal in Hilton Head, South Carolina, effortlessly balances classic architectural details with coastal charm. Spanning a generous 3,182 square feet, this two-story custom house plan is masterfully engineered for premium multigenerational living or hosting extended guests, showcasing an open great room that serves as the home's central gathering hub. A standout feature of the main level is the primary owner’s retreat, a true private sanctuary complete with a deluxe primary bath, an expansive walk-in closet, and a dedicated flex space. This versatile front room has been masterfully converted into a custom home fitness room and exercise studio, making daily workouts completely effortless. Providing ultimate flexible living, the main floor also includes a second junior suite or secondary main-level guest suite ideal for out-of-town visitors.
The thoughtful architecture continues across the second story and beyond. Overlooking the open great room below is a bright, 14' x 11' second-story loft that serves as a flexible upstairs lounge or children's play space. The upper level also accommodates the additional secondary bedrooms, which are intelligently arranged to share a functional Jack-and-Jill bath alongside one private en-suite bathroom. Expanding the estate's footprint, the property features a detached garage with a converted bonus room studio above. This fully private detached living space functions as an independent guest apartment or premium home office, complete with its own full bathroom and dedicated workspace to offer the ultimate retreat for long-term visitors.
 East Bay Artificial Lawn
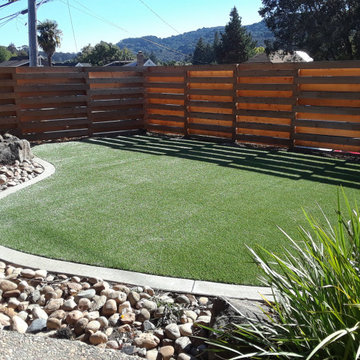
Pacific Olive has been specifically crafted to replicate natural Southwestern sod. The 2” pile height and unique mini–C Blade provides a slim blade that looks and feels soft like natural grass but is also exceptionally durable for all levels of activity.
The unique mini-C blade provides unmatched resilience against heavy foot traffic and environmental elements, ensuring your lawn maintains its beautiful appearance for years to come. This blade has the ability to bounce back and maintain its structure after being compressed.
This lush pomelo olive green blend is perfect for front and back yards, and compliments both shady and sunny areas. It would also look great installed on a rooftop or a kid-friendly play zone. The options are endless with the Pacific Olive.
 Premium Wholesale Cabinets of Arizona

This beautiful custom kitchen is a display in our showroom at 10835 N. Tatum Blvd., (next to Bed Bath & Beyond). The designer, Marsha, used contemporary colors but in a farmhouse traditional style with inset doors and drawers. Metallic tones are appearing in kitchens once again. The soft muted shades add a warm accent and contrast to cabinetry colors. We love how the gold plays off the cabinets creating a rich and luxurious look.
 Astro Design Inc.
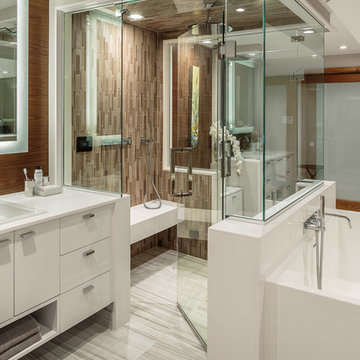
This bathroom is found in the basement of the house. With low ceilings and no windows, the designer was able to add some life to this room through his design. The double vanity is perfect for him and hers. The shower includes a steam unit for a perfect spa retreat in your own home. The tile flowing over to the ceiling brings in the whole room. The mirrors are electric mirrors which include great lighting and a tv inside the mirror itself! Overall, it's the perfect escape from a long day at work or just to simply relax in.
Astro Design Centre - Ottawa, Canada
DoubleSpace Photography

 Sigmar
Petr Krejci
Example of a transitional l-shaped kitchen design in London with shaker cabinets and gray backsplash
Example of a transitional l-shaped kitchen design in London with shaker cabinets and gray backsplash
 Premium Wholesale Cabinets of Arizona

This beautiful custom kitchen is a display in our showroom at 10835 N. Tatum Blvd., (next to Bed Bath & Beyond). The designer, Marsha, used contemporary colors but in a farmhouse traditional style with inset doors and drawers. Metallic tones are appearing in kitchens once again. The soft muted shades add a warm accent and contrast to cabinetry colors. We love how the gold plays off the cabinets creating a rich and luxurious look.
 Premium Wholesale Cabinets of Arizona

This beautiful custom kitchen is a display in our showroom at 10835 N. Tatum Blvd., (next to Bed Bath & Beyond). The designer, Marsha, used contemporary colors but in a farmhouse traditional style with inset doors and drawers. Metallic tones are appearing in kitchens once again. The soft muted shades add a warm accent and contrast to cabinetry colors. We love how the gold plays off the cabinets creating a rich and luxurious look.
9