
Search results for "Prepared" in Home Design Ideas

 Noble Garden Design
After the base is layed in preparation for a new granite landing.
This is an example of a small contemporary full sun backyard stone driveway in Boston.
This is an example of a small contemporary full sun backyard stone driveway in Boston.
 CTS Remodeling LLC
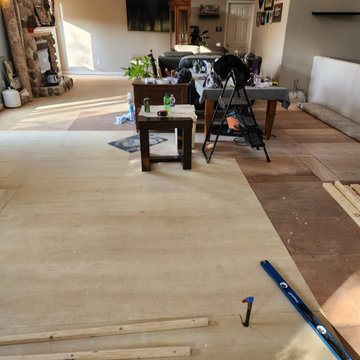
after demo preparing for new hardwood floor instillation
Example of a trendy home design design in Jackson
Example of a trendy home design design in Jackson
 Duke Homes, Inc.
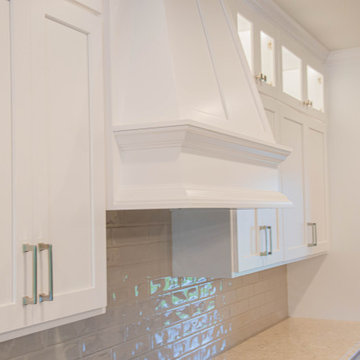
A white-on-white kitchen provides the perfect backdrop to meal preparation.
Mid-sized elegant l-shaped laminate floor and brown floor eat-in kitchen photo in Indianapolis with an undermount sink, shaker cabinets, white cabinets, granite countertops, white backsplash, subway tile backsplash, stainless steel appliances, an island and beige countertops
Mid-sized elegant l-shaped laminate floor and brown floor eat-in kitchen photo in Indianapolis with an undermount sink, shaker cabinets, white cabinets, granite countertops, white backsplash, subway tile backsplash, stainless steel appliances, an island and beige countertops
Find the right local pro for your project
 Beacon Construction LLC
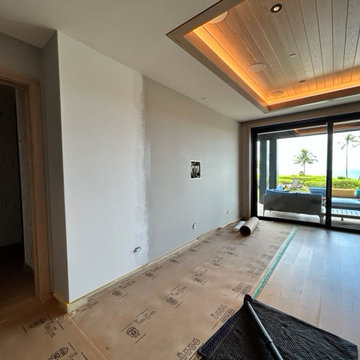
The living room wall before preparation for the mother-of-pearl wallcovering.
Inspiration for a coastal home design remodel in Hawaii
Inspiration for a coastal home design remodel in Hawaii
 S&J Properties
Differences in Installation:
Concrete slab is somewhat easy to install, but the material takes time to dry and cure. The installation process includes excavation, grading, preparation of the foundation, setting forms, and pouring the concrete. One of the major downsides to concrete is it can crack when the ground below flexes. It is also very important to get the grading just right with a concrete installation, as it can be a very costly error to fix once the concrete has been poured. Improper concrete grading can lead to low spots which will retain water, leaving discolorations and staining.
Paving stones require a lot more preparation which makes for a more labor intensive installation. The paver installation process includes: excavation, grading, sub-base compaction, geotextile fiber install, base preparation, base compaction, sand preparation, lay the pavers, cut the borders, prepare the bond beam, compact the stones, and finally seal the pavers upon completion. Since there is no curing time with paving stones, the paver installation is ready to use immediately upon completion. Also, if the grading happened to be slightly off or settling occurred later down the line, the pavers can easily be readjusted to correct the issue.


 User
The Clients contacted Cecil Baker + Partners to reconfigure and remodel the top floor of a prominent Philadelphia high-rise into an urban pied-a-terre. The forty-five story apartment building, overlooking Washington Square Park and its surrounding neighborhoods, provided a modern shell for this truly contemporary renovation. Originally configured as three penthouse units, the 8,700 sf interior, as well as 2,500 square feet of terrace space, was to become a single residence with sweeping views of the city in all directions.
The Client’s mission was to create a city home for collecting and displaying contemporary glass crafts. Their stated desire was to cast an urban home that was, in itself, a gallery. While they enjoy a very vital family life, this home was targeted to their urban activities - entertainment being a central element.
The living areas are designed to be open and to flow into each other, with pockets of secondary functions. At large social events, guests feel free to access all areas of the penthouse, including the master bedroom suite. A main gallery was created in order to house unique, travelling art shows.
Stemming from their desire to entertain, the penthouse was built around the need for elaborate food preparation. Cooking would be visible from several entertainment areas with a “show” kitchen, provided for their renowned chef. Secondary preparation and cleaning facilities were tucked away.
The architects crafted a distinctive residence that is framed around the gallery experience, while also incorporating softer residential moments. Cecil Baker + Partners embraced every element of the new penthouse design beyond those normally associated with an architect’s sphere, from all material selections, furniture selections, furniture design, and art placement.
Barry Halkin and Todd Mason Photography


 Duke Homes, Inc.
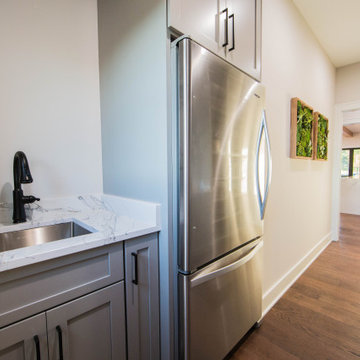
The butler's pantry provides storage, an additional refrigerator and a sink area for food preparation.
Inspiration for a huge modern single-wall medium tone wood floor and brown floor kitchen pantry remodel in Indianapolis with an undermount sink, recessed-panel cabinets, gray cabinets, quartzite countertops, white backsplash, stainless steel appliances, no island and white countertops
Inspiration for a huge modern single-wall medium tone wood floor and brown floor kitchen pantry remodel in Indianapolis with an undermount sink, recessed-panel cabinets, gray cabinets, quartzite countertops, white backsplash, stainless steel appliances, no island and white countertops

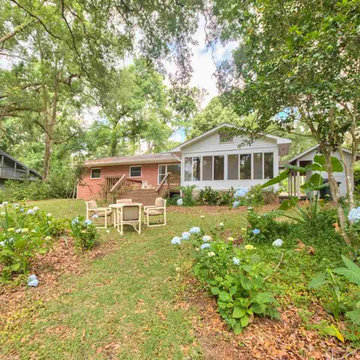
 PrepareToSell
.House
Example of a mid-sized classic guest medium tone wood floor bedroom design in Seattle with beige walls and no fireplace
Example of a mid-sized classic guest medium tone wood floor bedroom design in Seattle with beige walls and no fireplace

 Heather Pujals
This small in-law kitchen was a bit awkward and lacked counter space. The resident likes to cook, so I installed a custom shelving system with natural pine wood to flow upward from the kitchen islands she already owned. This removed clutter and provided ample workspace for prep work.


 Renovation Sells
The owners of Grand enlisted the Renovation Sells team to gut their entire 3,000 square foot River North townhouse in preparation for a sale in one year. Renovation Sells redesigned the first floor to create a bright open concept kitchen, dining and living area. The new kitchen layout caters to entertaining. We created fresh yet warm spaces throughout, including a unique design for three separate baths. Patterned tiles stole the show from the first floor powder room, continuing up into the playful guest bathroom and into the sophisticated master bath. The renovation was tied together by using wood and warm tones throughout. Our guess is the owners won’t want to leave!

 C. Watkins Construction
This photo captures the pre-construction phase of a pool house and landscaping project, with site preparation and groundwork underway. The pool installation, handled by another company, is in progress, while the surrounding area is being prepared for custom landscaping and outdoor living space enhancements. This stage highlights the initial steps of transforming open land into a functional and beautiful backyard design.

 Osborn Studio +
My friend only want to spend a few thousand dollars and give a facelift to their modest kitchen. She is one of those people who prepare fabulous meals from a tiny kitchen, always an example of how you don't need a giant kitchen and 20K of appliances to prepare good food.

 Linda Sickle, Builder, LLC
Under cabinet lighting is an invaluable tool for food preparation.
Inspiration for a timeless kitchen remodel in Tampa
Inspiration for a timeless kitchen remodel in Tampa

 McCabe Design & Interiors
Phillip Cocker Photography
The Decadent Adult Retreat! Bar, Wine Cellar, 3 Sports TV's, Pool Table, Fireplace and Exterior Hot Tub.
A custom bar was designed my McCabe Design & Interiors to fit the homeowner's love of gathering with friends and entertaining whilst enjoying great conversation, sports tv, or playing pool. The original space was reconfigured to allow for this large and elegant bar. Beside it, and easily accessible for the homeowner bartender is a walk-in wine cellar. Custom millwork was designed and built to exact specifications including a routered custom design on the curved bar. A two-tiered bar was created to allow preparation on the lower level. Across from the bar, is a sitting area and an electric fireplace. Three tv's ensure maximum sports coverage. Lighting accents include slims, led puck, and rope lighting under the bar. A sonas and remotely controlled lighting finish this entertaining haven.

 quality sabal palms
harvesting florida cabbage trees and prepareing for shipping to nurserys and landscapers.
This is an example of a southwestern landscaping in Charlotte.
This is an example of a southwestern landscaping in Charlotte.

 O'hana Art Environments
Clearing the overgrown brush and preparing the walls and soil for construction . . .
This is an example of a small mediterranean landscaping in Orange County.
This is an example of a small mediterranean landscaping in Orange County.

 The Cultivated Gardeners
The summer blooms are finished, and we have prepared the garden for its winter snooze.
This is an example of a mid-sized contemporary full sun front yard landscaping in Vancouver.
This is an example of a mid-sized contemporary full sun front yard landscaping in Vancouver.
62