
Search results for "Preparing images" in Home Design Ideas


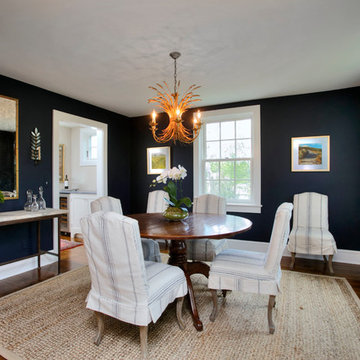
 Seva Interiors
John Caropreso, Real Pro Images
Example of a transitional dining room design in New York
Example of a transitional dining room design in New York
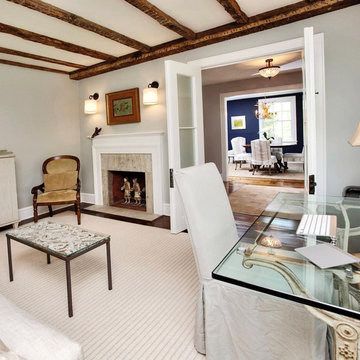 Seva Interiors
John Caropreso, Real Pro Images
Home design - transitional home design idea in New York
Home design - transitional home design idea in New York
Find the right local pro for your project
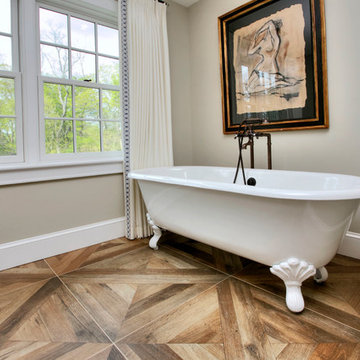 Seva Interiors
John Caropreso, Real Pro Images
Home design - transitional home design idea in New York
Home design - transitional home design idea in New York
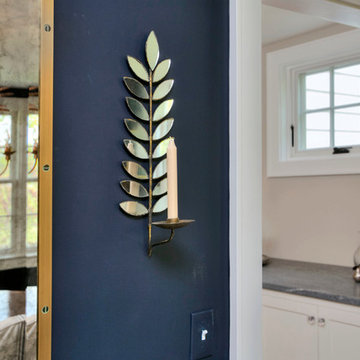 Seva Interiors
John Caropreso, Real Pro Images
Inspiration for a transitional home design remodel in New York
Inspiration for a transitional home design remodel in New York
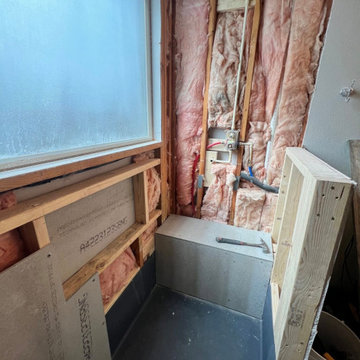
 Big Buck Construction & Remodeling
In this image, we have carefully positioned the shower liner in preparation for the installation of a custom shower pan, while also framing the lower niche to accommodate a bespoke bench design.
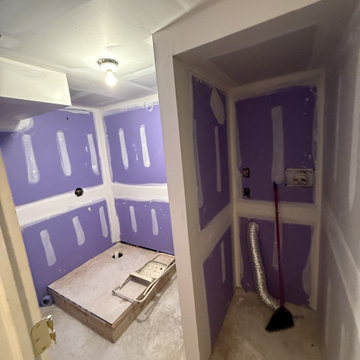
 Fresh Start Renovation & Development
This image captures the project during the finishing phase. The laundry closet has been enclosed with moisture-resistant drywall and is equipped with dedicated plumbing, electrical, and dryer vent connections for a stackable washer and dryer. Adjacent to the laundry area, the bathroom walls have been prepared for final finishes and fixture installation.

 Andrea Michaelson Design
Matte black kitchen counters made of Honed Petit Granite and a blackened steel backsplash provide a sleek low-maintenance space for food preparation.
Dan Arnold Photo


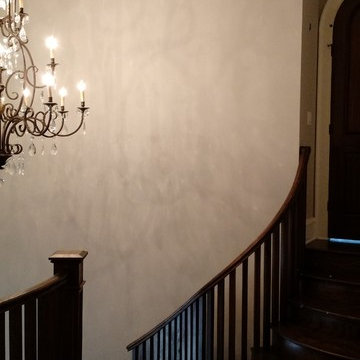
 Etalon Studio
The stair landing leading to the Double Arched Doors of the Master Suite prepare for a respite and open up to a private area of the home. Images by JH Hunley
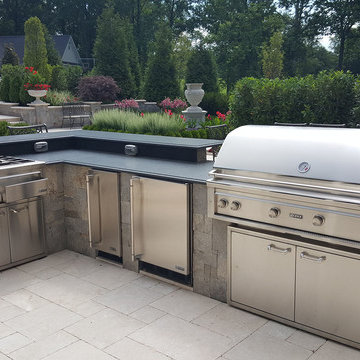
 CAPITOL HARDSCAPES
Custom Outdoor Kitchen with High end Lynx Grill,
Granite Countertop, Outdoor Refrigerator, Warming Drawer
Outoor sink. The floor is Travertine installed to a French pattern

 Coronado Stone Products
This beautiful project features Coronado Stone Products Adobe Brick thin veneer. Adobe Brick thin veneer is not a structural brick, so it can be directly adhered to a properly prepared drywall or plywood substrate. This allows projects to be enhanced with the alluring look and feel of full bed-depth Adobe Brick, without the need for additional wall tie support that standard full sized Adobe Brick installations require. This Adobe Brick product is featured in the color Sienna. Images were supplied by Standard Pacific Homes, Phoenix. See more Architectural Thin Brick Veneer projects from Coronado Stone Products
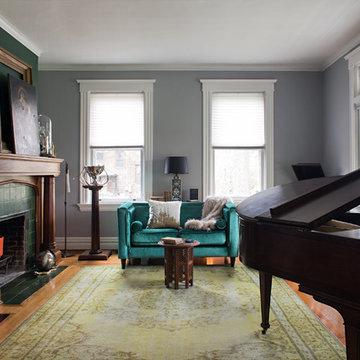
 Sarah Dowlin
Photo: Parisi Images © 2019 Houzz
Inspiration for an eclectic living room remodel in Cincinnati
Inspiration for an eclectic living room remodel in Cincinnati
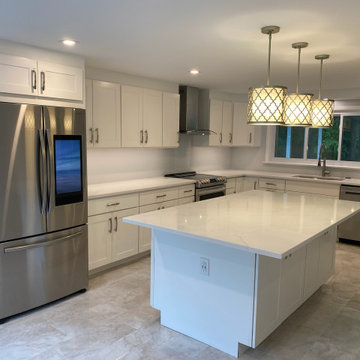
 DCSL General Contractor
This image captures the final preparation stage of the bathroom renovation. With plumbing, electrical, and framing work already completed, the space is organized and ready for the installation of finishes and fixtures. Keeping the site clean and efficient at this point is critical to ensure a smooth transition into the last phase of the remodel.
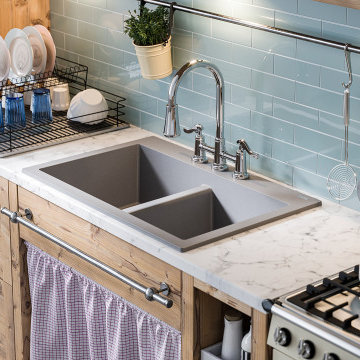
 Krzysztof Studzinski
Hello there,
this is my last project for Sinkology and Pfister Faucets companies. I was asked to prepare fully computer generated images showing new products (kitchen sinks and faucets) in a commercial manner. The goal was to prepare few different combinations of products in 3 different surroundings - contemporary, classic and transitional style.
Funny part of this project was to understand and soak into american taste which differs a lot from european.
Hope You enjoy!
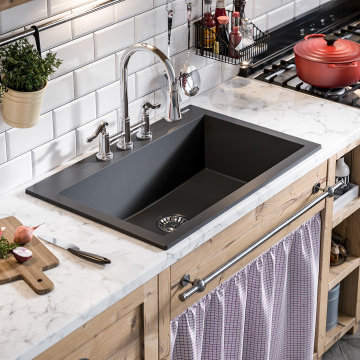 Krzysztof Studzinski
Hello there,
this is my last project for Sinkology and Pfister Faucets companies. I was asked to prepare fully computer generated images showing new products (kitchen sinks and faucets) in a commercial manner. The goal was to prepare few different combinations of products in 3 different surroundings - contemporary, classic and transitional style.
Funny part of this project was to understand and soak into american taste which differs a lot from european.
Hope You enjoy!
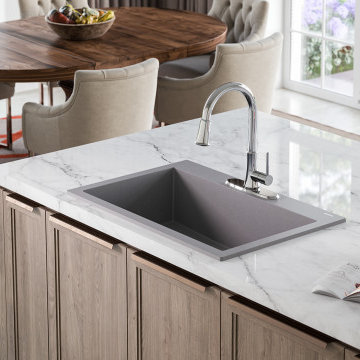 Krzysztof Studzinski
Hello there,
this is my last project for Sinkology and Pfister Faucets companies. I was asked to prepare fully computer generated images showing new products (kitchen sinks and faucets) in a commercial manner. The goal was to prepare few different combinations of products in 3 different surroundings - contemporary, classic and transitional style.
Funny part of this project was to understand and soak into american taste which differs a lot from european.
Hope You enjoy!
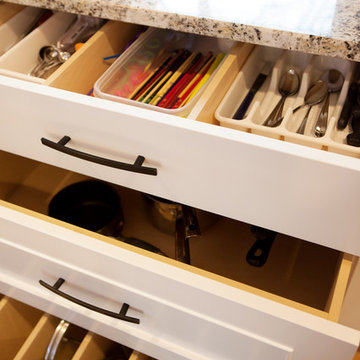
 AMEK Custom Builders
Kitchen organization was a critical goal of the homeowners who were frustrated with cabinets and drawers that didn't allow for good organization. These new ones are set up for easy access of the contents to make meal preparation more enjoyable. Image by SMHerrick Photography
 Cable Railing Direct
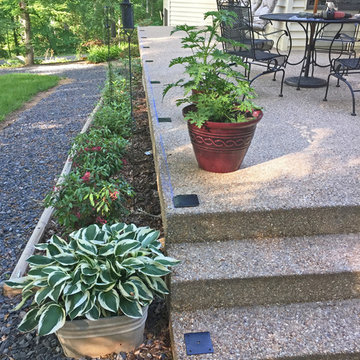
This image shows the patio prior to installation, as the base plates are set up in preparation for the posts.
Inspiration for a timeless patio remodel in Seattle
Inspiration for a timeless patio remodel in Seattle
 Hancock Custom Homes
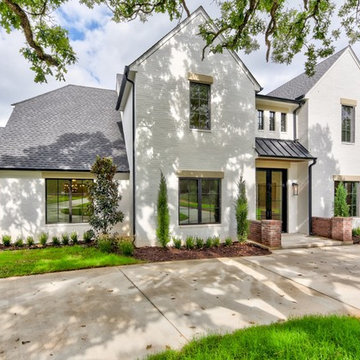
Inspiration for a large transitional white two-story brick gable roof remodel in Oklahoma City with a shingle roof
2