
Search results for "Present" in Home Design Ideas

 Amy Mizner, Benoit Mizner Simon & Co.
 http://www.281CountryDr.com
Elegant medium tone wood floor bedroom photo in Boston with gray walls, a corner fireplace and a wood fireplace surround
Elegant medium tone wood floor bedroom photo in Boston with gray walls, a corner fireplace and a wood fireplace surround
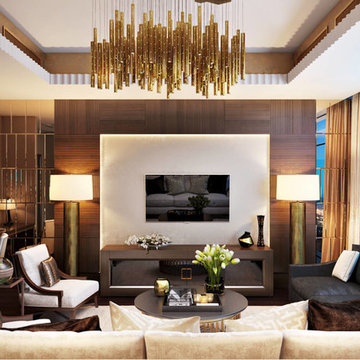
 ArchiCGI 3D Rendering
This Architectural Rendering was created by ArchiCGI for an Impactful Project Presentation. Amazing wall windows seem to open a new dimension. The soft light emanating from the lamps highlights the beauty of the blue evening sky, which has a soothing effect. The luxurios interior design of the hotel suite strikes by the richness and complexity of materials and textures, and the color palette looks very sophisticated.

Find the right local pro for your project
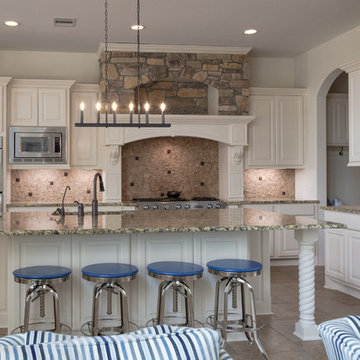
 Passé/Present Interiors
(After) Kitchen refresh includes a new light fixture, painted white cabinets, refinished stools and staging
Example of a classic kitchen design in Houston
Example of a classic kitchen design in Houston

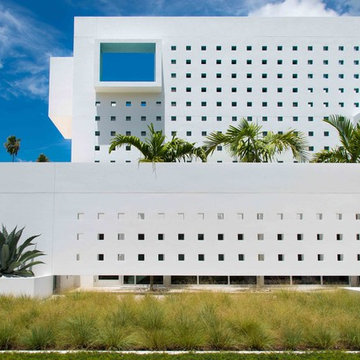
 Dane Spencer Landscape Architecture
Giavoni Lunardi
Inspiration for a contemporary landscaping in Portland.
Inspiration for a contemporary landscaping in Portland.
 Babette’s Furniture & Home
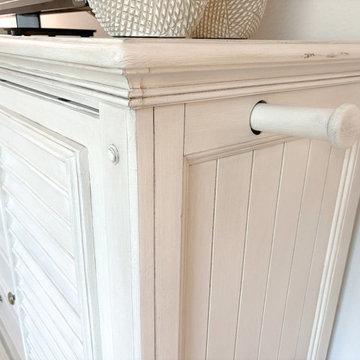
Leasa Erkiletian, Interior Designer at our Leesburg store, shares this design project that blends Babette's past and present to create a fresh transitional style. Our beloved customer recently downsized and wanted to integrate several statement pieces from Babette's that they love to their new home. We beautifully added transitional furniture and accessories throughout the home to transform the look from traditional Tommy Bahama to an elegant transitional home. The homeowners have a great sense of style and quality and were very receptive to design advice to help complete this very special project!


 MCC Modular & Custom Cabinets
Come see what’s new with our dental furniture and cabinets at CDA Presents in San Francisco August 24 – 26. We are at the PSA Booth #429 @cda_dentists #mccdental #mccdentalcabinets

 Norelco Cabinets Ltd
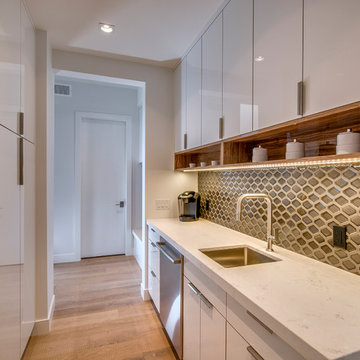
Cabinet Design: Jamie Stashyn for Norelco Cabinets,
Builder: Wilden Construction,
Silver Tommie Award Winning Home,
Photography by: Michael & Vincent Eger, Kodiak, BC,
Cabinet Material: Acrylic Hi-Gloss,
Cabinet Colour: Pentco White
 Norelco Cabinets Ltd
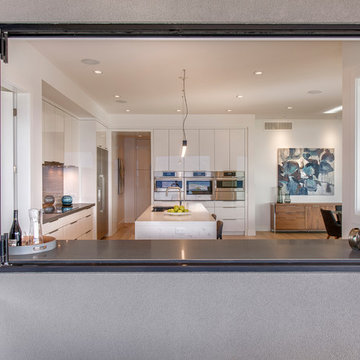
Cabinet Design: Jamie Stashyn for Norelco Cabinets,
Builder: Wilden Construction,
Silver Tommie Award Winning Home,
Photography by: Michael & Vincent Eger, Kodiak, BC,
Cabinet Material: Acrylic Hi-Gloss,
Cabinet Colour: Pentco White

 George Group Cabinetry
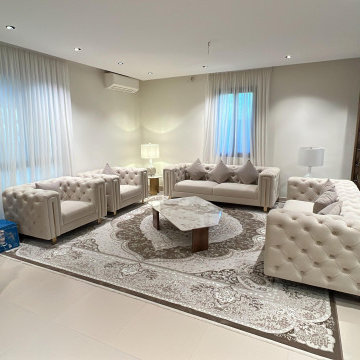
Shot from the entry side angle, this view showcases the full pedestrian circulation of the reception lounge. Two double-seater armchairs and a long single sofa form a transparent and logical layout, with the large patterned rug gathering visual focus. Double sheer curtains on floor-to-ceiling windows introduce soft natural light, and full-length fish-scale wood screens define the room boundary to avoid an overly exposed layout. Furniture is arranged with proper spacing to reserve unobstructed walkways, balancing aesthetic presentation and daily movement practicality.
24