
Search results for "Present" in Home Design Ideas


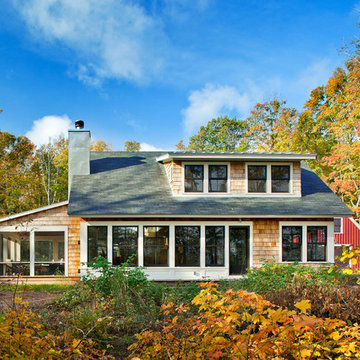
 Albertsson Hansen Architecture and Interior Design
Photograph by Pete Sieger
Small farmhouse beige two-story wood exterior home idea in Minneapolis
Small farmhouse beige two-story wood exterior home idea in Minneapolis
Find the right local pro for your project




 Designs by Shahin
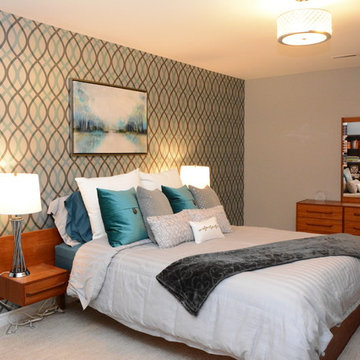
The perfect basement bedroom for this teen went from drab to daring with the help of a few accessories, lighting and storage strategies.
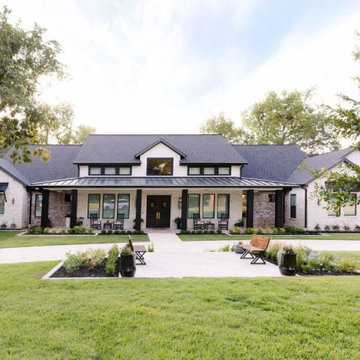
 Keechi Creek Builders
This custom-built home is a masterclass in elevated living, where rich wood tones, layered lighting, and clean architectural lines create a harmonious blend of warmth and sophistication. The open-concept living space features expansive windows that flood the room with natural light, while custom millwork, stone accents, and sleek built-ins add both character and function.
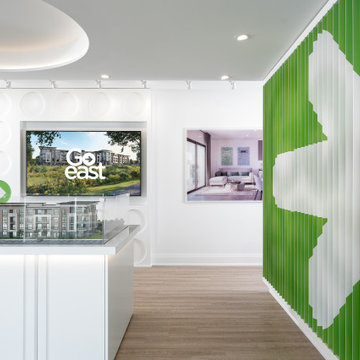

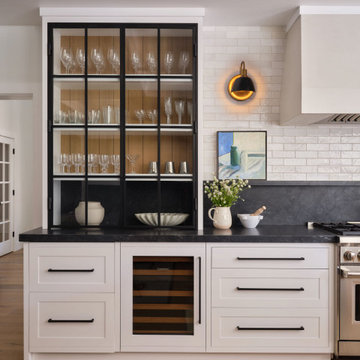


 Pinetop Custom Homes
Inspiration for a rustic seated home bar remodel in Boise with open cabinets and medium tone wood cabinets

 Kathryne Designs, Inc
The gift wrapping room is part of the laundry room. The workspace features built-in racks for wrapping paper.
Mark Lohman Photography
Example of a tuscan yellow floor home office design in Los Angeles with beige countertops
Example of a tuscan yellow floor home office design in Los Angeles with beige countertops
 Cuppett Kilpatrick Architecture + Interior Design
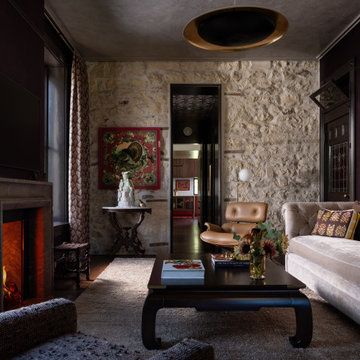
Former exterior wall is exposed rubble limestone with wood nailers for trim. This was the original back wall of the house.
Inspiration for a transitional living room remodel in Austin
Inspiration for a transitional living room remodel in Austin

 ProPacific Builders, Inc.

Example of a mid-sized beach style master white tile and ceramic tile ceramic tile, multicolored floor and double-sink alcove bathtub design in San Diego with shaker cabinets, light wood cabinets, a two-piece toilet, white walls, an undermount sink, quartz countertops, white countertops, a niche and a built-in vanity

 Cummings Architecture + Interiors
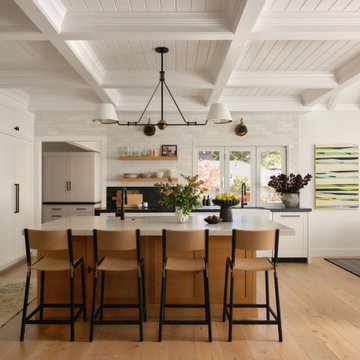
Blending contemporary and historic styles requires innovative design and a well-balanced aesthetic. That was the challenge we faced in creating a modern kitchen for this historic home in Lynnfield, MA. The final design retained the classically beautiful spatial and structural elements of the home while introducing a sleek sophistication. We mixed the two design palettes carefully. For instance, juxtaposing the warm, distressed wood of an original door with the smooth, brightness of non-paneled, maple cabinetry. A cork floor and accent cabinets of white metal add texture while a seated, step-down peninsula and built in bookcase create an open transition from the kitchen proper to an inviting dining space. This is truly a space where the past and present can coexist harmoniously.
Photo Credit: Eric Roth

70